
634 Route 825, Garnett Settlement, New Brunswick, E2S1T2


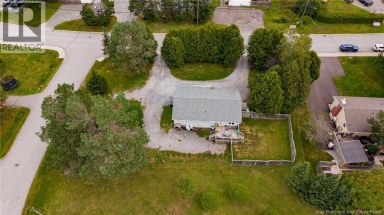
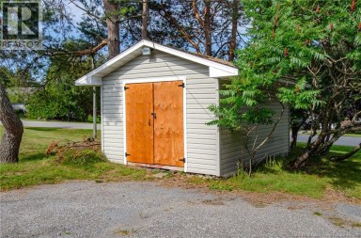
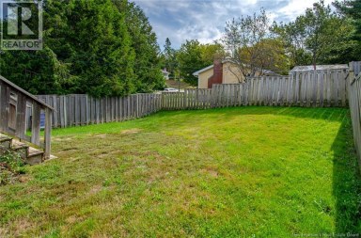
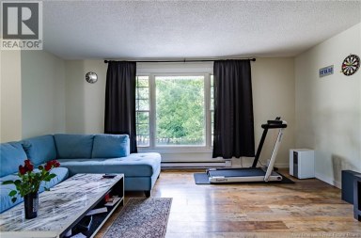
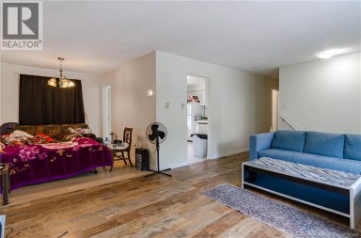
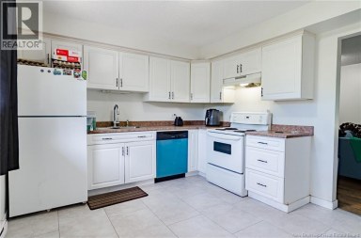
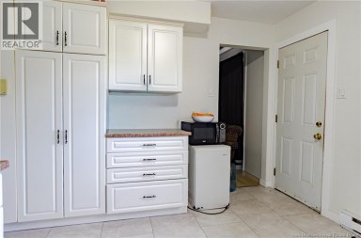
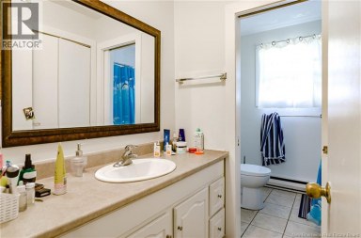
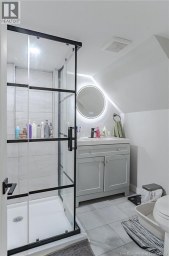
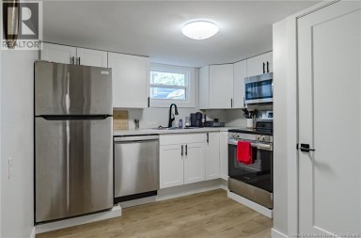
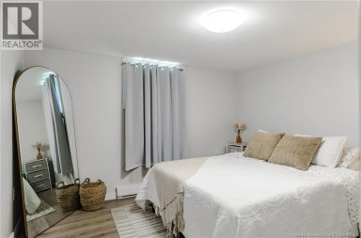
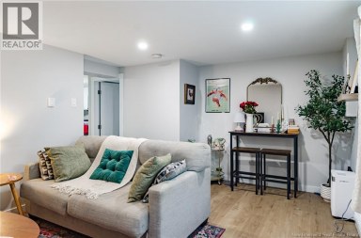
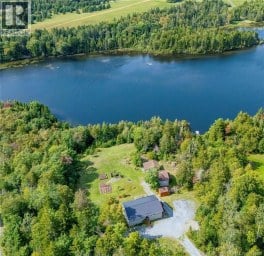
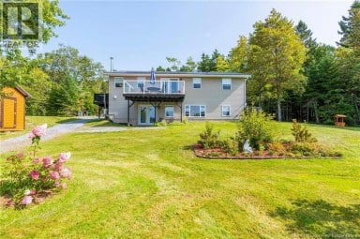
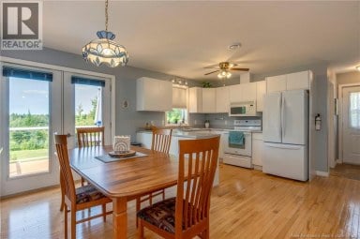
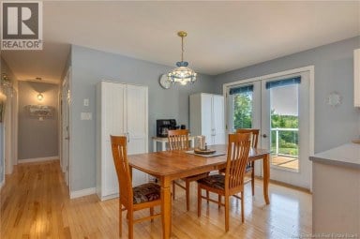
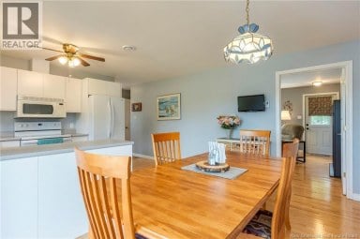
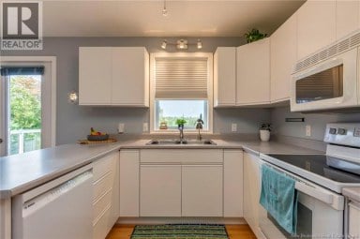
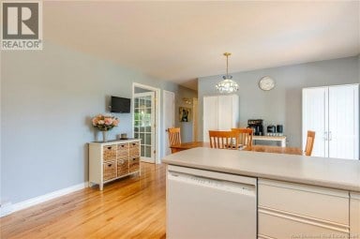
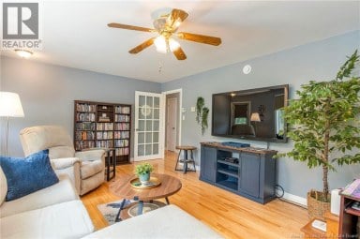
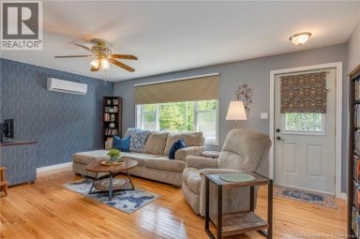
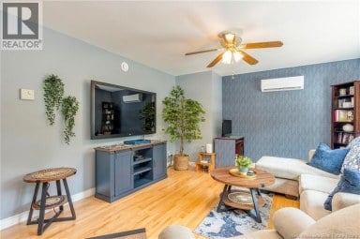
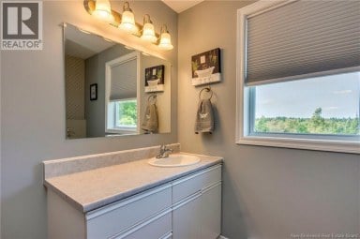
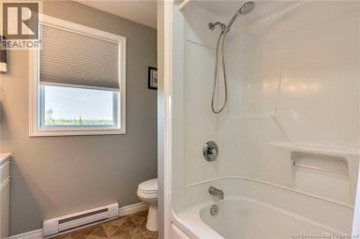
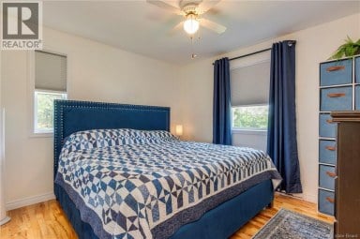
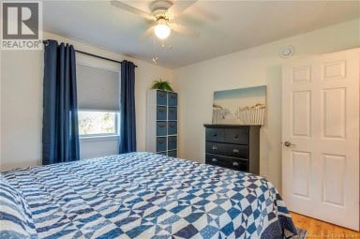
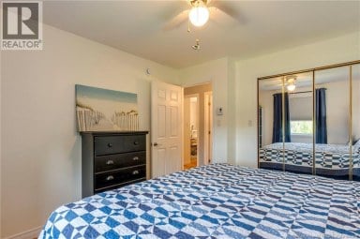
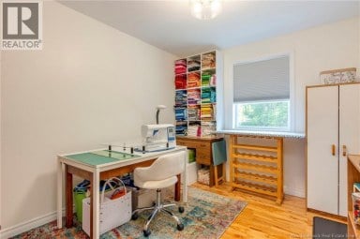
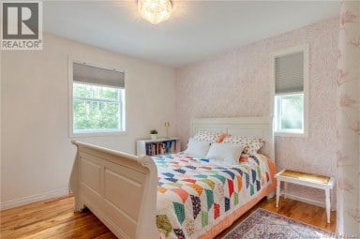
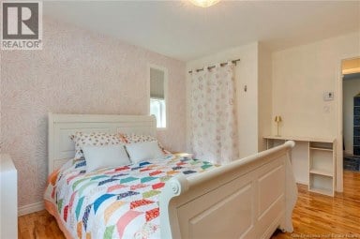
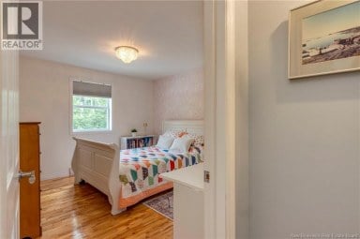
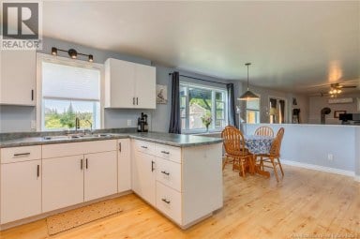
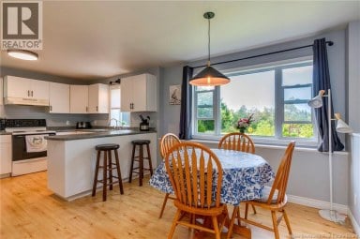
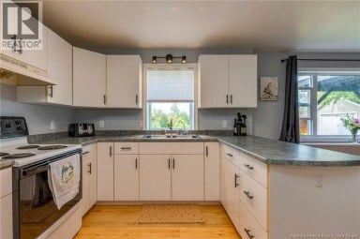
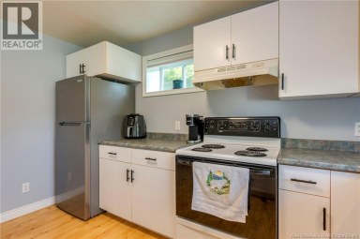
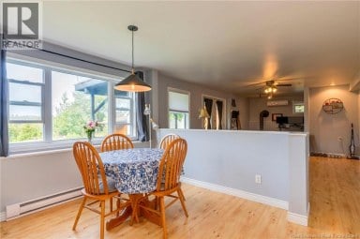
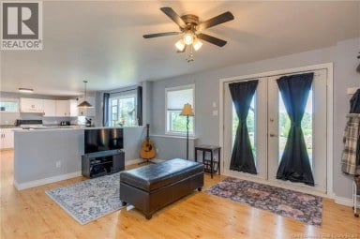
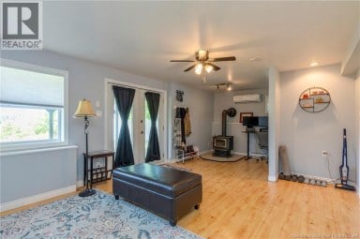
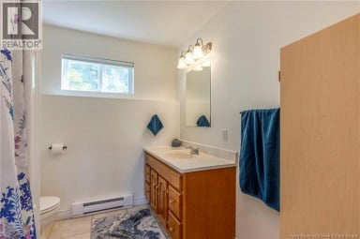
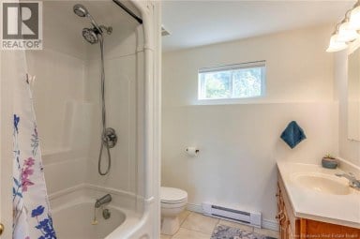
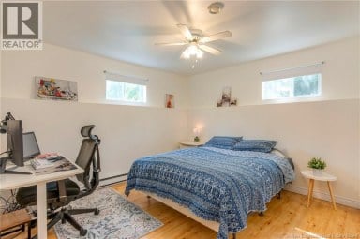
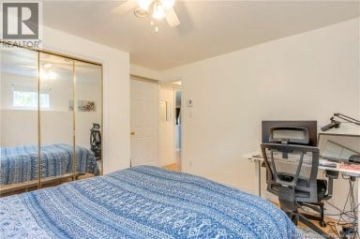
Spectacular home with 4000 sqft of beautifully finished space, 2100 on the main level + lower level finished as well. Lovely design with semi open concept, luxurious kitchen with a pantry, high-end appliances including wall oven and induction countertop stove opening to a cozy sitting/dining area with large windows and gorgeous 3-sided glass propane fireplace overlooking a great backyard including 5 ft deep above ground pool and surrounding deck along with covered porch sitting area. Nice sized primary bedroom, ensuite with wonderful double tiled shower and spacious walk-in closet with built-in shelving. 2nd and 3rd main floor bedrooms nicely placed at opposite end of the home, giving great privacy, even a pet room, this house has it all. Hardwood staircase, spacious foyer, + fully finished very bright basement gives you enough space for all your familys needs with huge family/rec rooms + half bath. Garage also fully finished, heated + extra built-in storage. Lots of room outside with large flat fully landscaped lot, large fenced in dog run + a 24 x 30 separate garage. Wow!! Value here is incredible, dont deny yourself the opportunity to have a look at this gem of a home + property. Note: Mechanical room in basement is where on demand (propane) Hot water unit is. Note: All eaves through + pool drainage run to a central pipe system all draining underground + ditch/drop off at far end of the property. (id:2471)
EXIT Realty Specialists Brokerage - Miramichi
- Property Address: 634 Route 825, Garnett Settlement, New Brunswick, E2S1T2
- Property Type: Single Family
- Title: Freehold
- Lot Size: 43120
- Acreage: 43120 sqft
- Water Type: Well
- Driveway: Garage, Heated Garage, Inside Entry
- Amenities Nearby: Airport
- Structure Style: House
- Style: Detached
- Storeys: 1
- Total Finished Area: 4000 sqft
- Floor Space: 4000 sqft
- Building Age: 2012
- Bedrooms: 3
- Bathrooms: 3-Total 1-Partial
- Cooling: Central air conditioning, Air Conditioned, Heat Pump, Air exchanger
- Exterior Type: Vinyl
- Fireplace Present: True
- Flooring: Laminate, Tile, Hardwood
- Foundation Type: Concrete
- Balcony/Deck/Patio
- Fishing
| Type | Level | Dimensions |
|---|---|---|
| 3pc Bathroom | Basement | 4'0'' x 8'0'' |
| Other | Basement | 12'0'' x 18'5'' |
| Family room | Basement | 14'3'' x 23'9'' |
| Family room | Basement | 35'3'' x 26'5'' |
| Foyer | Main level | 7'10'' x 8'0'' |
| Ensuite | Main level | 12'0'' x 15'0'' |
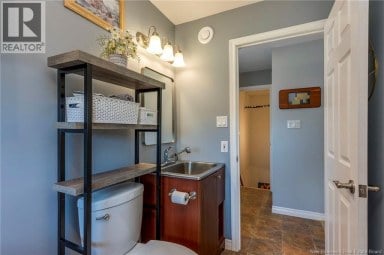
| Bath (# pieces 1-6) | Main level | 4'8'' x 12'0'' |
| Other | Main level | 3'4'' x 6'0'' |
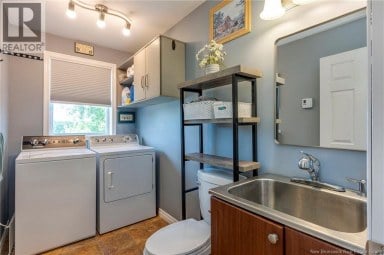
| Laundry room | Main level | 8'4'' x 5'0'' |
| Bedroom | Main level | 10'2'' x 11'8'' |
| Bedroom | Main level | 10'6'' x 11'7'' |
| Primary Bedroom | Main level | 12'0'' x 15'0'' |
| Dining room | Main level | 20'5'' x 13'8'' |
| Living room | Main level | 29'9'' x 19'0'' |
| Kitchen | Main level | 12'10'' x 17'0'' |
Listing Office: EXIT Realty Specialists

This REALTOR.ca listing content is owned and licensed by REALTOR® members of The Canadian Real Estate Association. REALTOR®, MLS® and the associated logos are trademarks of the Canadian Real Estate Association. This website is operated by a brokerage or salesperson who is a member of The Canadian Real Estate Association and is licensed to trade residential and/or commercialreal estate. Any out of province listing content on this website is not intended to solicit a trade in real estate. Any consumers interested in out of province listings must contact a person who is licensed to trade in real estate in that province. All information displayed on this website is believed to be accurate but is not guaranteed and should be independently verified. No warranties or representations are made of any kind.


Set on a quiet street in a sought-after subdivision, this...
- 5 Beds
- 3 Baths


Welcome to your own private waterfront retreat on beautiful Bradley...
- 3 Beds
- 4 Baths
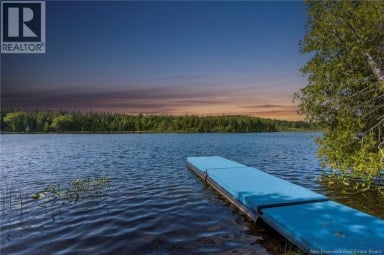
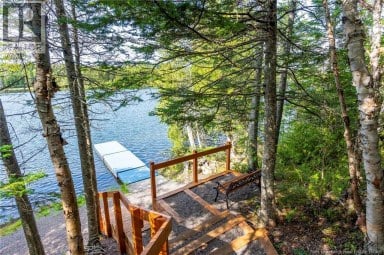
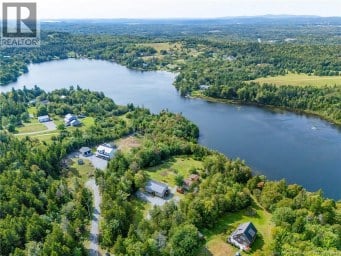
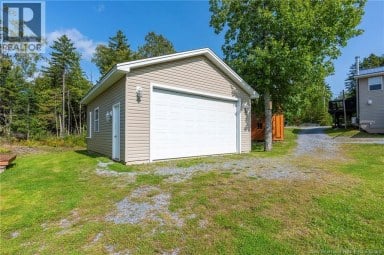
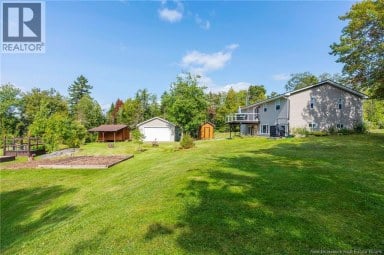
Imagine waking up at the lakeMorning coffee/tea in hand while...
- 5 Beds
- 4 Baths
This website is operated by a member of The Canadian Real Estate Association (CREA). The content on this website is owned or controlled by CREA. By accessing this website, the user agrees to be bound by these terms of use as amended from time to time, and agrees that these terms of use constitute a binding contract between the user, and CREA.
The content on this website is protected by copyright and other laws, and is intended solely for the private, non-commercial use by individuals. Any other reproduction, distribution or use of the content, in whole or in part, is specifically prohibited. Prohibited uses include commercial use, "screen scraping", "database scraping", and any other activity intended to collect, store, reorganize or manipulate the content of this website.
REALTOR®, REALTORS®, and the REALTOR® logo are certification marks that are owned by REALTOR® Canada Inc. and licensed exclusively to The Canadian Real Estate Association (CREA). These certification marks identify real estate professionals who are members of CREA and who must abide by CREA's By-Laws, Rules, and the REALTOR® Code. The MLS® trademark and the MLS® logo are owned by CREA and identify the professional real estate services provided by members of CREA.
The information contained on this website is based in whole or in part on information that is provided by members of CREA, who are responsible for its accuracy. CREA reproduces and distributes this information as a service for its members, and assumes no responsibility for its completeness or accuracy.
We may at any time amend these Terms of Use by updating this posting. All users of this site are bound by these amendments should they wish to continue accessing the website, and should therefore periodically visit this page to review any and all such amendments.