
6 Parkdale Avenue, Rothesay, New Brunswick, E2E3P1
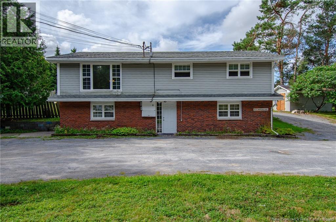
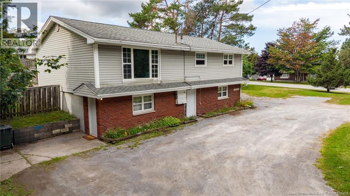
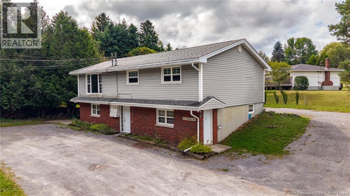
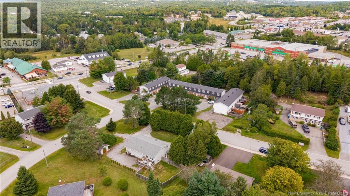
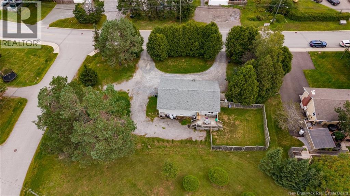
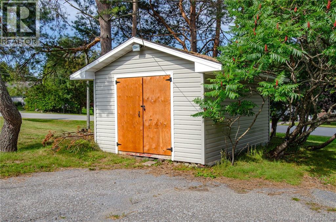
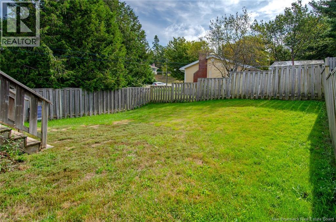
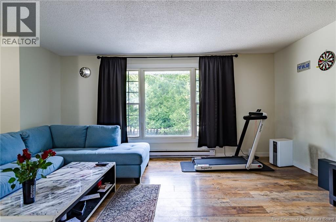
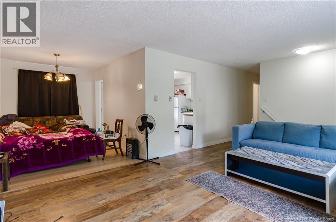
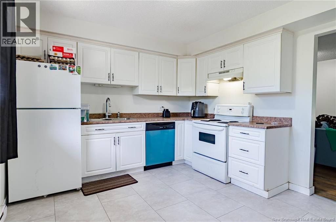
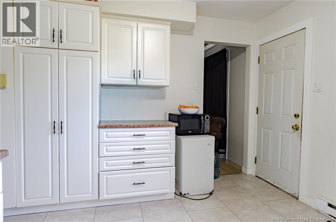
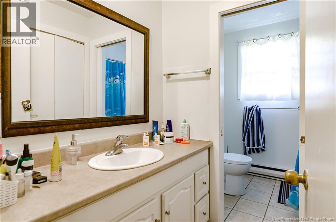
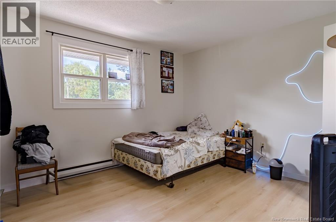
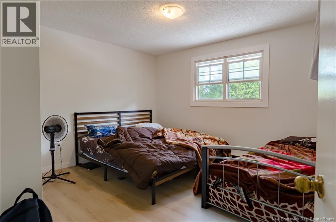
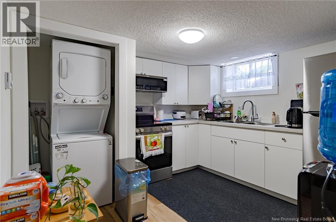
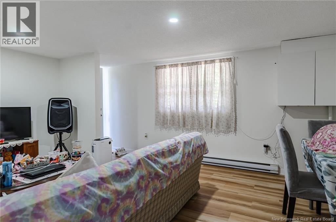
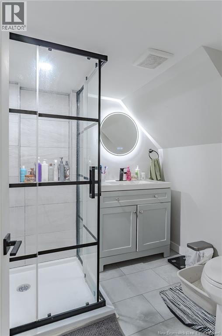
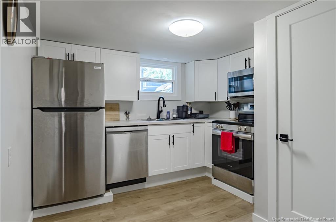
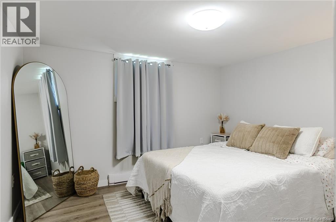
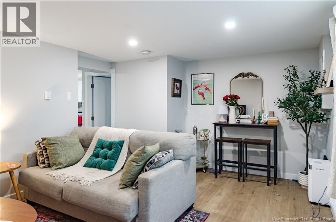
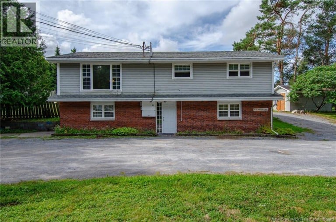
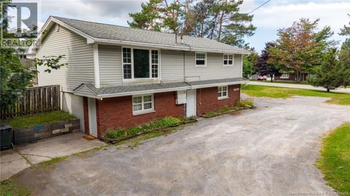
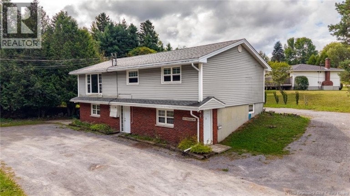
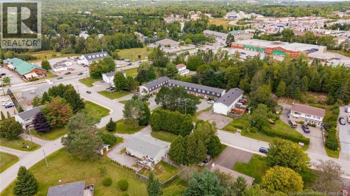
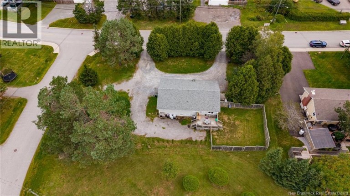
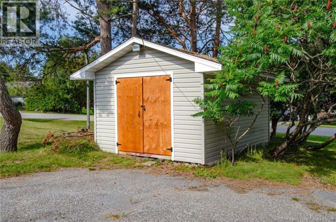
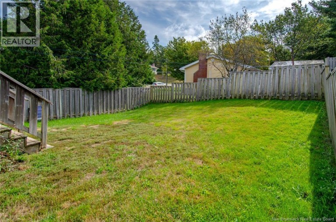
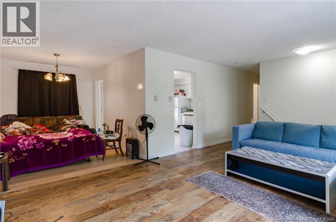
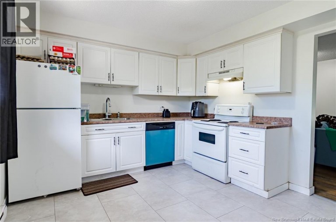
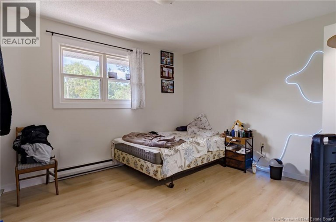
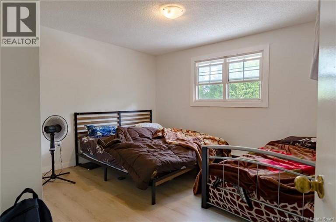
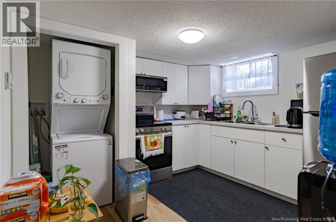
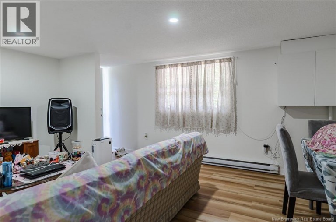
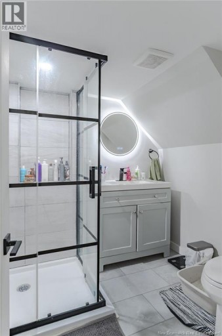
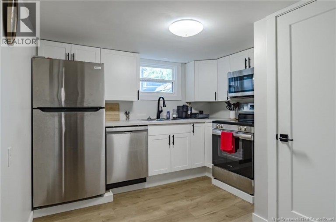
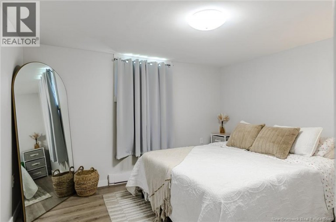
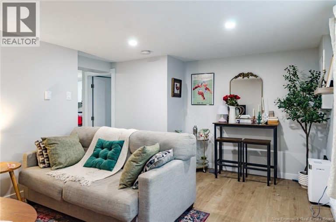
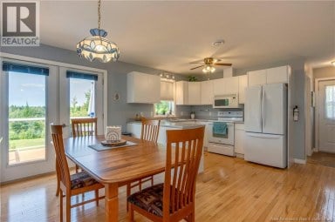
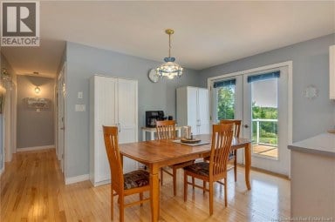
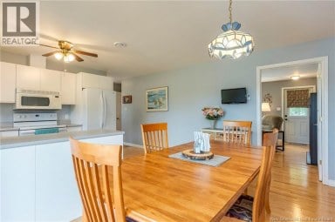
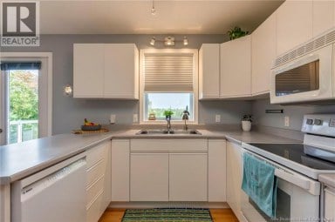
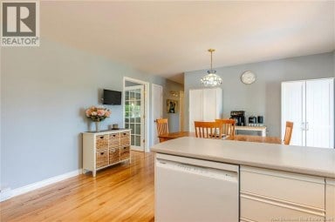
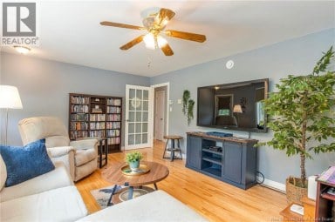
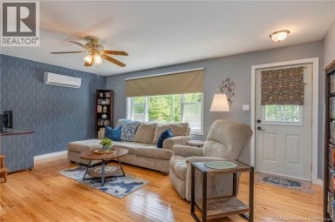
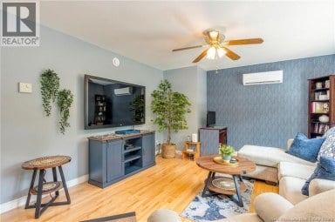
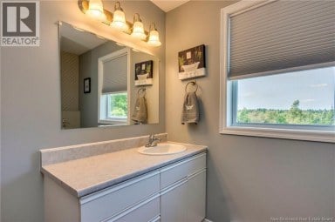
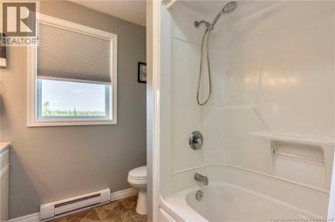
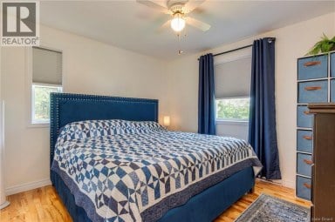
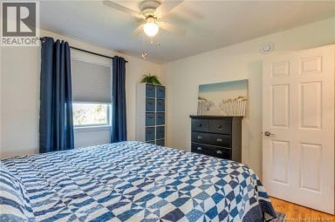
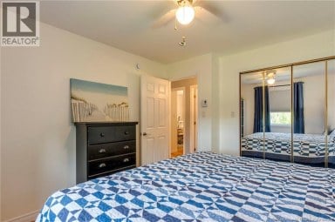
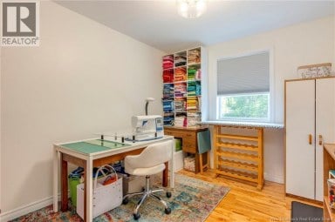
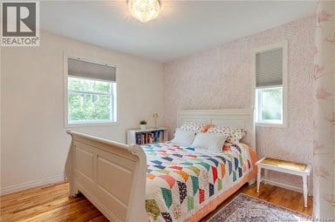
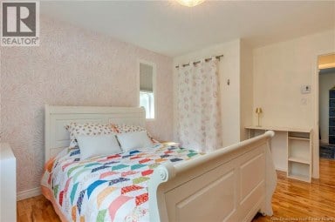
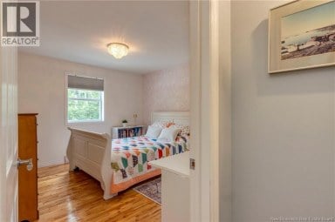
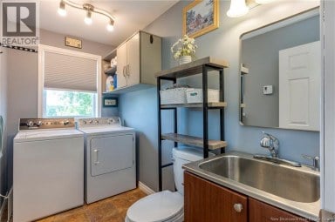
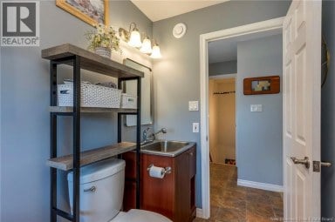
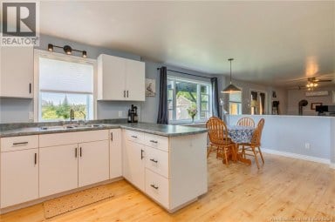
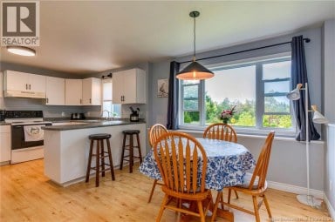
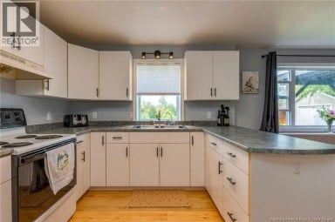
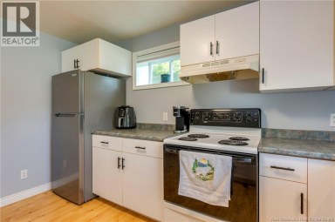
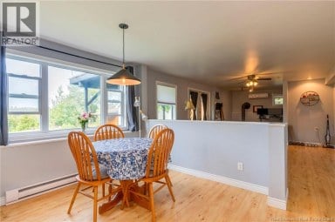
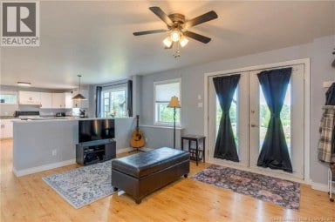
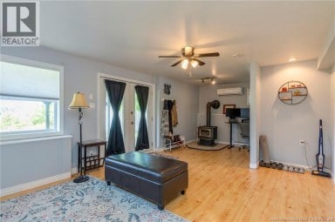
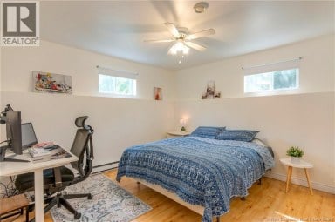
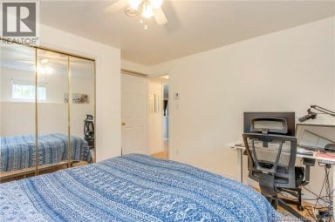
Set on a quiet street in a sought-after subdivision, this turnkey 3-unit property offers the feel of a private home with the added benefit of serious income potential. Close to everything you need, yet tucked away enough to feel like a true retreat, this is the kind of location tenants don't want to leave and the kind of setup that lets tenants cover a significant portion of your mortgage and expenses, whether you invest or move in. Two of the three units have been completely renovated top to bottom, including new appliances and updated electrical panels meaning minimal capital investment needed for years to come. The third unit has also undergone significant renovations, rounding out a property that's largely turnkey. The top-floor 3-bedroom unit is the heart of the property bright, spacious, and finished with its own private deck and fenced side yard, perfect for morning coffee or evening unwinding. Whether you occupy this unit yourself or rent it out, it offers outdoor living space that's hard to come by in a multi-unit setting. The two 1-bedroom units are equally polished, easy to lease, and appeal to tenants who tend to stay long-term in this neighbourhood. Fixed one-year leases keep things simple, tenants cover their own heat and hydro, and a large storage barn plus ample parking round out the practical perks. Live in it, rent it out, or do a bit of both this property, and this location, work as hard as you want them to. (id:2471)
EXIT Realty Specialists Brokerage - Miramichi
- Property Address: 6 Parkdale Avenue, Rothesay, New Brunswick, E2E3P1
- Property Type: Single Family
- Title: Freehold
- Lot Size: 1394
- Acreage: 1394 m2
- Sewage Type: Municipal sewage system
- Water Type: Well
- Structure Style: Multi-Family
- Total Finished Area: 2408 sqft
- Floor Space: 2408 sqft
- Bedrooms: 3 + 2
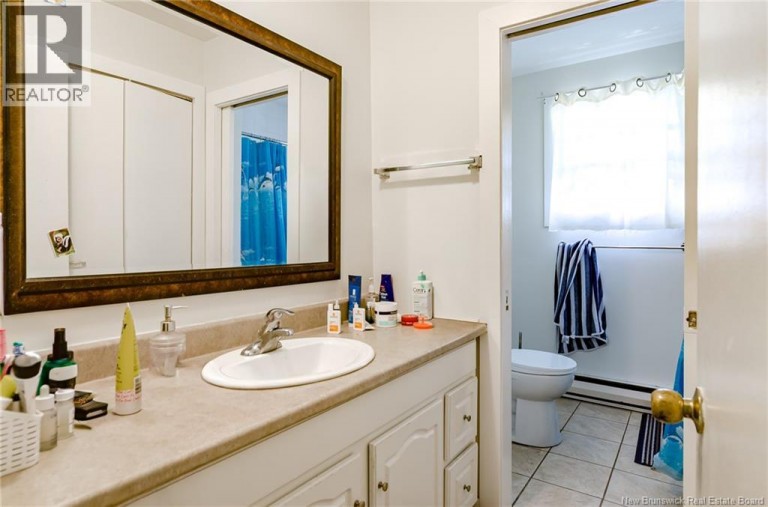
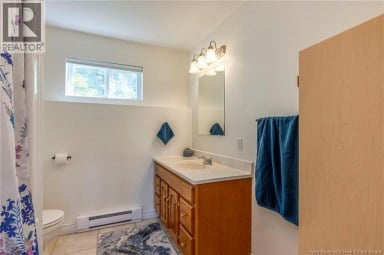
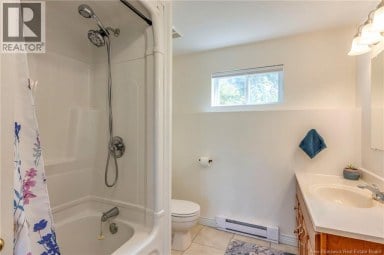
- Bathrooms: 3-Total
- Heating Type: Electric, Baseboard heaters
- Exterior Type: Aluminum/Vinyl
- Flooring: Ceramic, Laminate
- Foundation Type: Concrete
- Structures: Shed
- Balcony/Deck/Patio
| Type | Level | Dimensions |
|---|---|---|
| Bedroom | Main level | 7'5'' x 9'8'' |
| Primary Bedroom | Main level | 12'1'' x 12'11'' |
| Bedroom | Main level | 10'9'' x 13'1'' |
| 4pc Ensuite bath | Main level | 4'9'' x 11' |
| Dining room | Main level | 9' x 6'2'' |
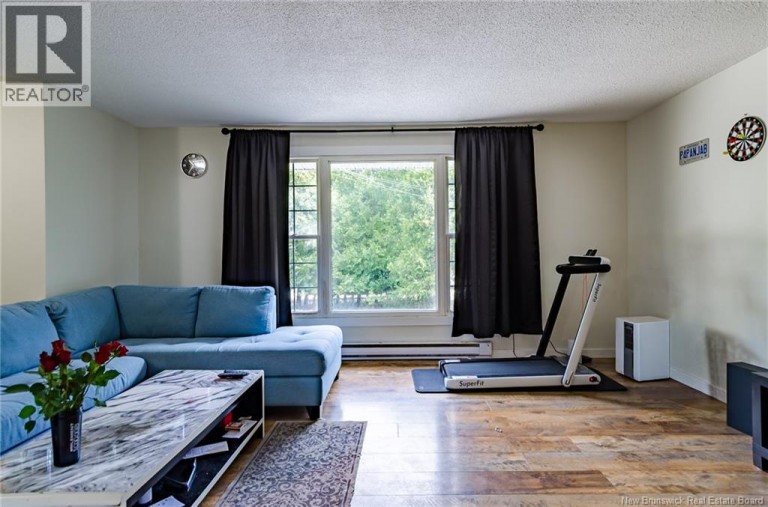
| Living room | Main level | 14' x 19'11'' |
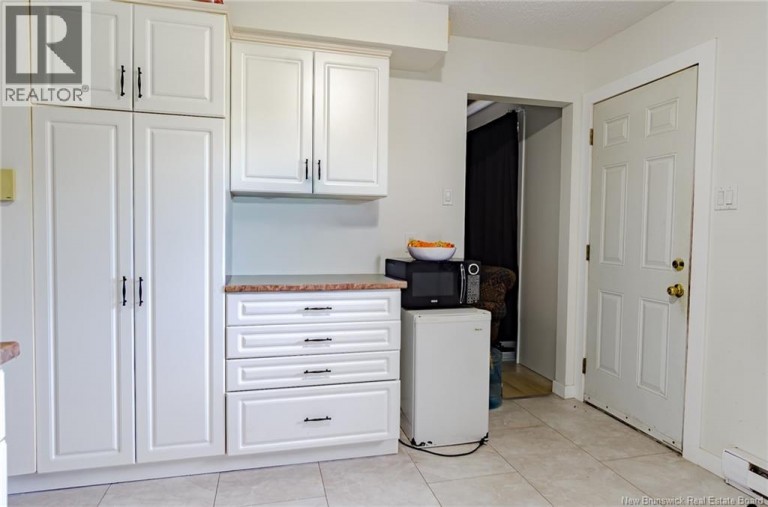
| Kitchen | Main level | 10'9'' x 13'2'' |
Listing Offices: Real Broker

This REALTOR.ca listing content is owned and licensed by REALTOR® members of The Canadian Real Estate Association. REALTOR®, MLS® and the associated logos are trademarks of the Canadian Real Estate Association. This website is operated by a brokerage or salesperson who is a member of The Canadian Real Estate Association and is licensed to trade residential and/or commercialreal estate. Any out of province listing content on this website is not intended to solicit a trade in real estate. Any consumers interested in out of province listings must contact a person who is licensed to trade in real estate in that province. All information displayed on this website is believed to be accurate but is not guaranteed and should be independently verified. No warranties or representations are made of any kind.


Welcome to 10 Eydie Drive, located in the desirable West...
- 5 Beds
- 2 Baths


Welcome to this spacious 5-bedroom, 3-bathroom home located in a...
- 6 Beds
- 3 Baths
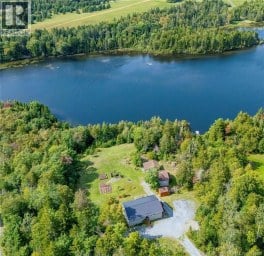
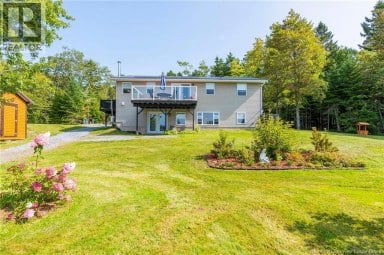
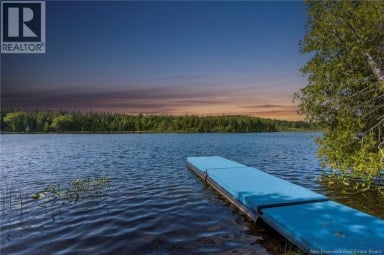
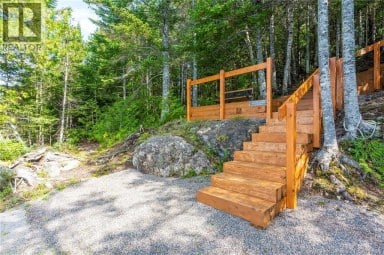
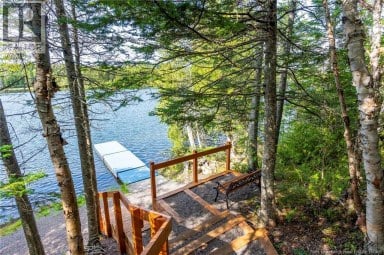
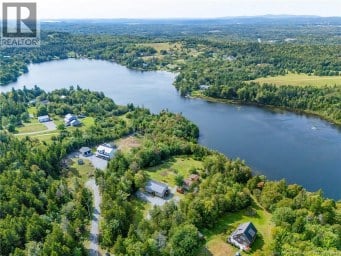
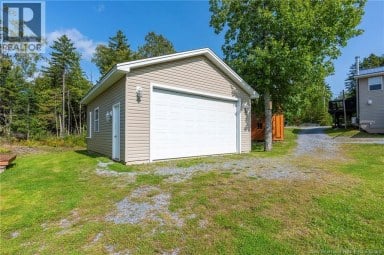
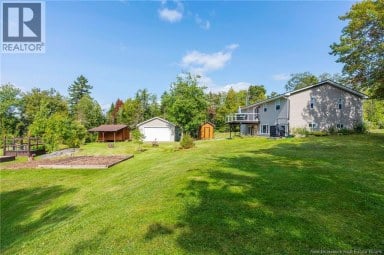
Imagine waking up at the lakeMorning coffee/tea in hand while...
- 5 Beds
- 4 Baths
This website is operated by a member of The Canadian Real Estate Association (CREA). The content on this website is owned or controlled by CREA. By accessing this website, the user agrees to be bound by these terms of use as amended from time to time, and agrees that these terms of use constitute a binding contract between the user, and CREA.
The content on this website is protected by copyright and other laws, and is intended solely for the private, non-commercial use by individuals. Any other reproduction, distribution or use of the content, in whole or in part, is specifically prohibited. Prohibited uses include commercial use, "screen scraping", "database scraping", and any other activity intended to collect, store, reorganize or manipulate the content of this website.
REALTOR®, REALTORS®, and the REALTOR® logo are certification marks that are owned by REALTOR® Canada Inc. and licensed exclusively to The Canadian Real Estate Association (CREA). These certification marks identify real estate professionals who are members of CREA and who must abide by CREA's By-Laws, Rules, and the REALTOR® Code. The MLS® trademark and the MLS® logo are owned by CREA and identify the professional real estate services provided by members of CREA.
The information contained on this website is based in whole or in part on information that is provided by members of CREA, who are responsible for its accuracy. CREA reproduces and distributes this information as a service for its members, and assumes no responsibility for its completeness or accuracy.
We may at any time amend these Terms of Use by updating this posting. All users of this site are bound by these amendments should they wish to continue accessing the website, and should therefore periodically visit this page to review any and all such amendments.