
624 Mascarene Road, Mascarene, New Brunswick, E5C2S4
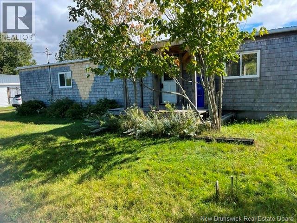
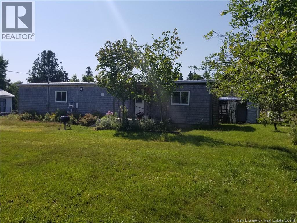
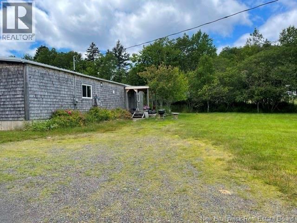
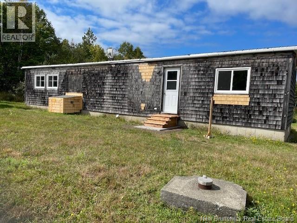
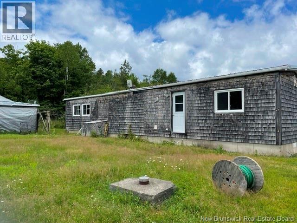
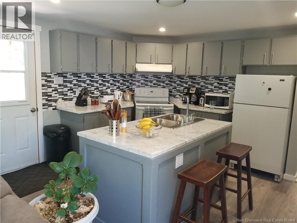
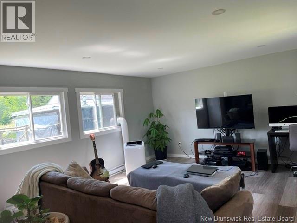
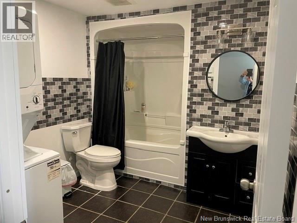
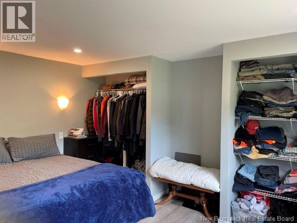
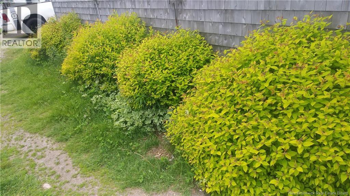
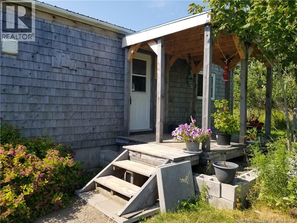
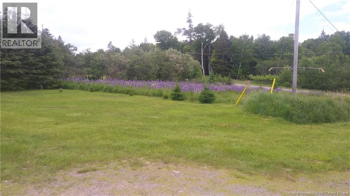
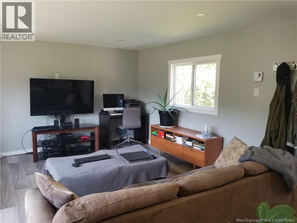
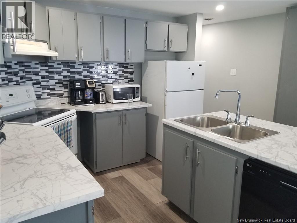
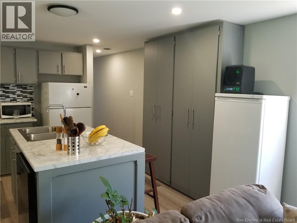
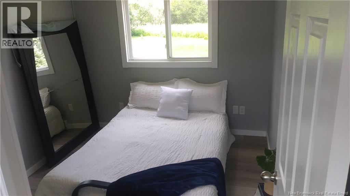
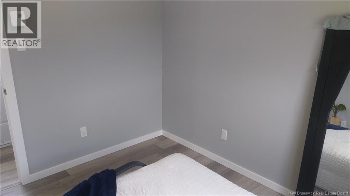
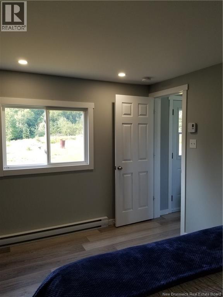
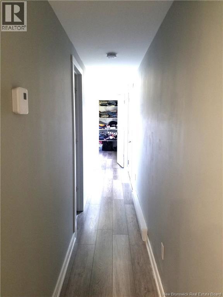
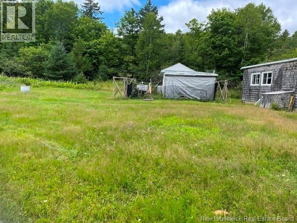
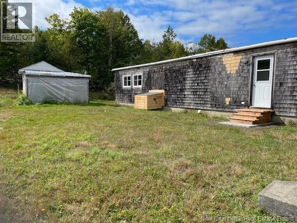
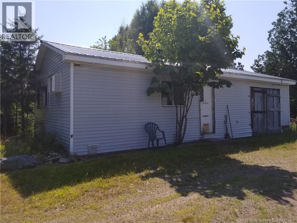
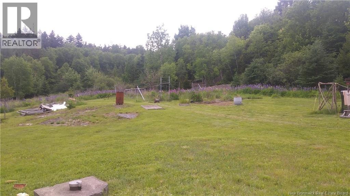
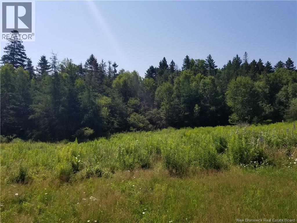
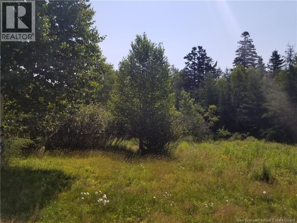
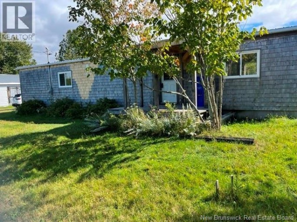
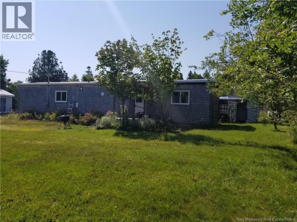
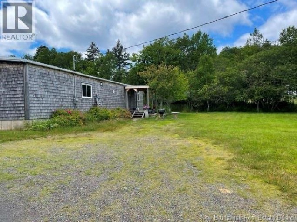
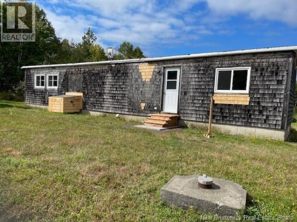
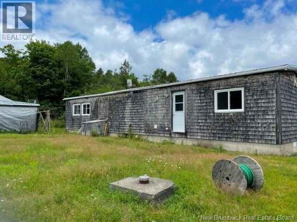
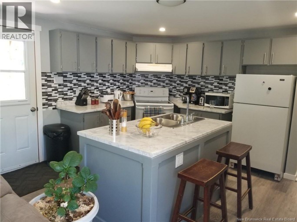
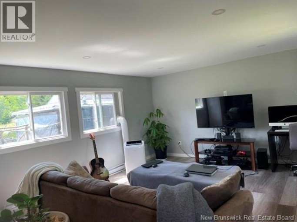
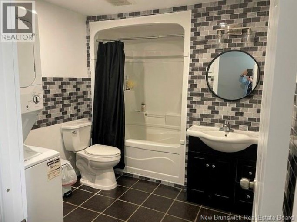
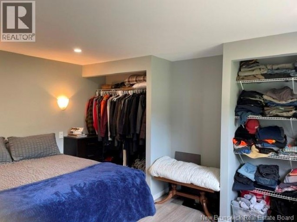
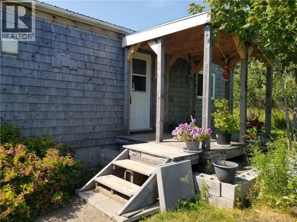
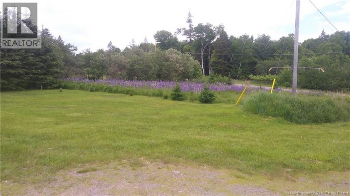
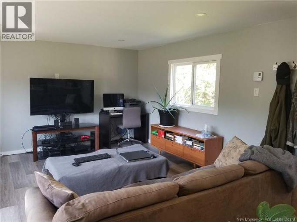
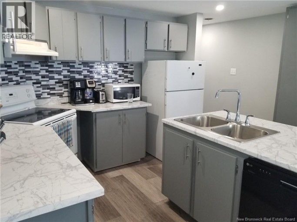
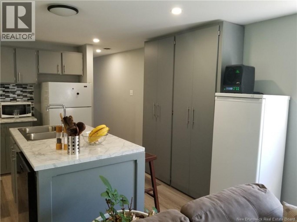
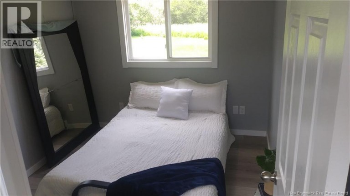
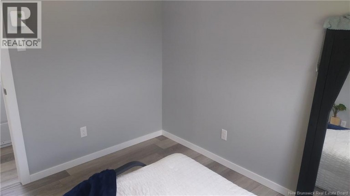
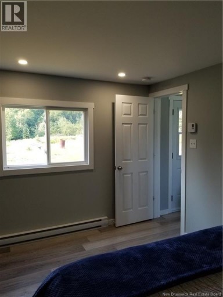
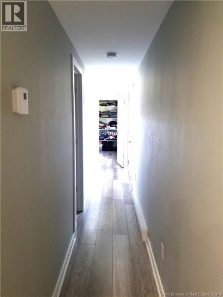
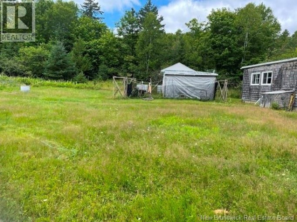
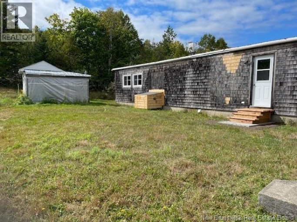
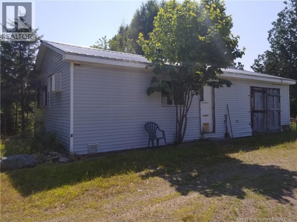
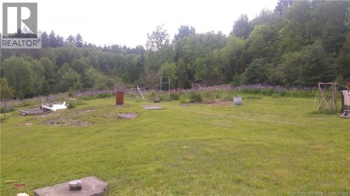
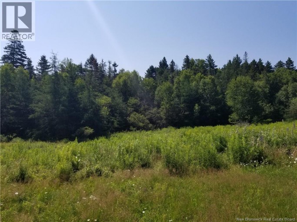
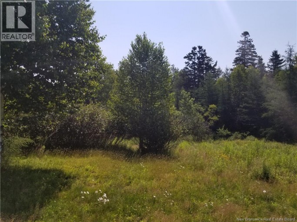
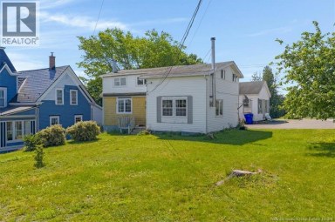
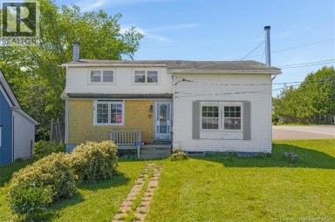
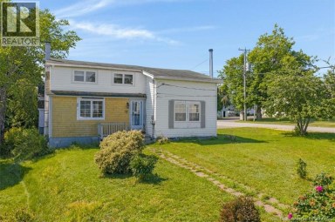
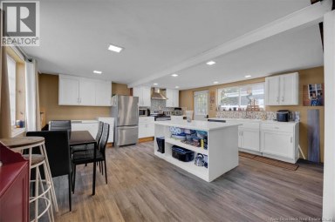
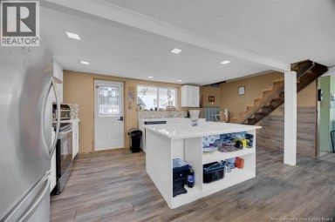
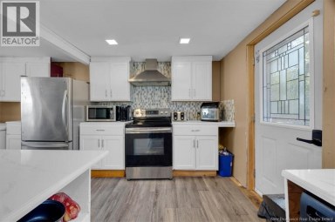
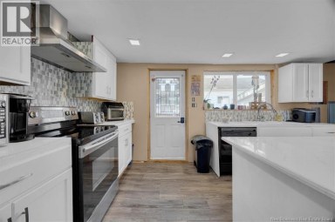
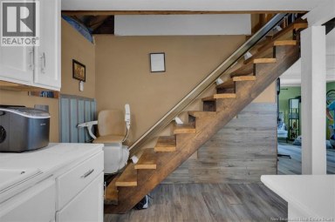
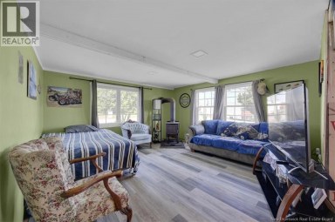
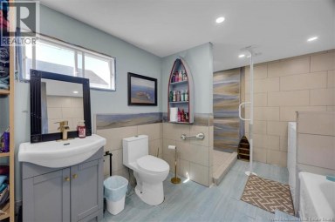
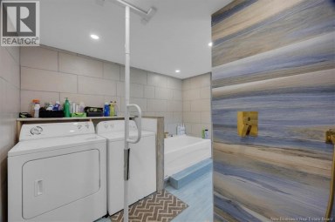
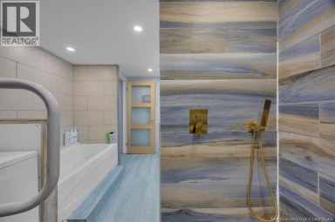
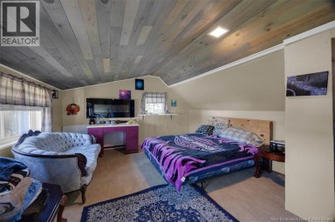
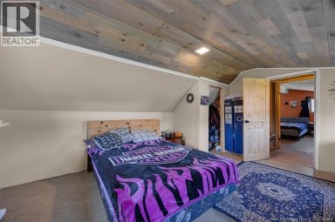
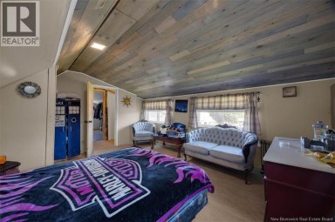
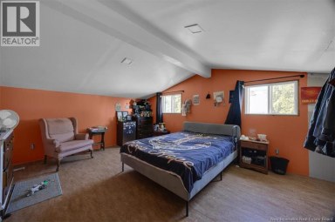
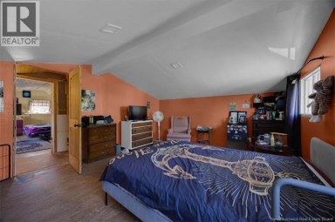
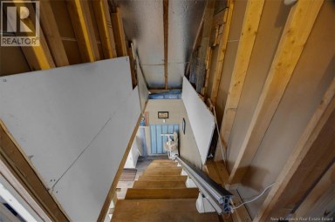
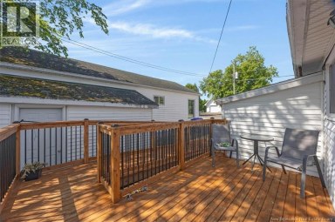
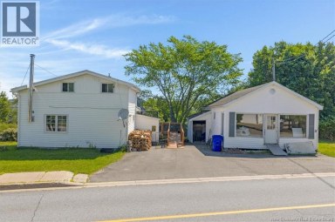
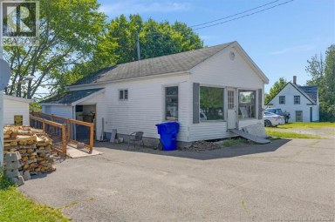
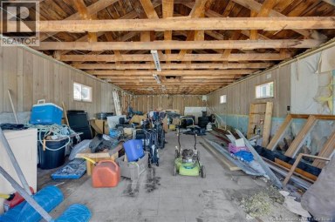
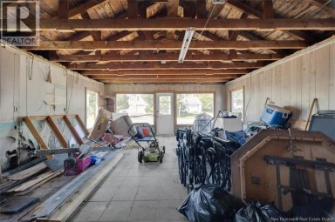
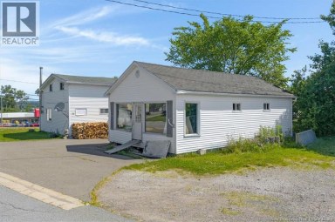
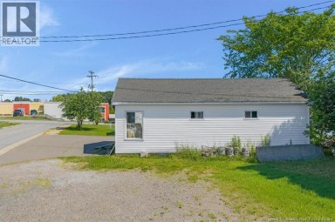
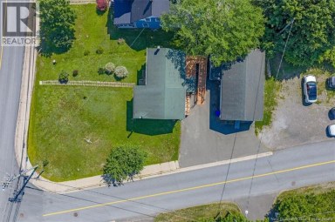
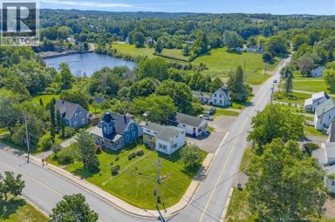
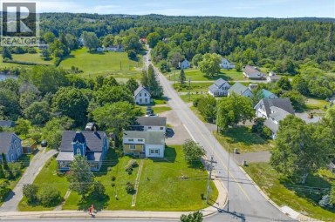
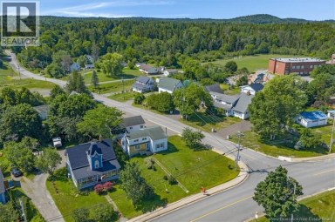
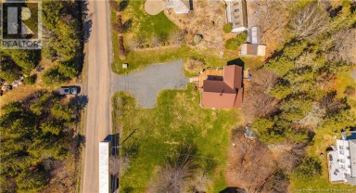
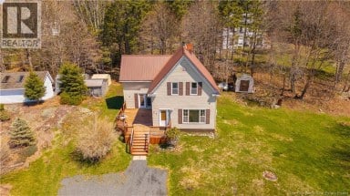
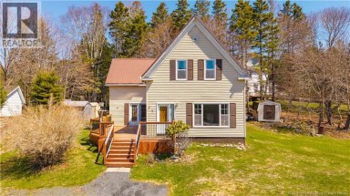
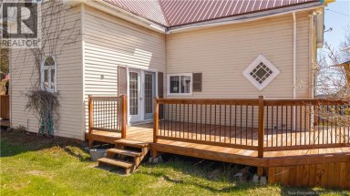
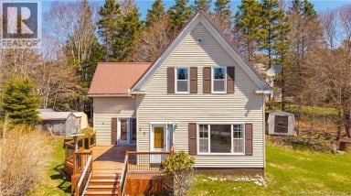
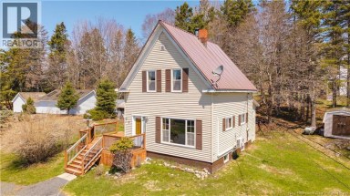
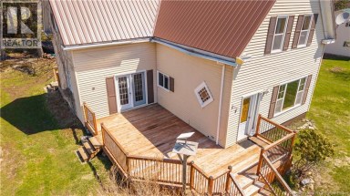
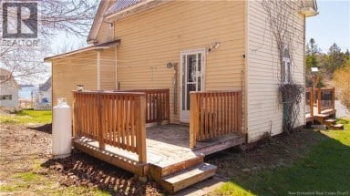
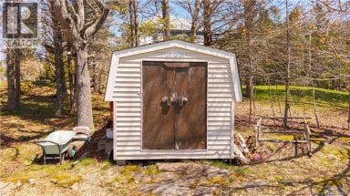
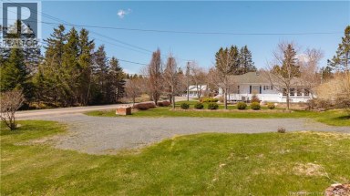
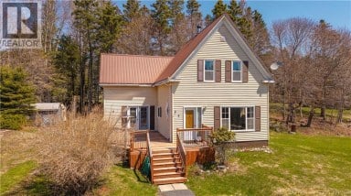
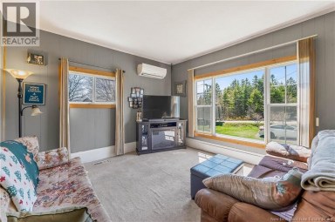
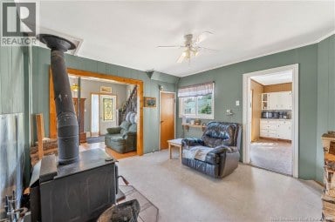
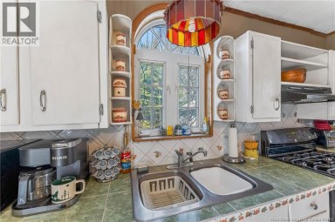
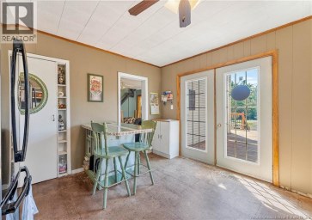
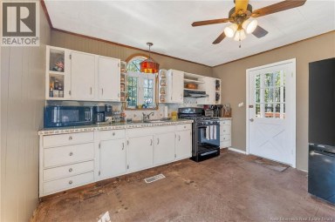
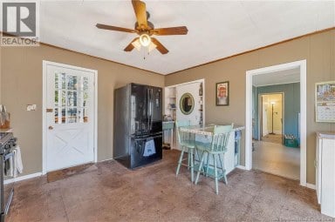
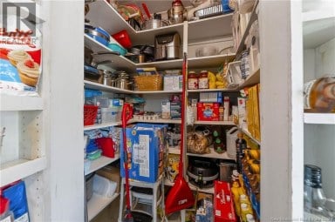
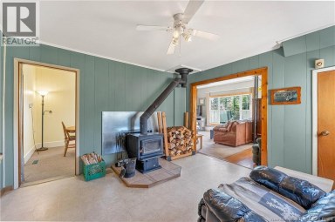
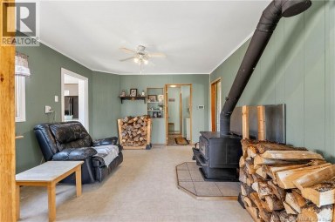
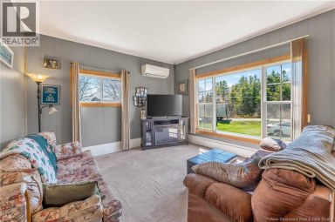
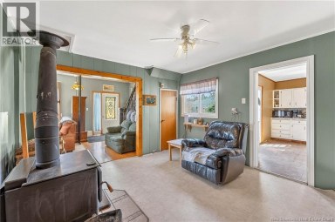
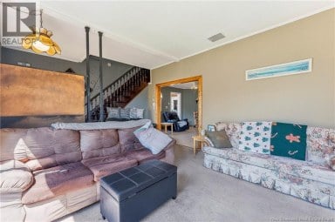
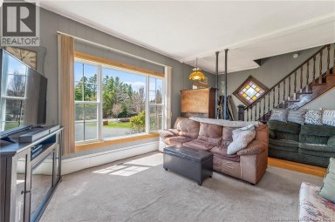
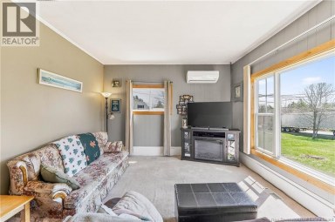
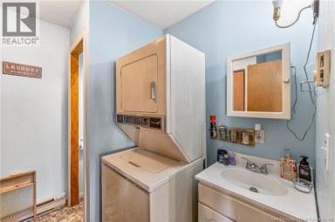
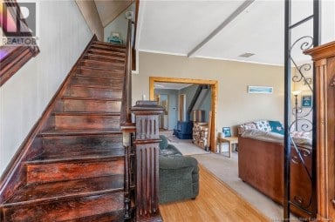
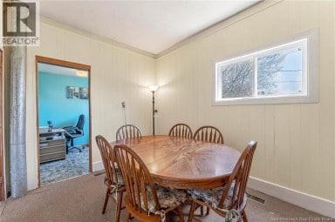
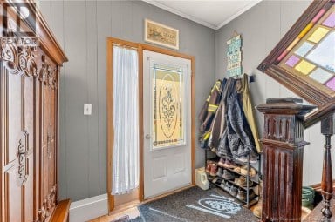
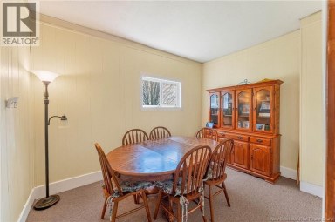
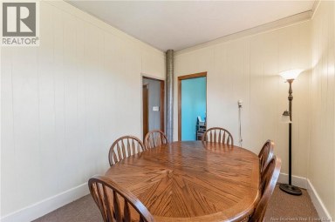
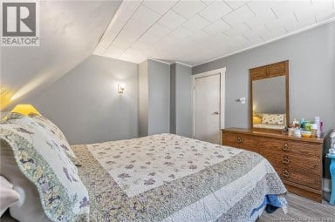
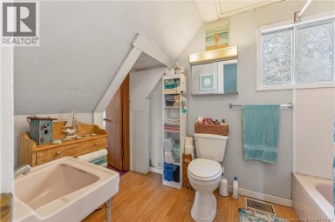
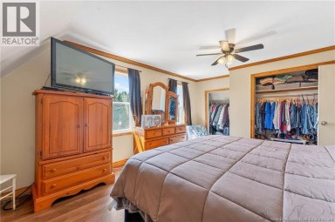
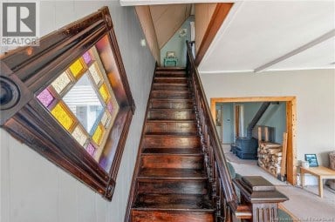
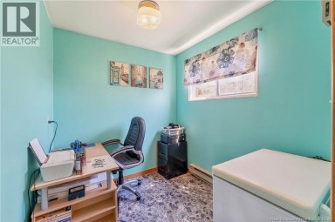
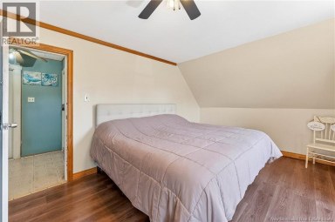
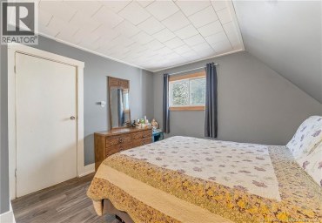
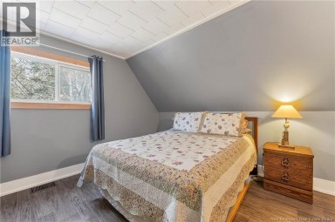
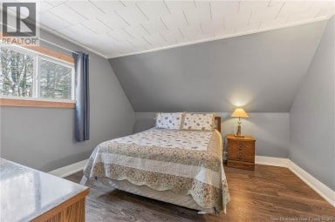
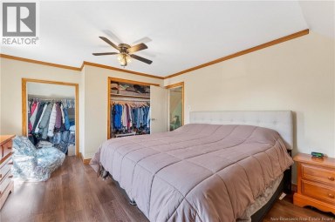
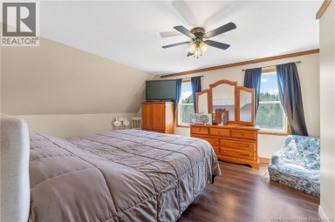
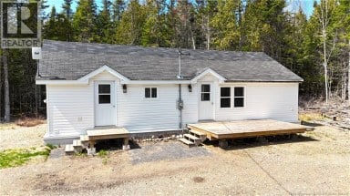
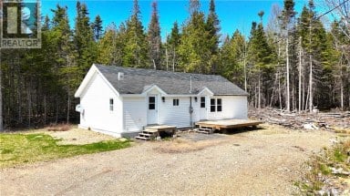
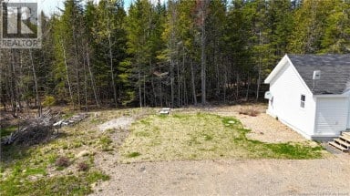
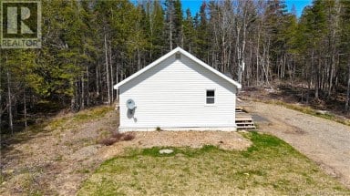
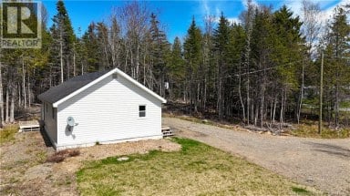
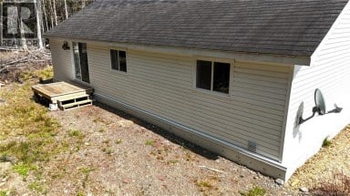
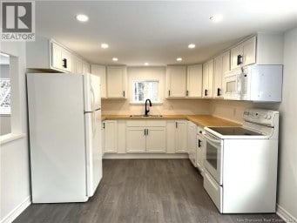
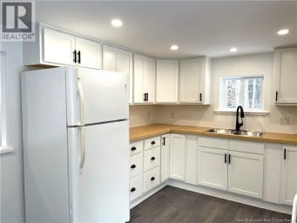
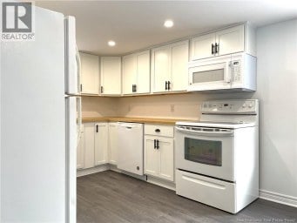
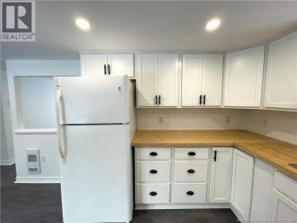
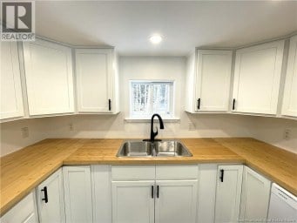
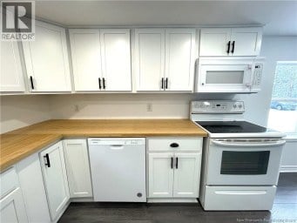
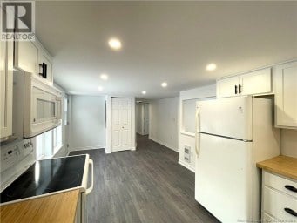
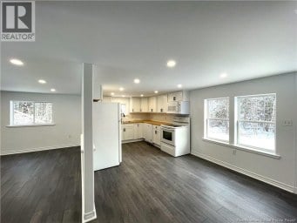
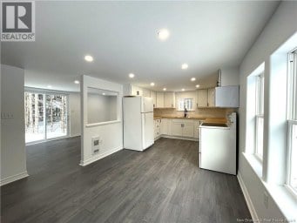
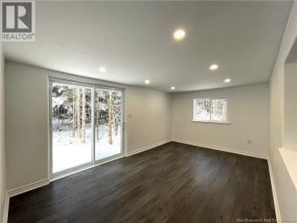
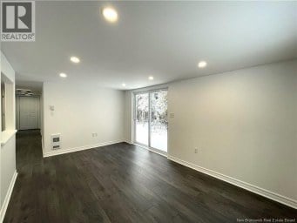
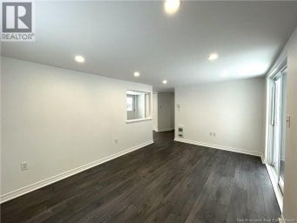
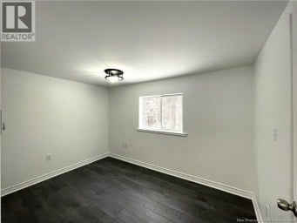
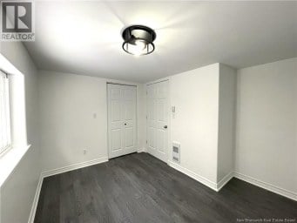
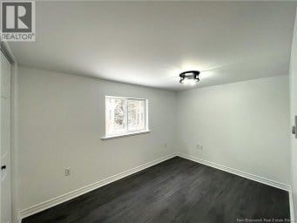
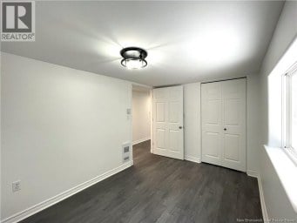
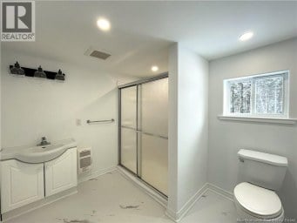
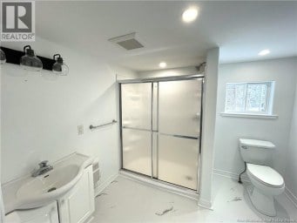
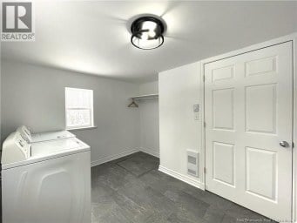
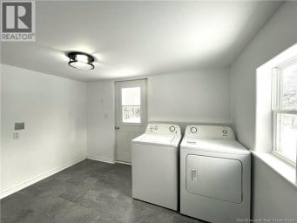
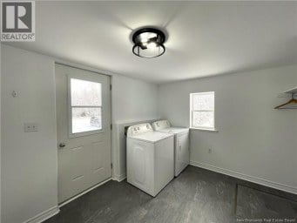
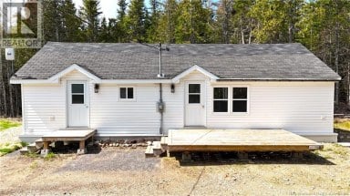
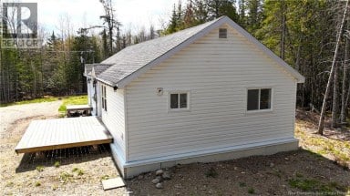
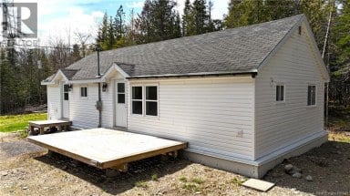
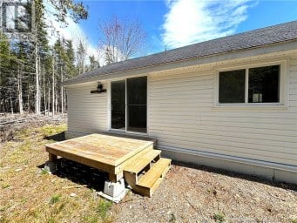
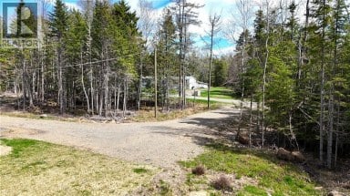
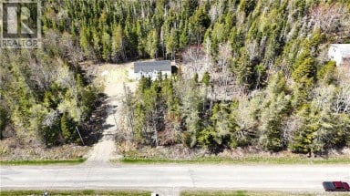
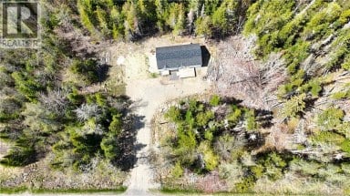
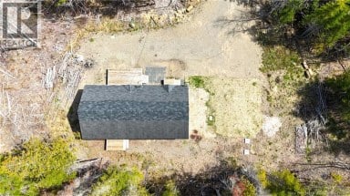
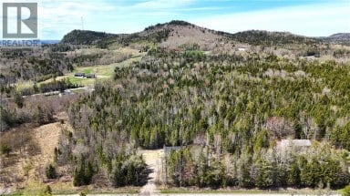
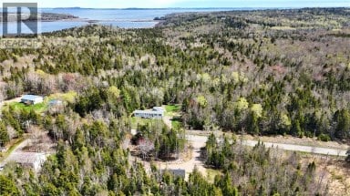
Rustic charm on the outside and nicely renovated with a sleek modern look on the inside, this country mini home sits on a 4 ft. frost wall. the lot is quiet 3.4 acres surrounded by mature trees. It is perfect for those looking to downsize, just starting out and want to be in nature or wish start a hobby farm. Inside has been totally renovated with new interior doors, laminate flooring, fixtures, kitchen cabinets and counter tops. Throughout the home there is new insulation, drywall, electrical and plumbing. Newer windows, outside doors and a newer steel roof. You'll find one spacious bedroom and an non-conventional room which is large enough to become a second bedroom (no closet). Bright open concept kitchen/dining/living room area with an eat-at island and a built-in pantry. On the property is a garage and attached work shop also with a steel roof and wood stove. There is a large vegetable garden area and an 8' x 8' baby barn that has been modified into a chicken coop which is lovingly referred to as the chicken palace by the owner. The property is ten minutes away from the town of St. George. This area is also known for it's beautiful waterways and boating. Come on down and see!. (id:2471)
EXIT Realty Specialists Brokerage - Miramichi
- Property Address: 624 Mascarene Road, Mascarene, New Brunswick, E5C2S4
- Property Type: Single Family
- Zoning Description: residential
- Title: Freehold
- Lot Size: 3.4
- Acreage: 3.4 ac
- Sewage Type: Septic System
- Water Type: Drilled Well, Well
- Access: Year-round access, Public Road
- Driveway: Detached Garage, Garage, Heated Garage
- Maintenance Fee: 0.00
- Amenities Nearby: Recreation Nearby
- Structure Style: House
- Style: Detached
- Total Finished Area: 784 sqft
- Floor Space: 784 sqft
- Building Age: 2016
- Bedrooms: 2
- Bathrooms: 1-Total
- Basement Type: Crawl space
- Exterior Type: Cedar shingles, Wood shingles
- Flooring: Laminate
- Foundation Type: Concrete, Concrete Perimeter
- Structures: Workshop
- Level lot
- Hobby farm
- Other
- Balcony/Deck/Patio
| Type | Level | Dimensions |
|---|---|---|
| Other | Main level | 10' x 8' |
| Primary Bedroom | Main level | 14' x 12' |
| Bedroom | Main level | 10' x 9' |
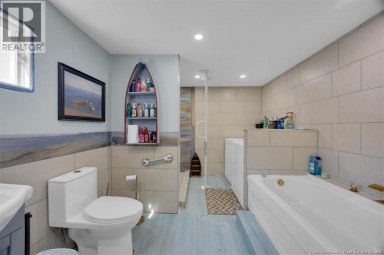
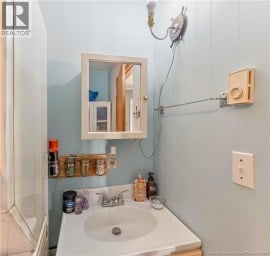
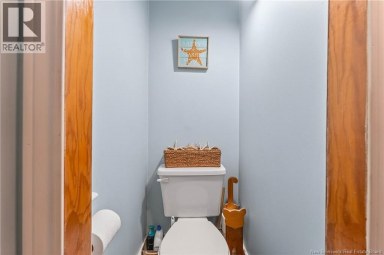
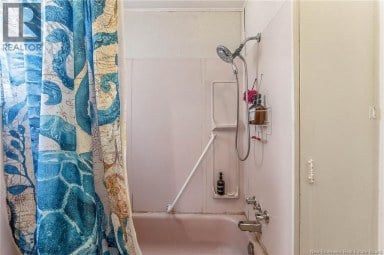
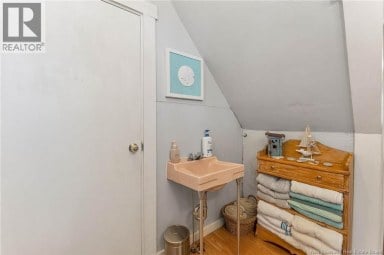
| 4pc Bathroom | Main level | 10' x 8' |
| Living room/Dining room | Main level | 25' x 14' |
Listing Office: Fundy Bay Real Estate Group Inc.

This REALTOR.ca listing content is owned and licensed by REALTOR® members of The Canadian Real Estate Association. REALTOR®, MLS® and the associated logos are trademarks of the Canadian Real Estate Association. This website is operated by a brokerage or salesperson who is a member of The Canadian Real Estate Association and is licensed to trade residential and/or commercialreal estate. Any out of province listing content on this website is not intended to solicit a trade in real estate. Any consumers interested in out of province listings must contact a person who is licensed to trade in real estate in that province. All information displayed on this website is believed to be accurate but is not guaranteed and should be independently verified. No warranties or representations are made of any kind.
Opportunity awaits in the heart of St. George! Welcome to...
- 2 Beds
- 1 Baths
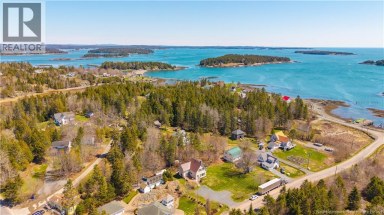
Ocean views, water down the road, and island living that...
- 3 Beds
- 3 Baths
Located only minutes from downtown St. Andrews By The Sea,...
- 2 Beds
- 1 Baths
This website is operated by a member of The Canadian Real Estate Association (CREA). The content on this website is owned or controlled by CREA. By accessing this website, the user agrees to be bound by these terms of use as amended from time to time, and agrees that these terms of use constitute a binding contract between the user, and CREA.
The content on this website is protected by copyright and other laws, and is intended solely for the private, non-commercial use by individuals. Any other reproduction, distribution or use of the content, in whole or in part, is specifically prohibited. Prohibited uses include commercial use, "screen scraping", "database scraping", and any other activity intended to collect, store, reorganize or manipulate the content of this website.
REALTOR®, REALTORS®, and the REALTOR® logo are certification marks that are owned by REALTOR® Canada Inc. and licensed exclusively to The Canadian Real Estate Association (CREA). These certification marks identify real estate professionals who are members of CREA and who must abide by CREA's By-Laws, Rules, and the REALTOR® Code. The MLS® trademark and the MLS® logo are owned by CREA and identify the professional real estate services provided by members of CREA.
The information contained on this website is based in whole or in part on information that is provided by members of CREA, who are responsible for its accuracy. CREA reproduces and distributes this information as a service for its members, and assumes no responsibility for its completeness or accuracy.
We may at any time amend these Terms of Use by updating this posting. All users of this site are bound by these amendments should they wish to continue accessing the website, and should therefore periodically visit this page to review any and all such amendments.