
39 Harkness Road, Chamcook, New Brunswick, E5B3E7
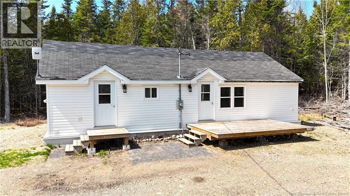
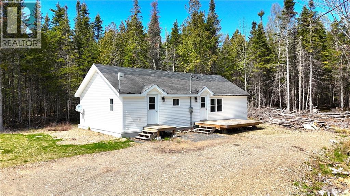
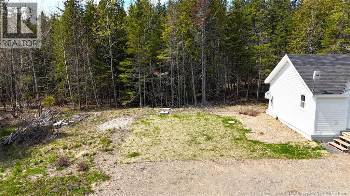
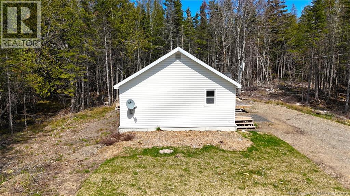
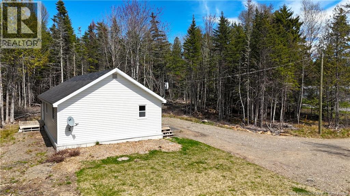
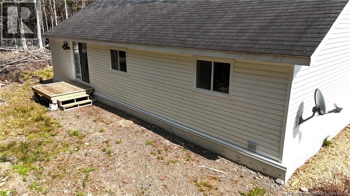
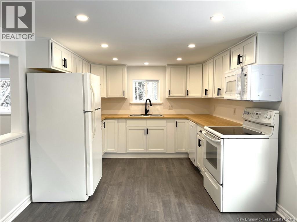
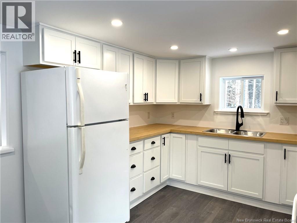
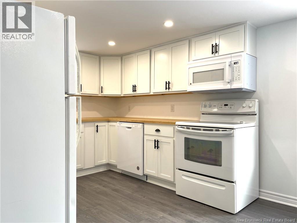
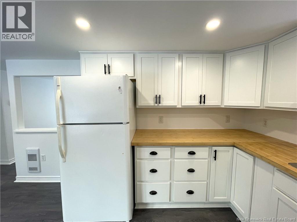
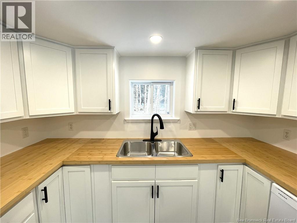
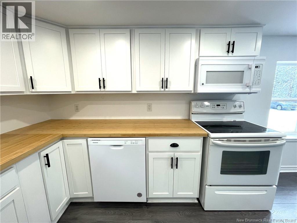
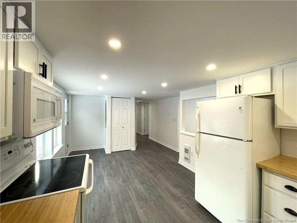
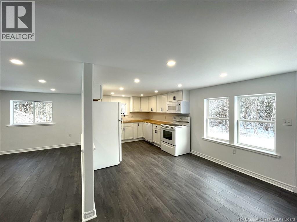
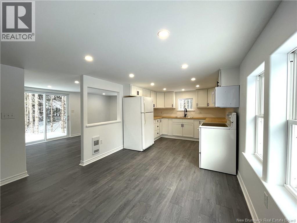
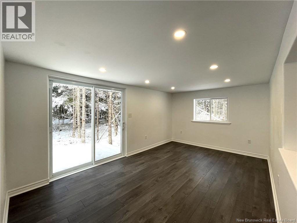
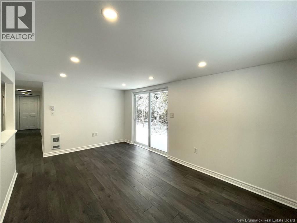
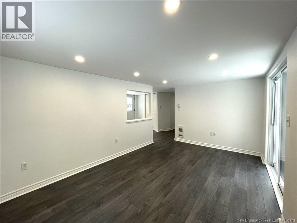
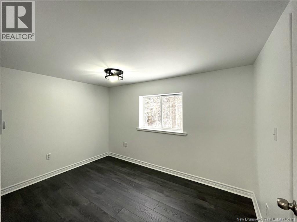
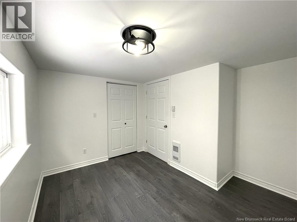
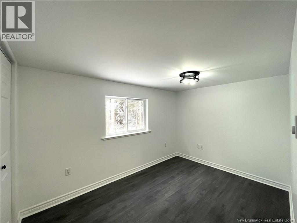
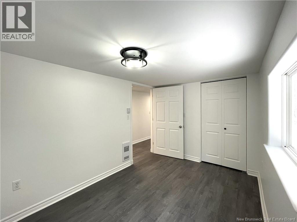
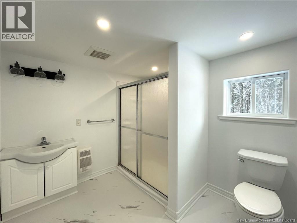
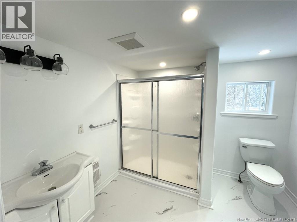
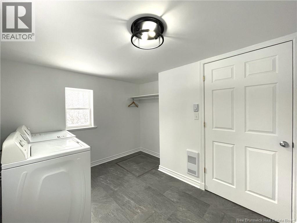
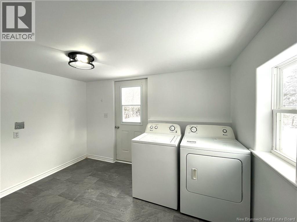
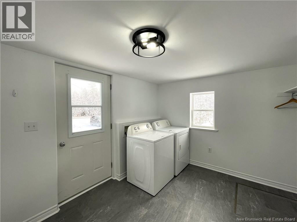
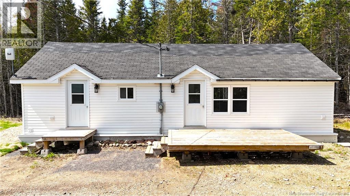
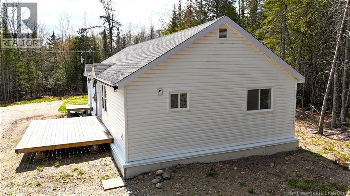
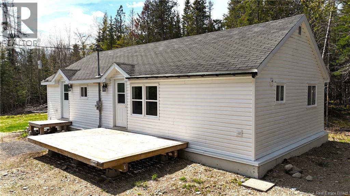
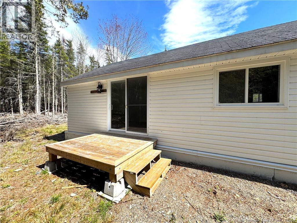
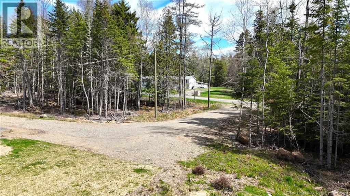
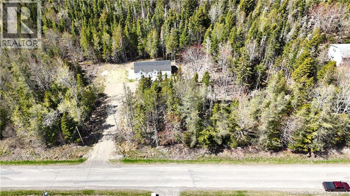
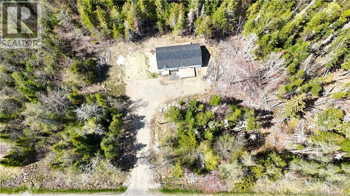
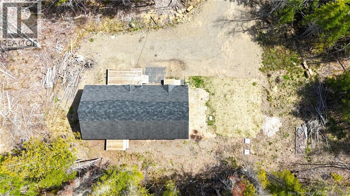
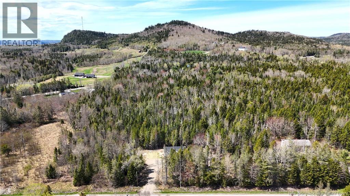
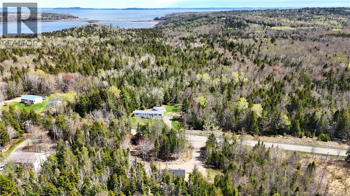
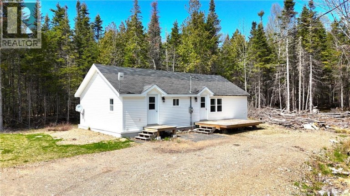
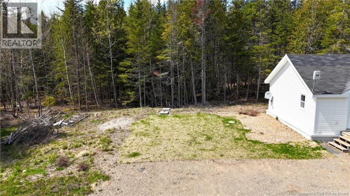
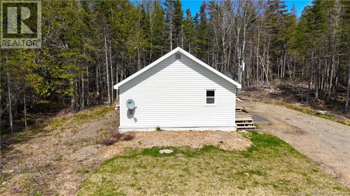
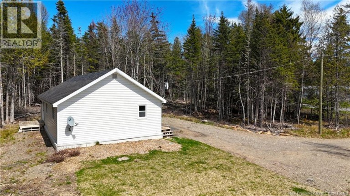
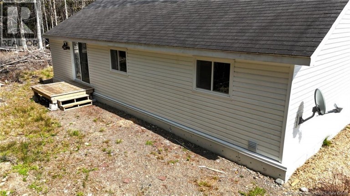
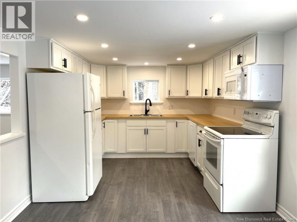
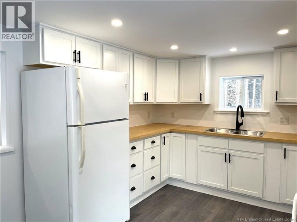
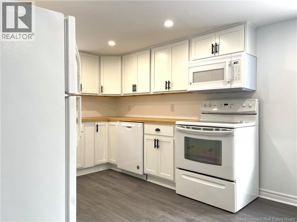
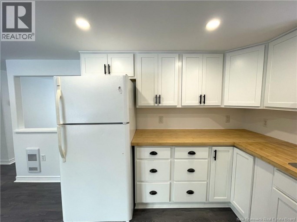
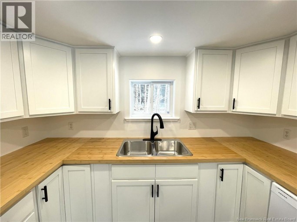
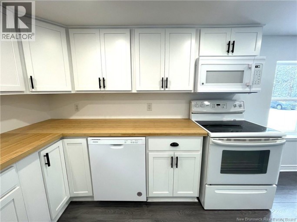
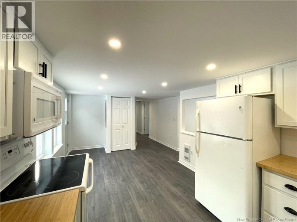
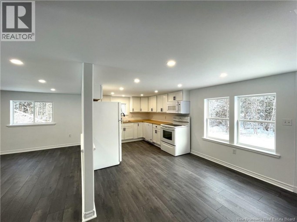
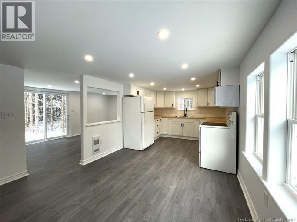
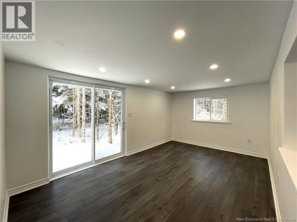
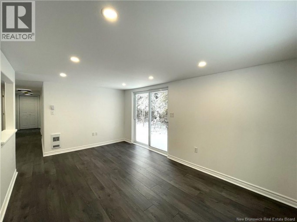
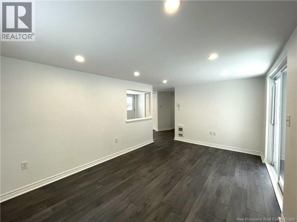
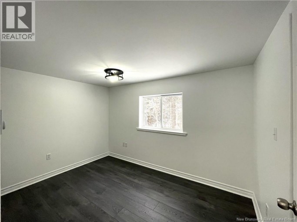
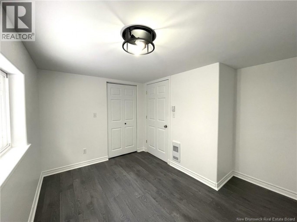
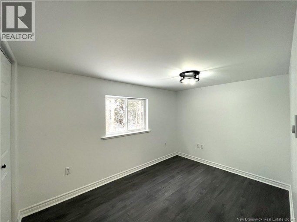
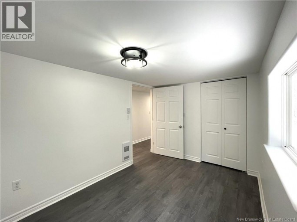
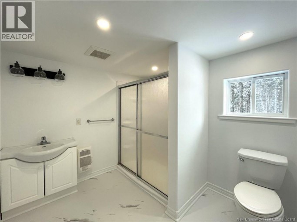
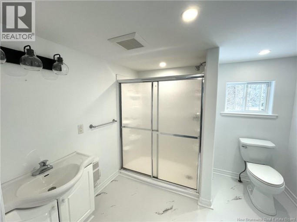
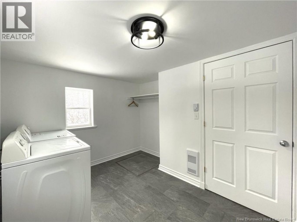
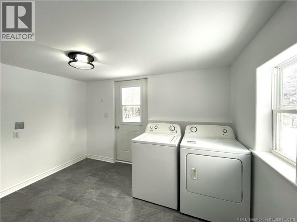
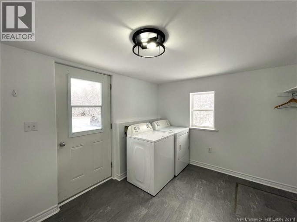
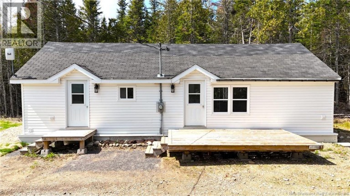
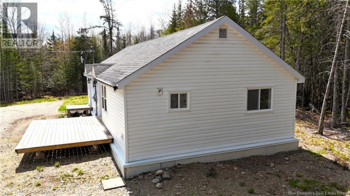
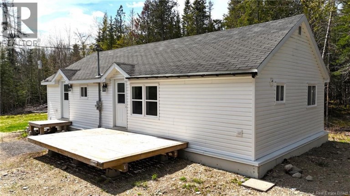
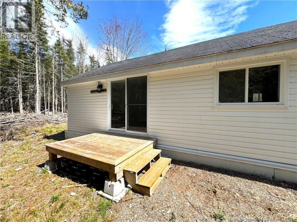
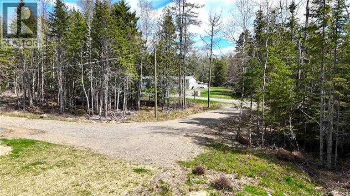
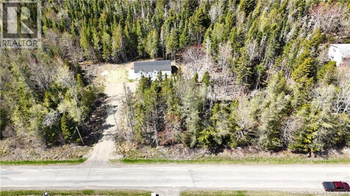
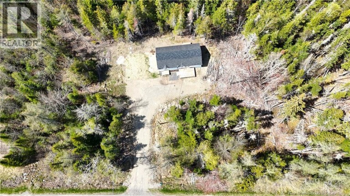
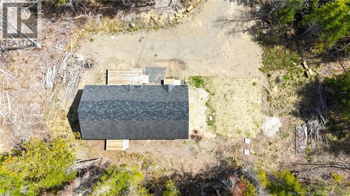
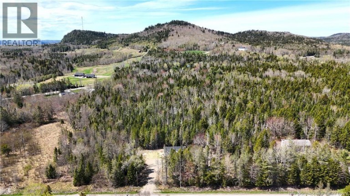
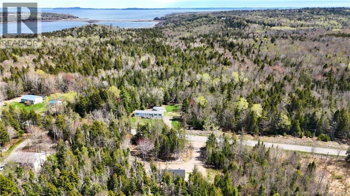
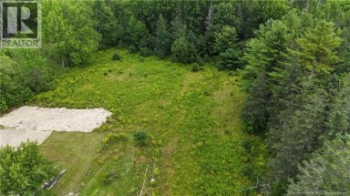
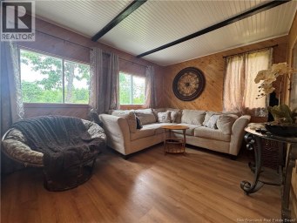
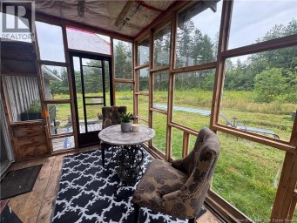
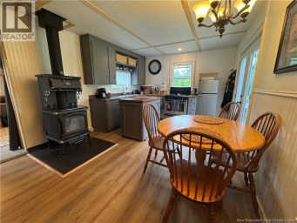
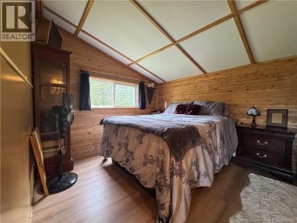
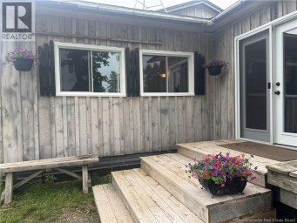
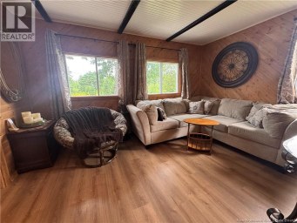
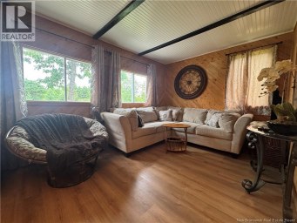
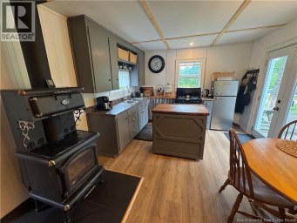
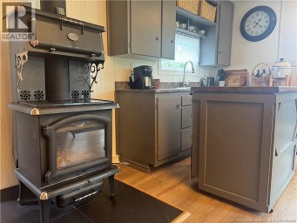
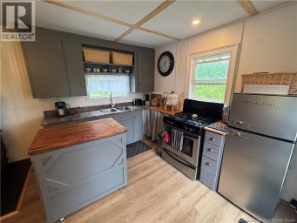
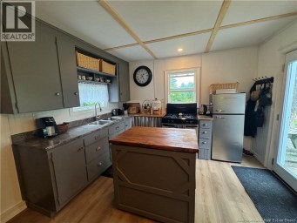
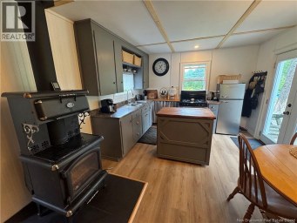
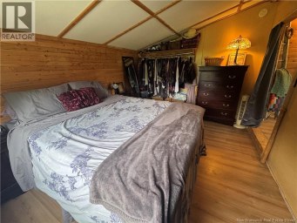
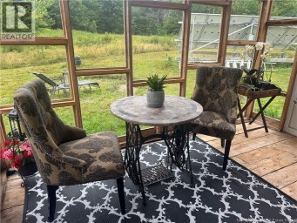
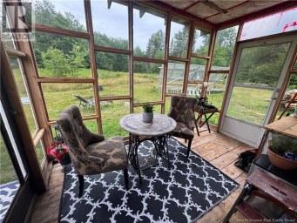
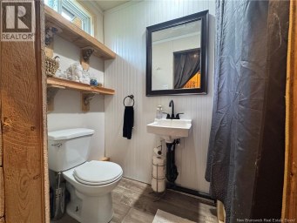
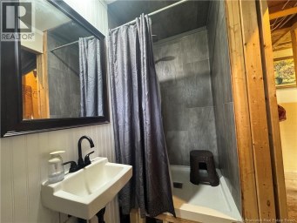
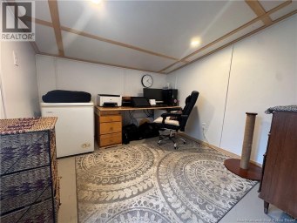
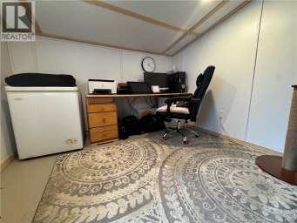
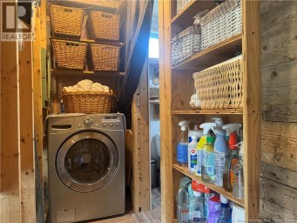
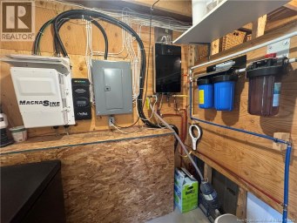
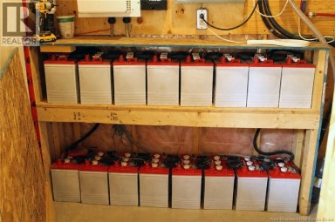
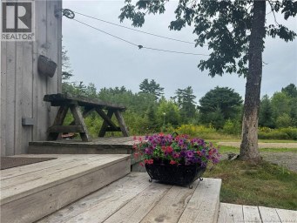
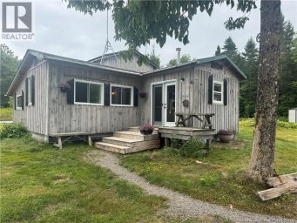
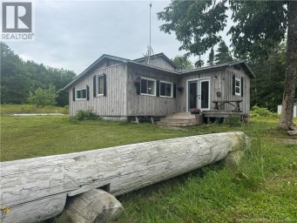
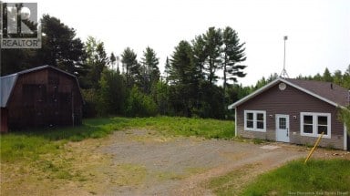
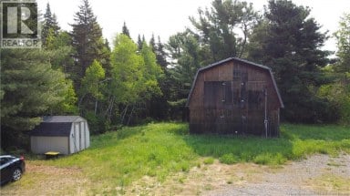
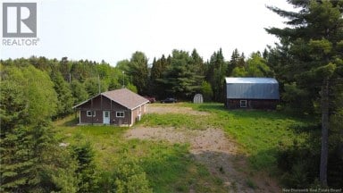
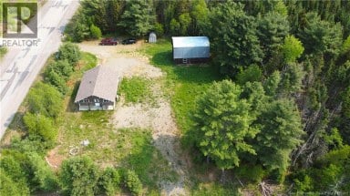
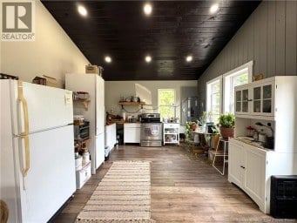
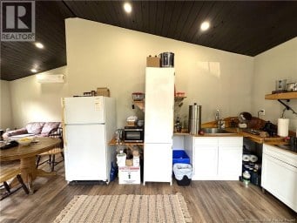
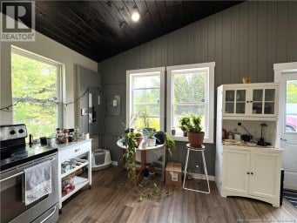
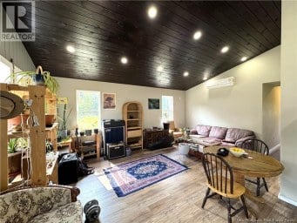
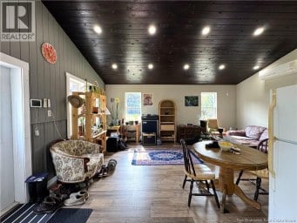
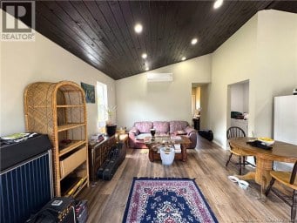
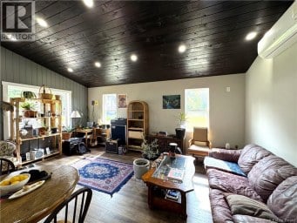
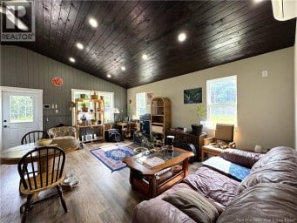
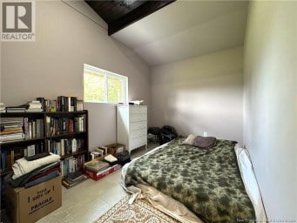
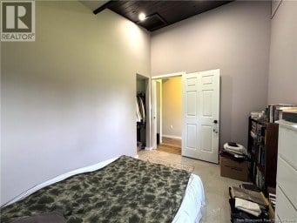
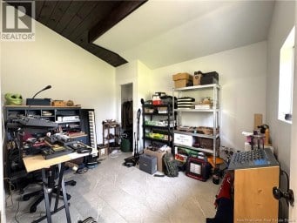
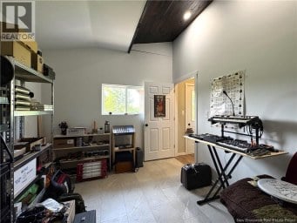
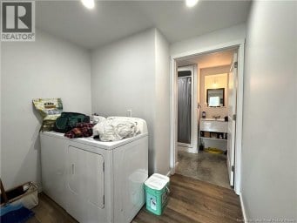
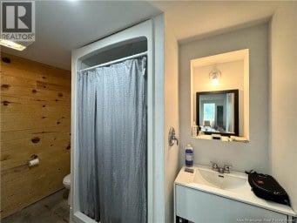
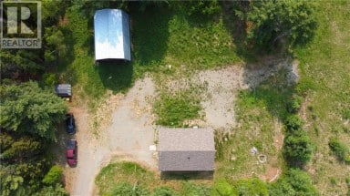
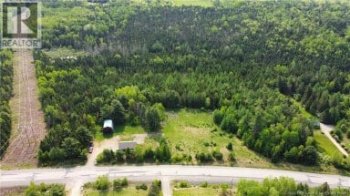
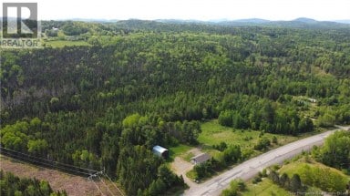
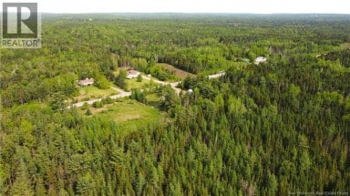
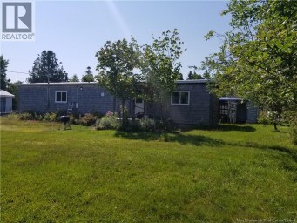
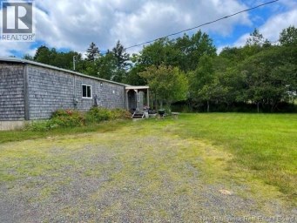
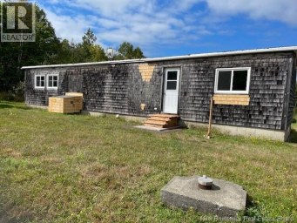
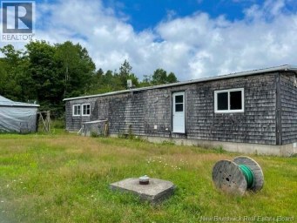
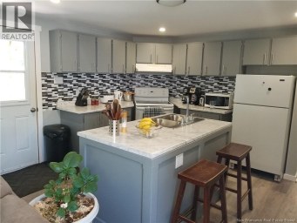
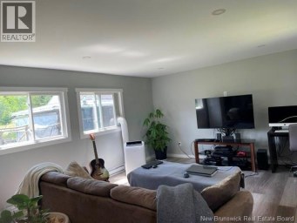
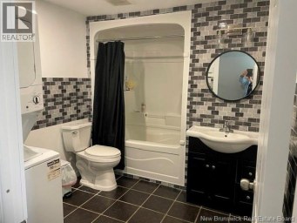
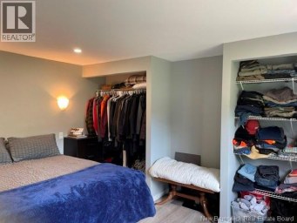
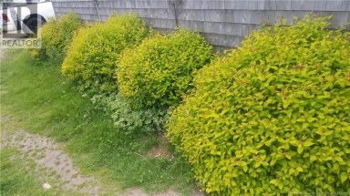
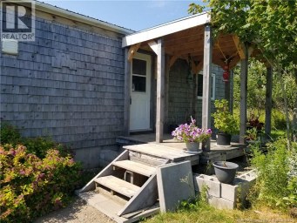
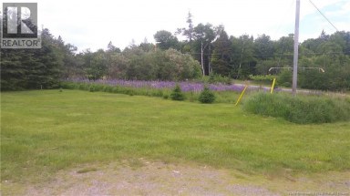
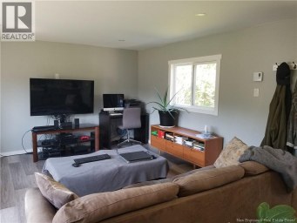
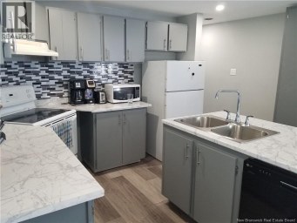
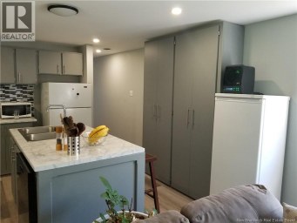
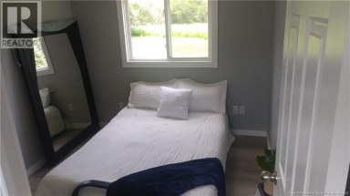
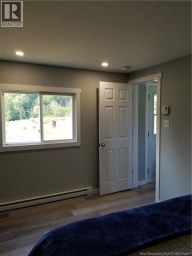
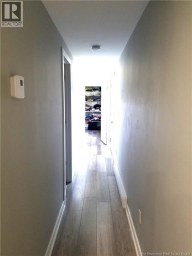
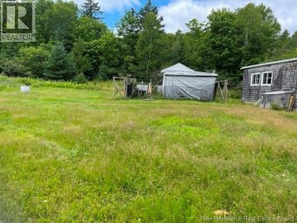
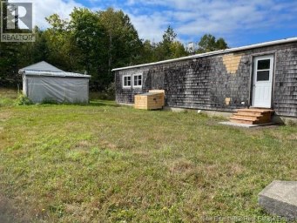
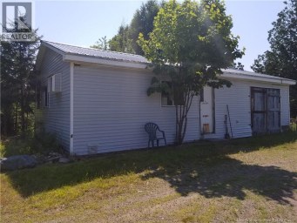
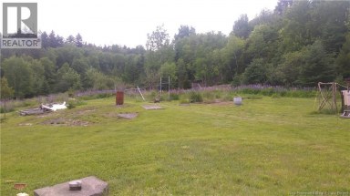
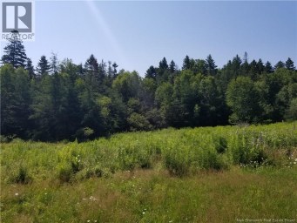
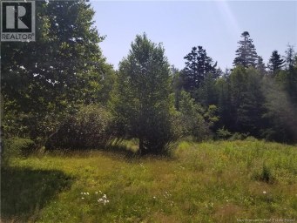
Located only minutes from downtown St. Andrews By The Sea, in a quiet peaceful rural setting on the Harkness Road, is this completely refurbished home on a newly developed lot with a new drilled well and a new septic system. The home, which shows exceptionally well, provides one level living in a very comfortable and private setting so close to town. On the main level is a large convenient mudroom/laundry room, an open concept kitchen with built in appliances, a spacious living room, two bedrooms and a full bath. Multiple decks provide different locations for one to enjoy the shade or the sun. The home, sitting on a proper concrete frost wall with a crawl space below, shows as new and needs nothing. The property has mature trees providing a high degree of privacy from the street, and the large lot of just over an acre allows ample space for vegetable gardens, flower gardens, and anything else one might desire. This is an excellent opportunity to live in a very desirable location moments from St. Andrews. Call today for additional information or to schedule a private viewing. (id:2471)
EXIT Realty Specialists Brokerage - Miramichi
- Property Address: 39 Harkness Road, Chamcook, New Brunswick, E5B3E7
- Property Type: Single Family
- Title: Freehold
- Lot Size: 1.05
- Acreage: 1.05 ac
- Sewage Type: Septic System
- Water Type: Drilled Well, Well
- Access: Year-round access, Public Road
- Maintenance Fee: 0.00
- Structure Style: House
- Style: Detached
- Storeys: 1
- Total Finished Area: 945 sqft
- Floor Space: 945 sqft
- Bedrooms: 2
- Bathrooms: 1-Total
- Basement Type: Crawl space
- Heating Type: Electric, Baseboard heaters
- Exterior Type: Vinyl
- Flooring: Vinyl
- Foundation Type: Concrete
- Treed
- Balcony/Deck/Patio
| Type | Level | Dimensions |
|---|---|---|
| Laundry room | Main level | 8' x 11'4'' |
| Bedroom | Main level | 8' x 11'4'' |
| Bedroom | Main level | 8' x 11'8'' |
| Bath (# pieces 1-6) | Main level | 8' x 9' |
| Living room | Main level | 15'8'' x 10' |
| Dining room | Main level | 7' x 10' |
| Kitchen | Main level | 10' x 10' |
Listing Offices: SUTTON GROUP AURORA REALTY LTD.

This REALTOR.ca listing content is owned and licensed by REALTOR® members of The Canadian Real Estate Association. REALTOR®, MLS® and the associated logos are trademarks of the Canadian Real Estate Association. This website is operated by a brokerage or salesperson who is a member of The Canadian Real Estate Association and is licensed to trade residential and/or commercialreal estate. Any out of province listing content on this website is not intended to solicit a trade in real estate. Any consumers interested in out of province listings must contact a person who is licensed to trade in real estate in that province. All information displayed on this website is believed to be accurate but is not guaranteed and should be independently verified. No warranties or representations are made of any kind.

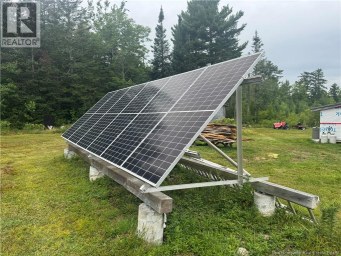
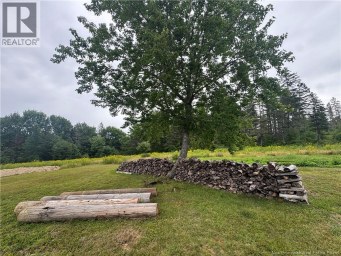
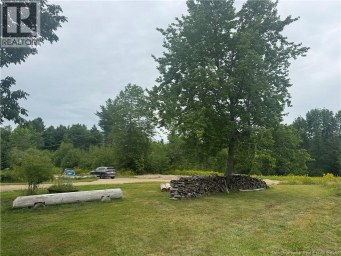
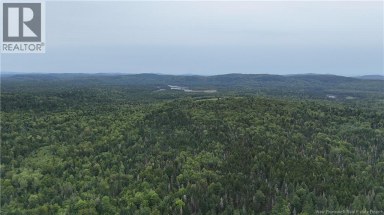
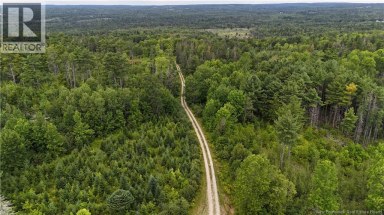
Welcome to Waweig! Enjoy private, year-round off-grid living on 72...
- 2 Beds
- 1 Baths


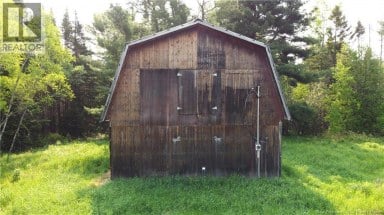
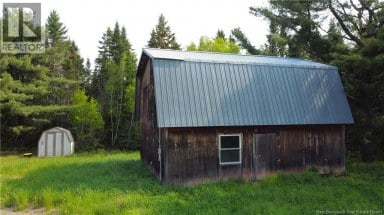
Welcome to this remarkable 26 acre property in the friendly...
- 2 Beds
- 1 Baths
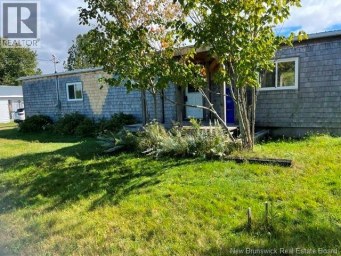
Rustic charm on the outside and nicely renovated with a...
- 2 Beds
- 1 Baths
This website is operated by a member of The Canadian Real Estate Association (CREA). The content on this website is owned or controlled by CREA. By accessing this website, the user agrees to be bound by these terms of use as amended from time to time, and agrees that these terms of use constitute a binding contract between the user, and CREA.
The content on this website is protected by copyright and other laws, and is intended solely for the private, non-commercial use by individuals. Any other reproduction, distribution or use of the content, in whole or in part, is specifically prohibited. Prohibited uses include commercial use, "screen scraping", "database scraping", and any other activity intended to collect, store, reorganize or manipulate the content of this website.
REALTOR®, REALTORS®, and the REALTOR® logo are certification marks that are owned by REALTOR® Canada Inc. and licensed exclusively to The Canadian Real Estate Association (CREA). These certification marks identify real estate professionals who are members of CREA and who must abide by CREA's By-Laws, Rules, and the REALTOR® Code. The MLS® trademark and the MLS® logo are owned by CREA and identify the professional real estate services provided by members of CREA.
The information contained on this website is based in whole or in part on information that is provided by members of CREA, who are responsible for its accuracy. CREA reproduces and distributes this information as a service for its members, and assumes no responsibility for its completeness or accuracy.
We may at any time amend these Terms of Use by updating this posting. All users of this site are bound by these amendments should they wish to continue accessing the website, and should therefore periodically visit this page to review any and all such amendments.