
99 Shillington Road, Saint John, New Brunswick, E2J4G1
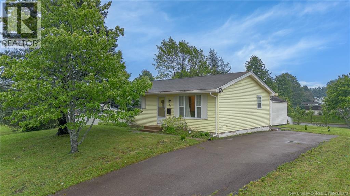
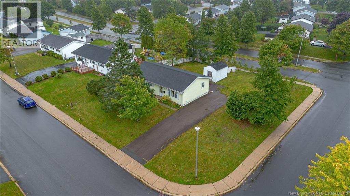
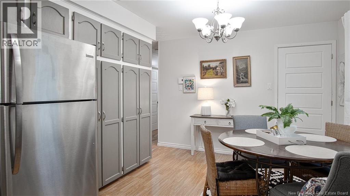
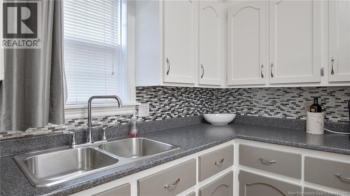
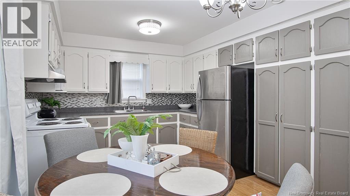
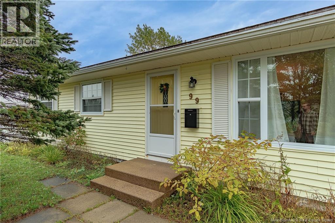
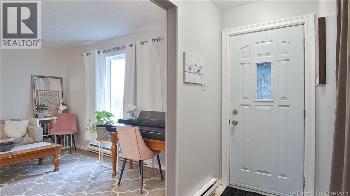
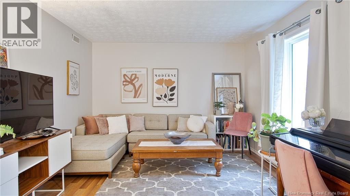
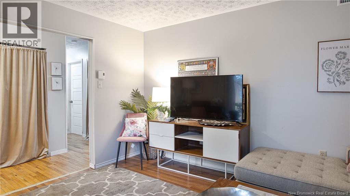
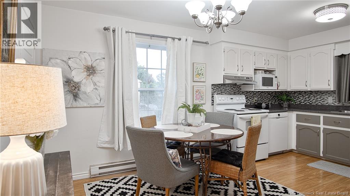
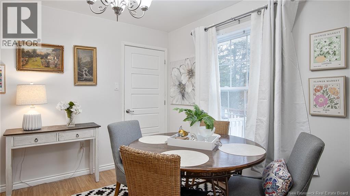
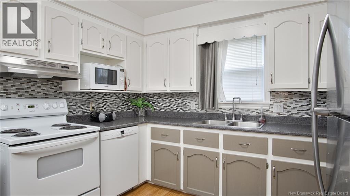
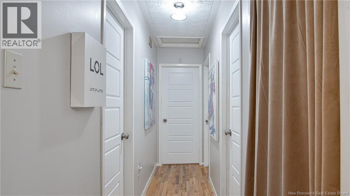
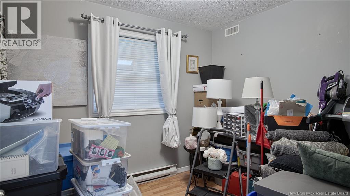
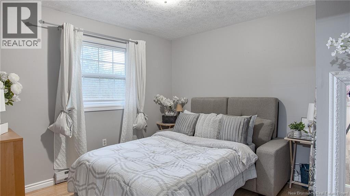
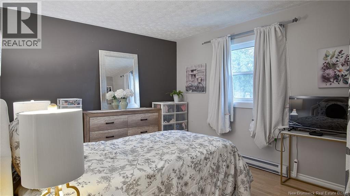
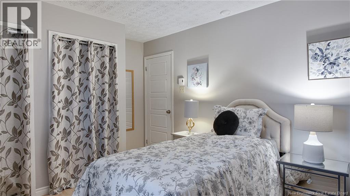
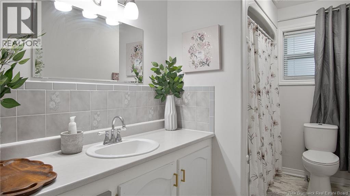
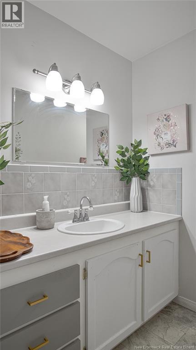
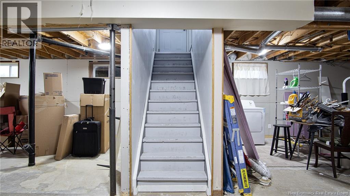
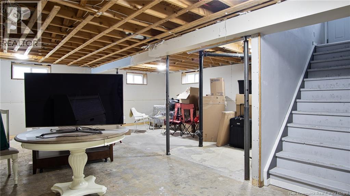
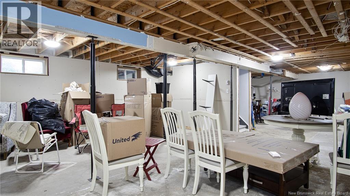
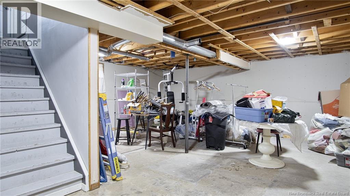
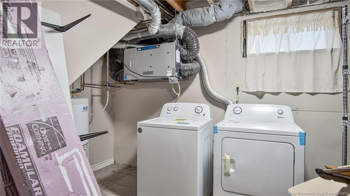
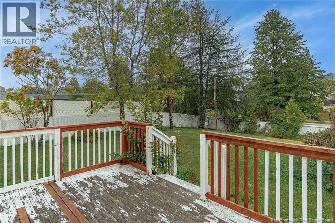
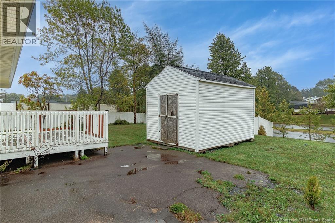
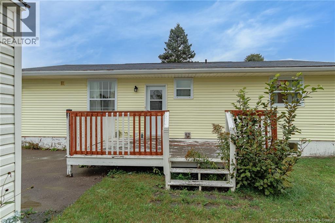
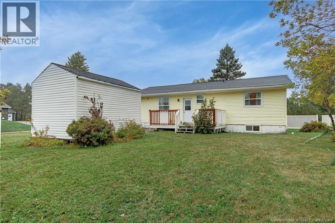
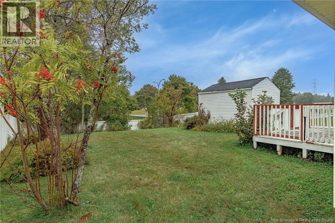
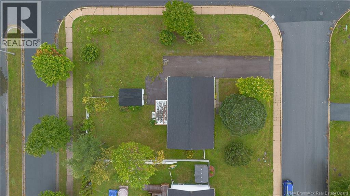
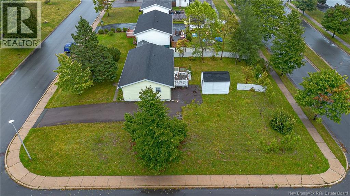
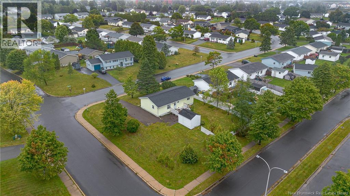
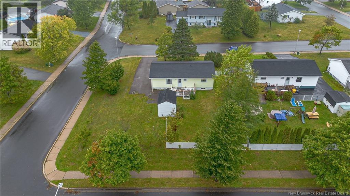
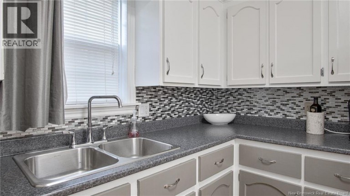
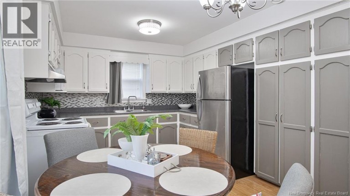
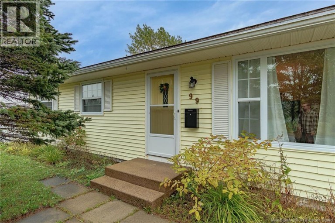
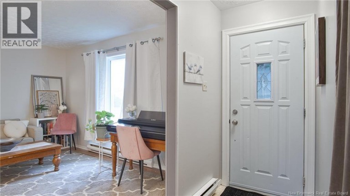
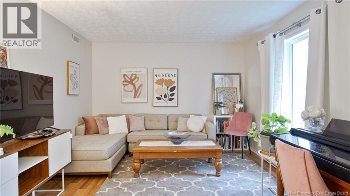
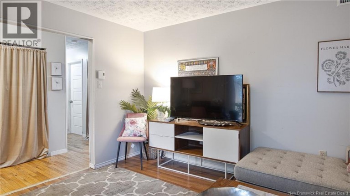
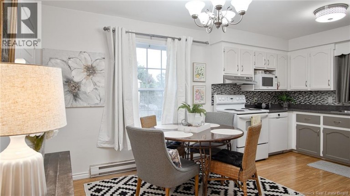
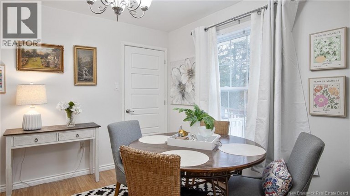
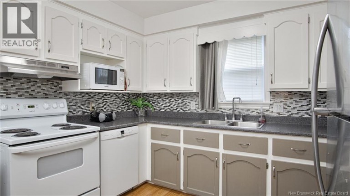
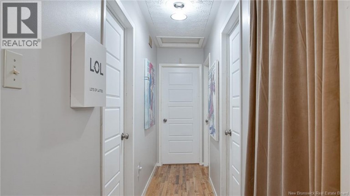
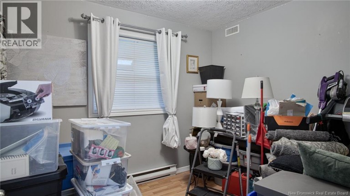
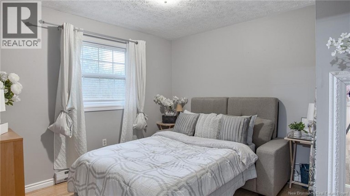
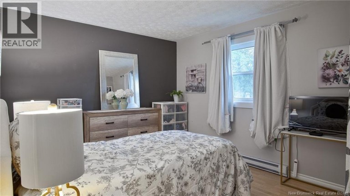
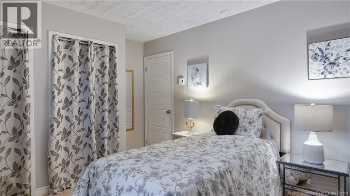
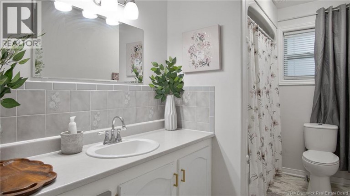
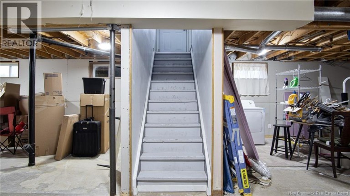
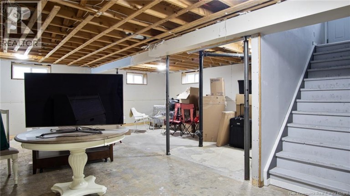
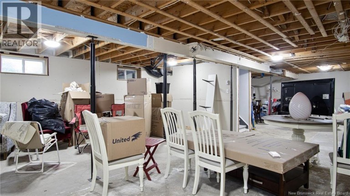
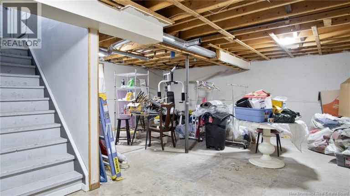
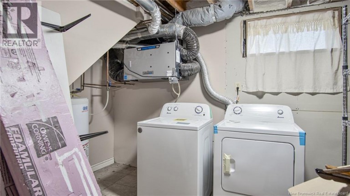
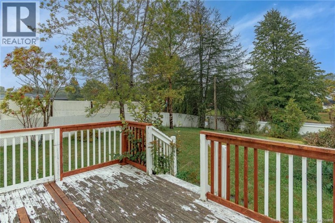
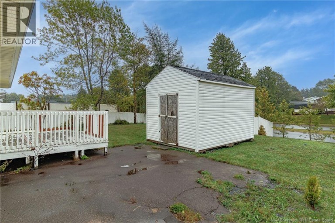
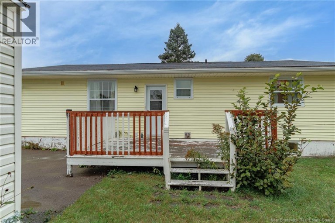
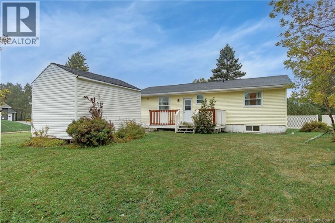
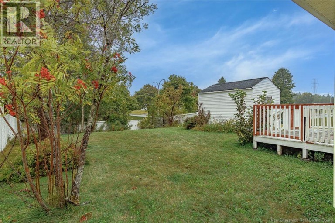
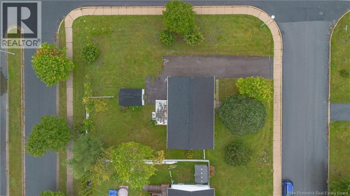
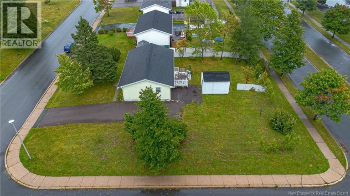
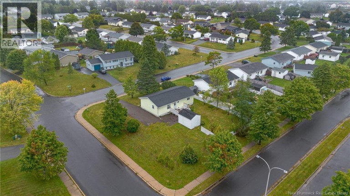
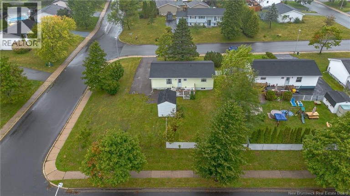
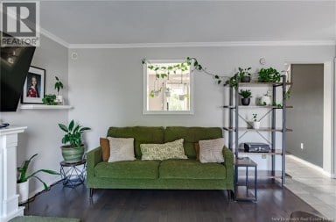
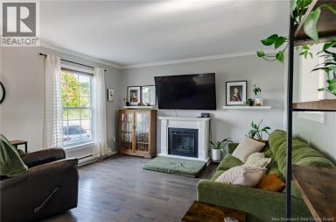
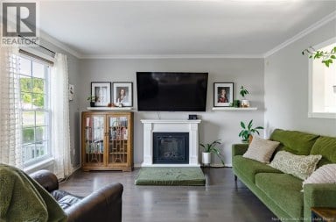
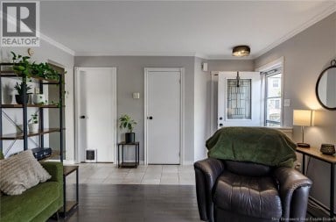
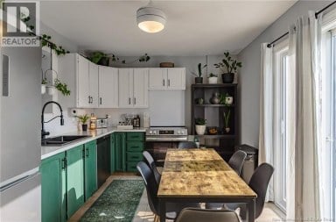
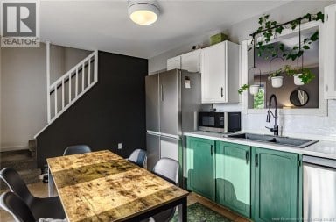
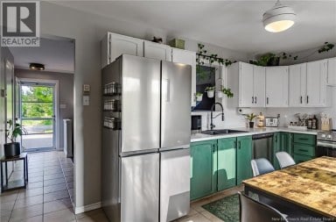
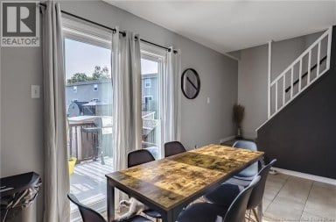
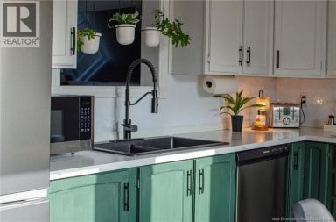
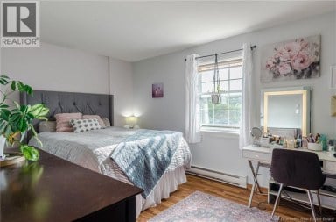
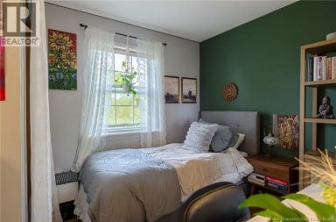
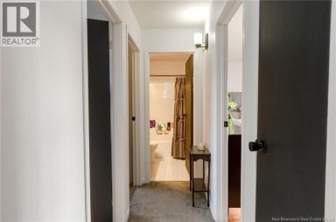
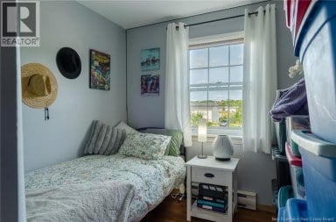
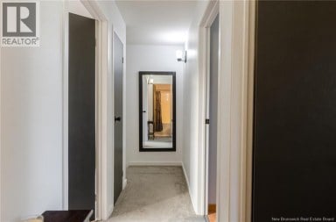
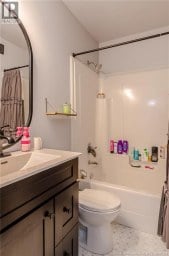
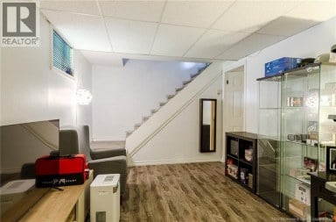
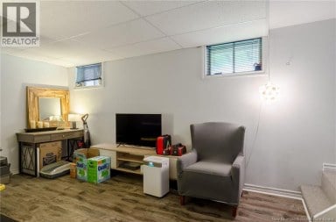
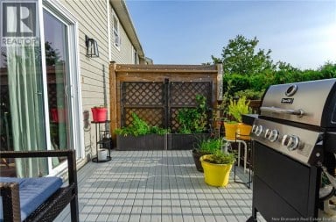
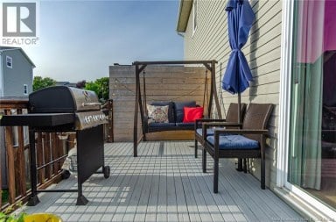
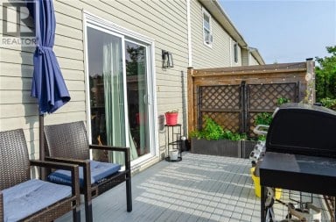
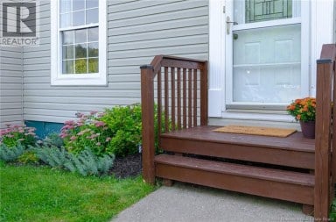
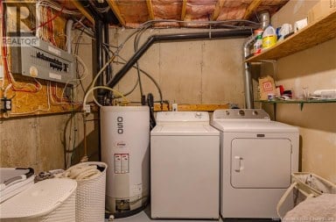
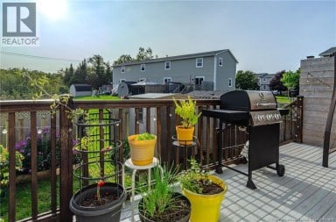
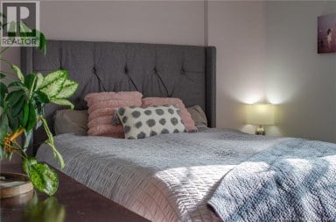
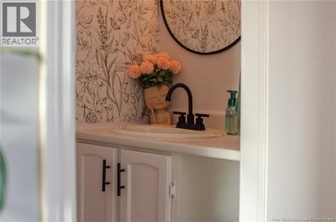
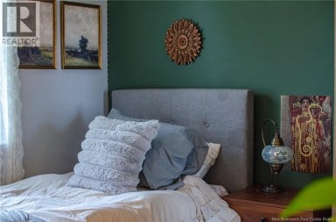
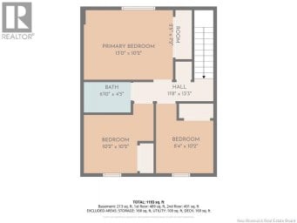
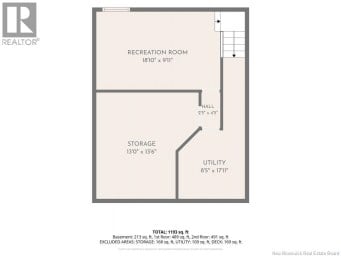
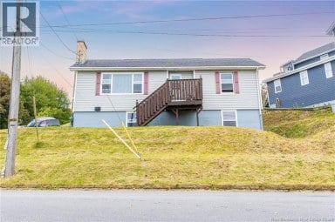
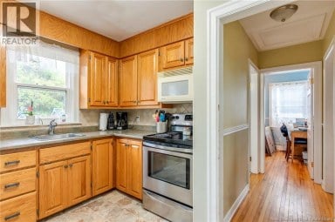
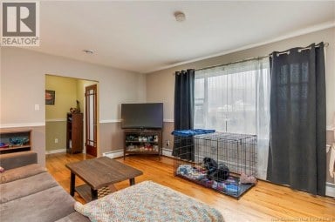
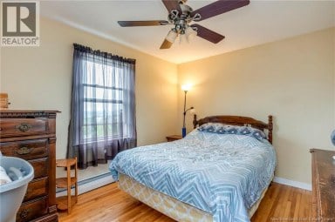
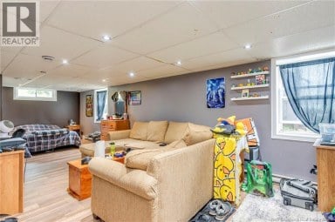
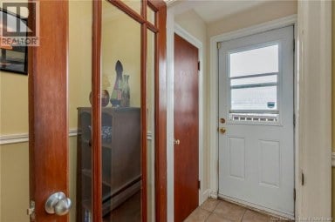
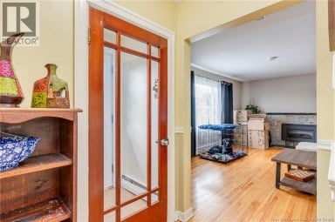
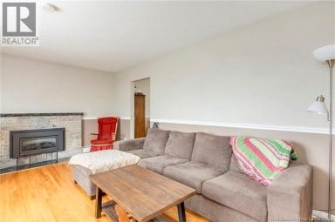
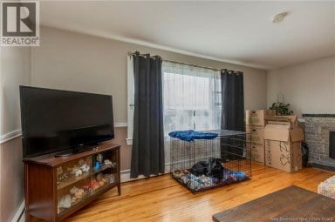
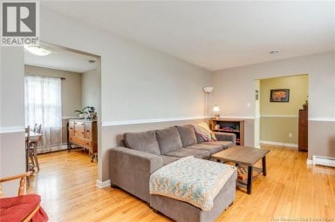
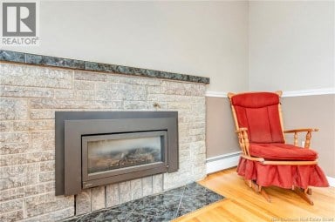
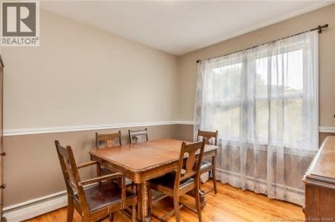
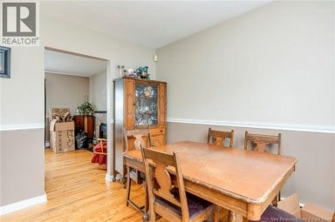
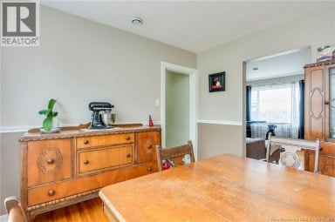
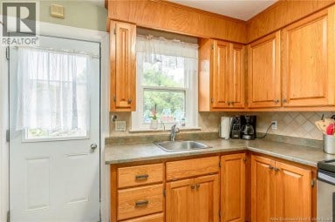
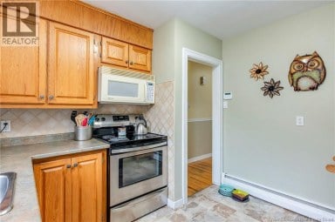
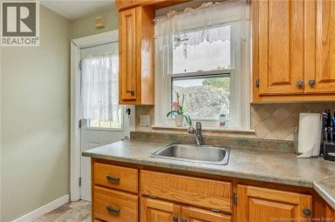
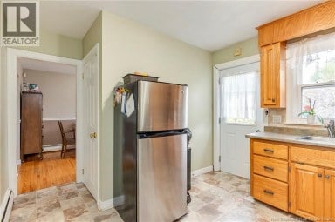
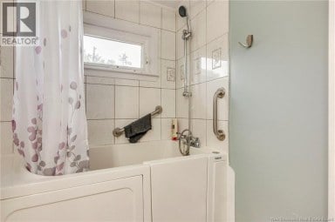
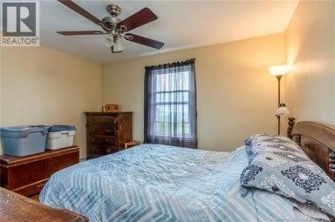
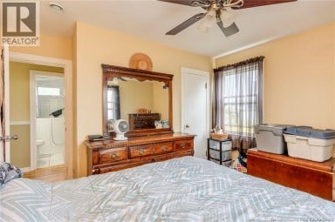
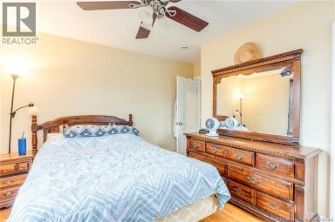
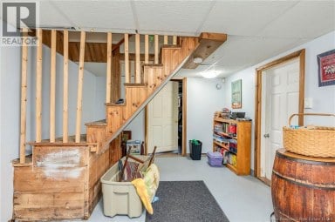
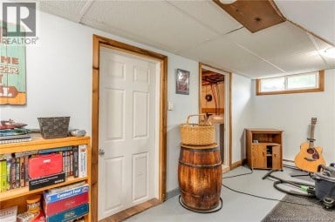
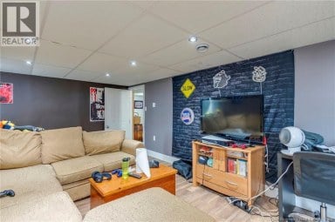
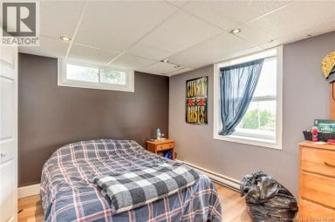
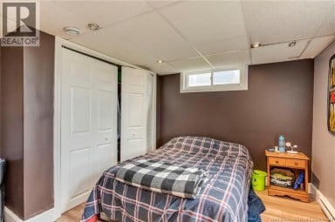
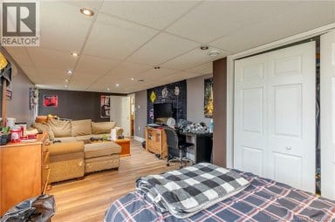
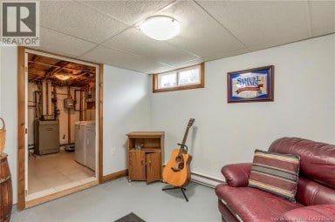
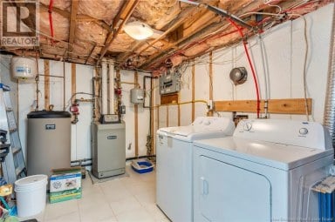
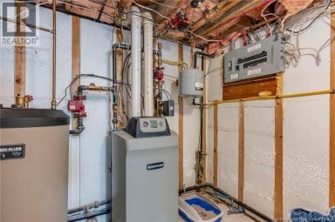
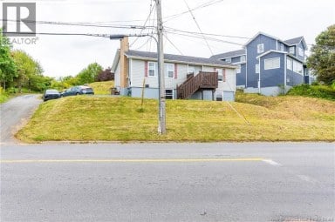
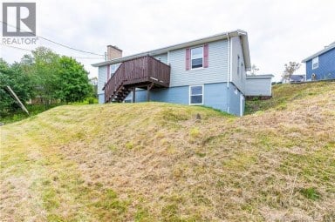
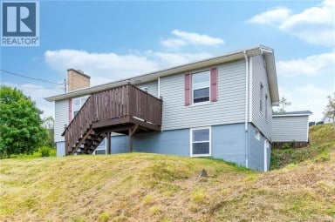
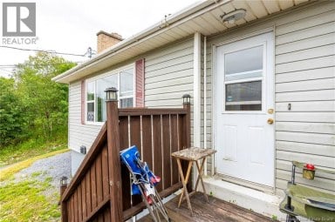
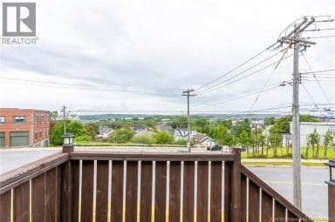
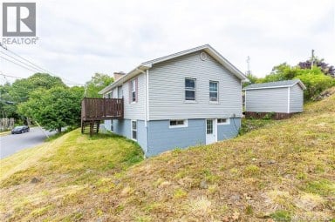
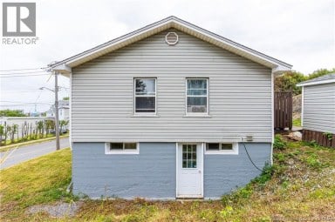
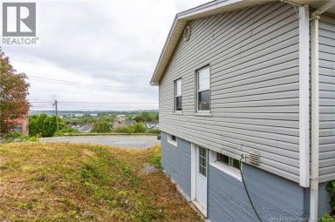
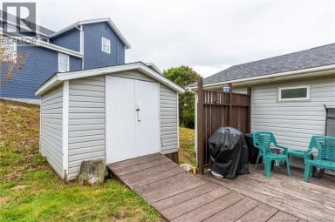
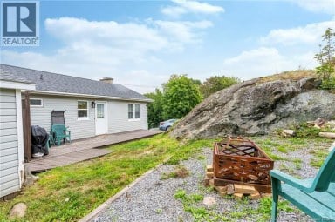
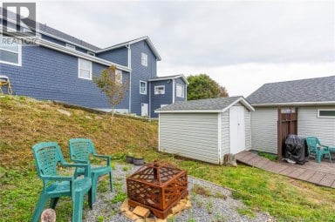
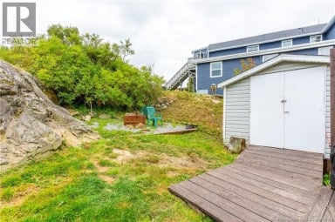
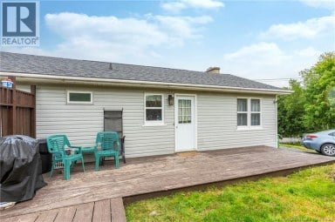
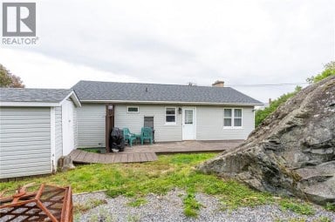
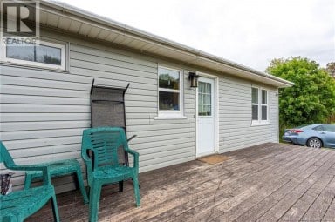
Welcome to 99 Shillington Road, a charming and well-cared-for bungalow tucked into a quiet, established East Saint John neighbourhood. Set on a beautifully landscaped, generous corner lot, this 3-bedroom, 1-bath home offers comfortable one-level living with plenty of space to enjoy both inside and out. The bright, practical main-floor layout features a welcoming living room, three bedrooms and an eat-in kitchen with newer appliances. Downstairs, substantial improvements have already been completed, including updated electrical wiring and fixtures, new basement windows, drywall, spray foam and fiberglass insulation, plus a backflow preventer, providing an excellent foundation for future living space. Outside is equally inviting, with newly installed eavestroughs and gutters, a sizable deck for relaxing, entertaining and family gatherings, plus a good-sized storage shed. The landscaped corner lot offers wonderful outdoor space to enjoy through the seasons. Conveniently located close to NBCC, schools, shopping, restaurants and many East Saint John amenities, this is more than a house with room to grow. Its a warm and welcoming place to settle in, make it your own, and create many happy family memories for years to come. Offers will be reviewed Monday Sept 21 after 11am. Don't miss out on this one! (id:2471)
EXIT Realty Specialists Brokerage - Miramichi
- Property Address: 99 Shillington Road, Saint John, New Brunswick, E2J4G1
- Property Type: Single Family
- Title: Freehold
- Lot Size: 9160
- Acreage: 9160 sqft
- Sewage Type: Municipal sewage system
- Water Type: Municipal water
- Structure Style: House
- Style: Detached
- Storeys: 1
- Total Finished Area: 960 sqft
- Floor Space: 960 sqft
- Bedrooms: 3
- Bathrooms: 1-Total
- Heating Type: Electric, Baseboard heaters
- Exterior Type: Vinyl
- Flooring: Laminate, Wood
- Foundation Type: Concrete
- Structures: Shed
- Balcony/Deck/Patio
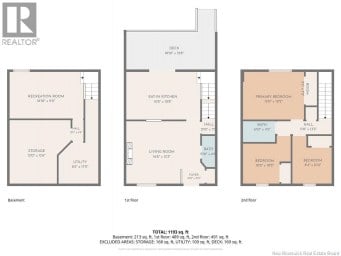
| Type | Level | Dimensions |
|---|---|---|
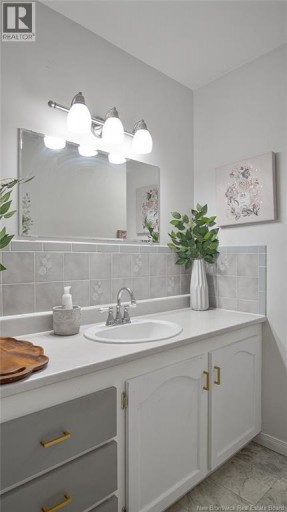
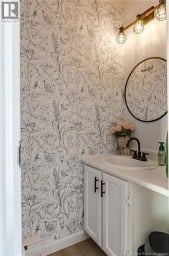
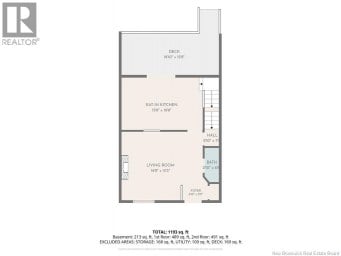
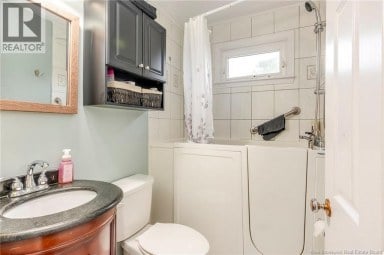
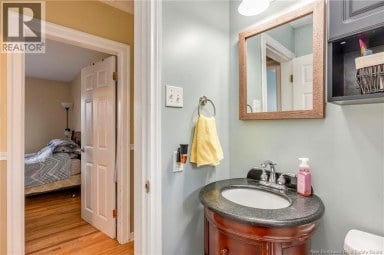
| Bath (# pieces 1-6) | Main level | 5'7'' x 10'8'' |
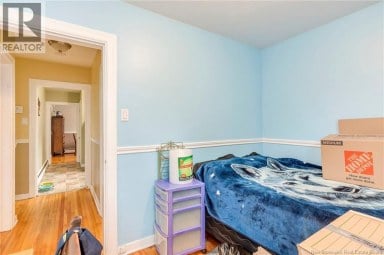
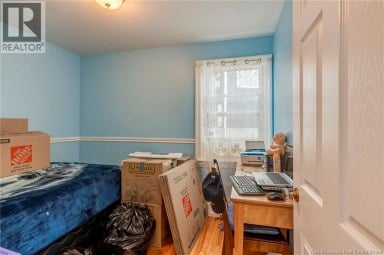
| Bedroom | Main level | 8'2'' x 9'9'' |
| Bedroom | Main level | 11'9'' x 11'9'' |
| Primary Bedroom | Main level | 12'0'' x 10'2'' |
| Living room | Main level | 11'9'' x 13'9'' |
| Kitchen | Main level | 10'4'' x 16'9'' |
Listing Offices: EXIT Realty Specialists

This REALTOR.ca listing content is owned and licensed by REALTOR® members of The Canadian Real Estate Association. REALTOR®, MLS® and the associated logos are trademarks of the Canadian Real Estate Association. This website is operated by a brokerage or salesperson who is a member of The Canadian Real Estate Association and is licensed to trade residential and/or commercialreal estate. Any out of province listing content on this website is not intended to solicit a trade in real estate. Any consumers interested in out of province listings must contact a person who is licensed to trade in real estate in that province. All information displayed on this website is believed to be accurate but is not guaranteed and should be independently verified. No warranties or representations are made of any kind.


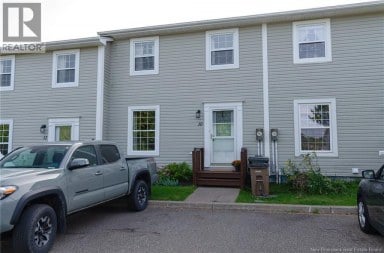
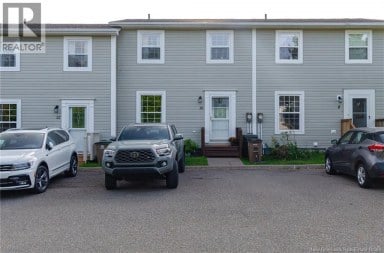
Welcome to 157 Winslow Street! If youre looking for a...
- 4 Beds
- 2 Baths


Welcome to 10 Honeysuckle Drive, where style, comfort and exceptional...
- 3 Beds
- 3 Baths
Welcome to 490 Lancaster Avenue! Located on the bus route,...
- 3 Beds
- 1 Baths
This website is operated by a member of The Canadian Real Estate Association (CREA). The content on this website is owned or controlled by CREA. By accessing this website, the user agrees to be bound by these terms of use as amended from time to time, and agrees that these terms of use constitute a binding contract between the user, and CREA.
The content on this website is protected by copyright and other laws, and is intended solely for the private, non-commercial use by individuals. Any other reproduction, distribution or use of the content, in whole or in part, is specifically prohibited. Prohibited uses include commercial use, "screen scraping", "database scraping", and any other activity intended to collect, store, reorganize or manipulate the content of this website.
REALTOR®, REALTORS®, and the REALTOR® logo are certification marks that are owned by REALTOR® Canada Inc. and licensed exclusively to The Canadian Real Estate Association (CREA). These certification marks identify real estate professionals who are members of CREA and who must abide by CREA's By-Laws, Rules, and the REALTOR® Code. The MLS® trademark and the MLS® logo are owned by CREA and identify the professional real estate services provided by members of CREA.
The information contained on this website is based in whole or in part on information that is provided by members of CREA, who are responsible for its accuracy. CREA reproduces and distributes this information as a service for its members, and assumes no responsibility for its completeness or accuracy.
We may at any time amend these Terms of Use by updating this posting. All users of this site are bound by these amendments should they wish to continue accessing the website, and should therefore periodically visit this page to review any and all such amendments.