
933 Route 770, Bonny River, New Brunswick, E5C1C5


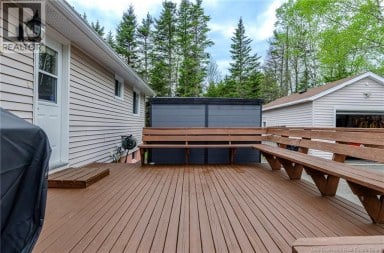
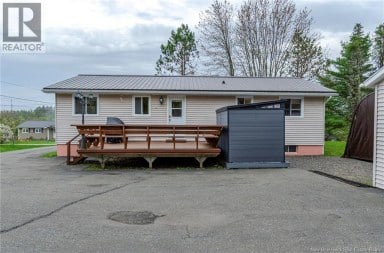
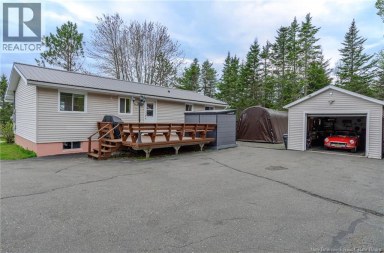
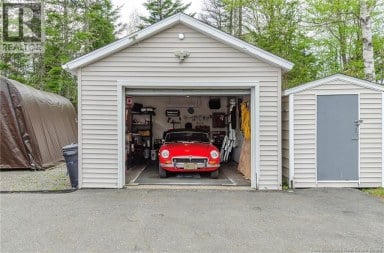
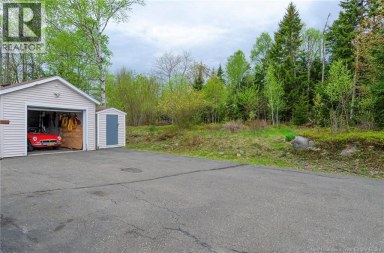
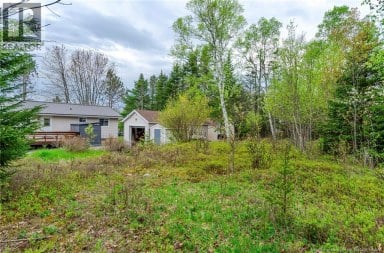
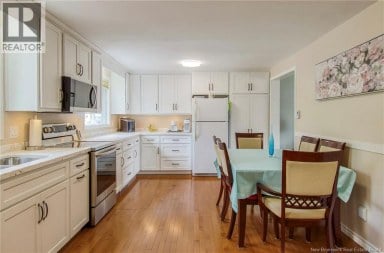
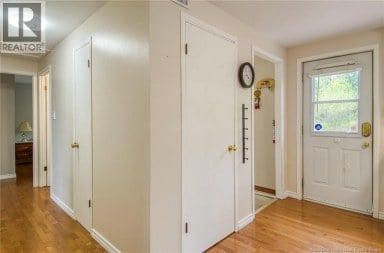
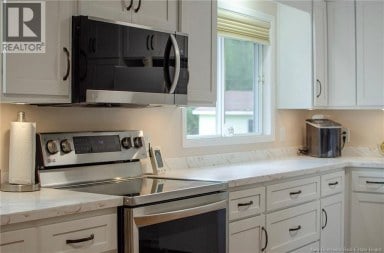
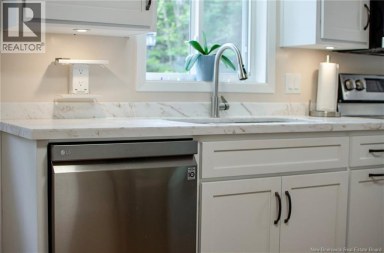
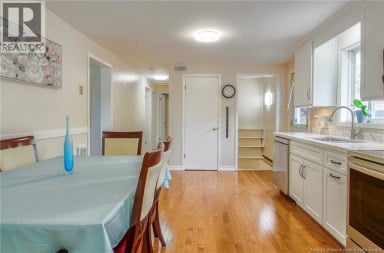
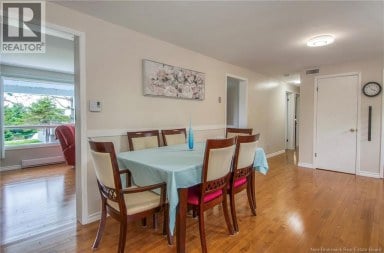
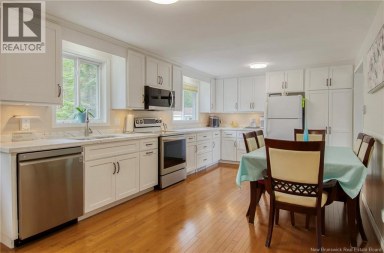
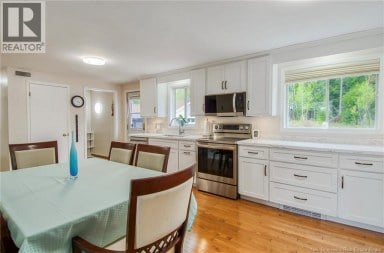
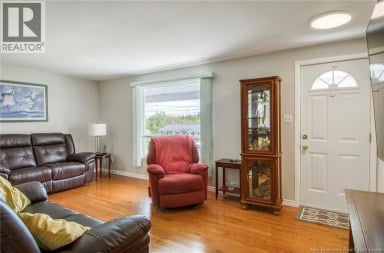
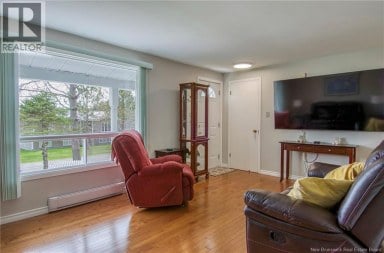
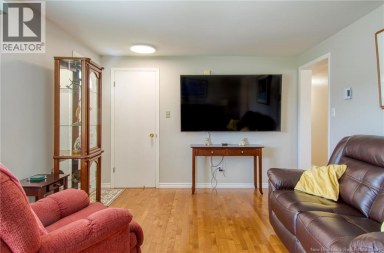
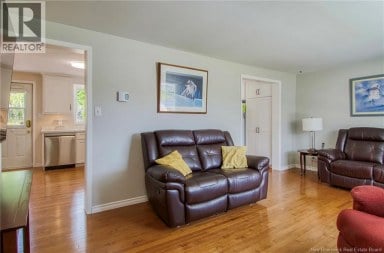
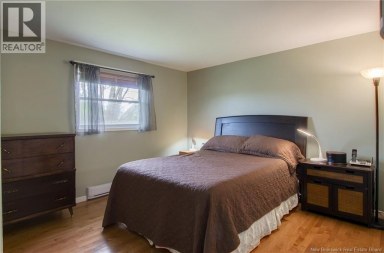
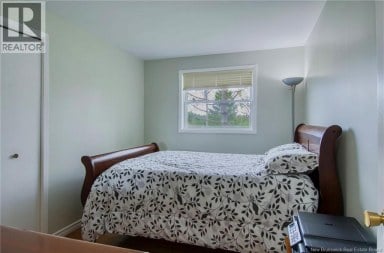
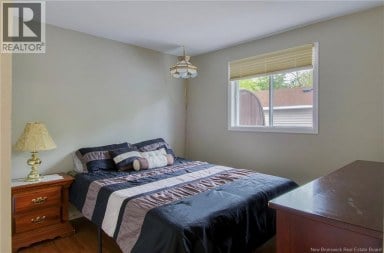
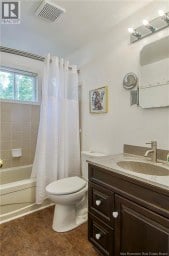
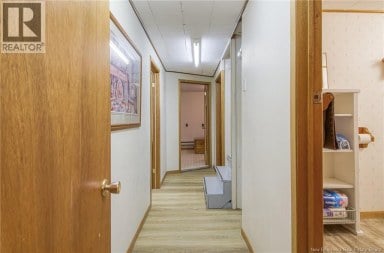
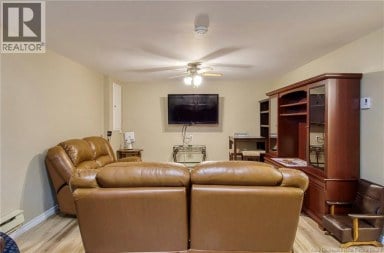
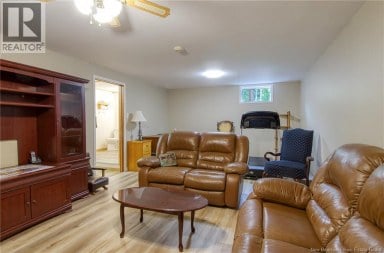
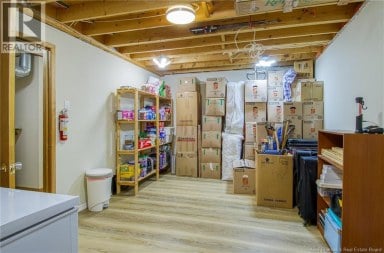
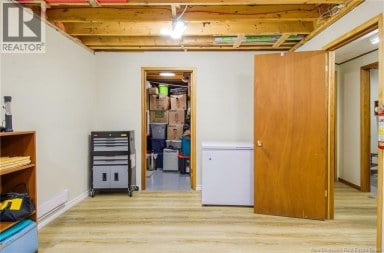
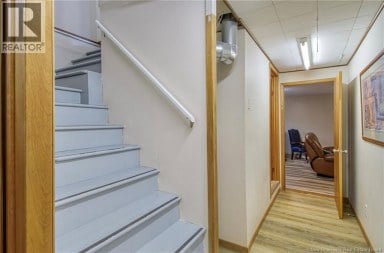
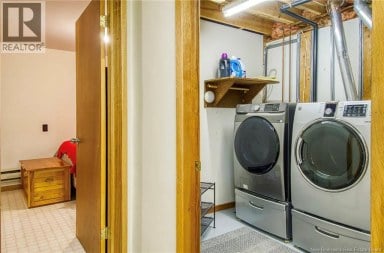
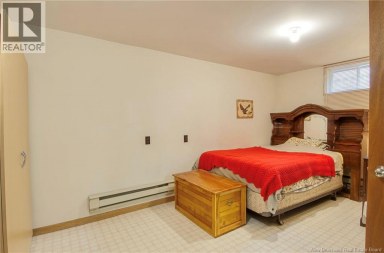
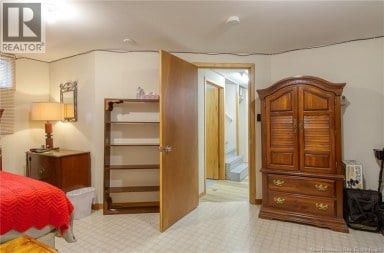
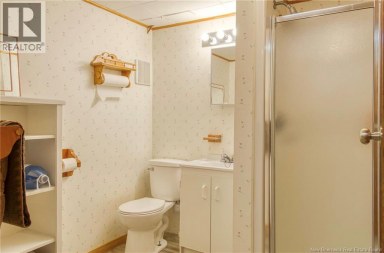
Space, flexibility and privacy come together at 933 Route 770 in Bonny River, just a short drive from St. George. Set on approximately 1.38 acres, this substantial split-entry offers about 3,229 sq. ft. across two levels. The bright main floor features a generous kitchen and dining area, plus a large living room made for entertaining. The inviting sunroom is a peaceful place for sun-filled morning coffee, nightcaps under the stars, reading or meditation. Two bedrooms and two baths on the main floor include a primary bedroom with walk-in closet and 2-piece ensuite, while the main bath creates a spa-like escape with its spa tub and glass-and-tile shower. The walkout lower level adds a non-conforming bedroom, 3-piece bath, abundant storage and a potential kitchen ready for completion with plumbing already installed. This large lower level provides ideal potential for in-family living or a rental suite, subject to applicable approvals. The expansive rec room offers even more possibilities: create a games room, home theatre, hobby space or explore additional bedroom potential. Outside, the oversized detached double garage is 36x24 and has room for project cars, motorcycles, ATVs, snowmobiles and workshop gear. A metal roof, ductless heat pump, deck and peaceful wooded setting complete this versatile property. The private backyard area is perfect for smores and laughs around a fire pit. Come and see the possibilities! Note: Air Exchanger is not working - seller provides no warranty or representation of its operation. (id:2471)
EXIT Realty Specialists Brokerage - Miramichi
- Property Address: 933 Route 770, Bonny River, New Brunswick, E5C1C5
- Property Type: Single Family
- Title: Freehold
- Lot Size: 1.38
- Acreage: 1.38 ac
- Sewage Type: Septic System
- Water Type: Well
- Driveway: Detached Garage, Garage, Garage
- Structure Style: House
- Style: Detached
- Storeys: 1
- Total Finished Area: 3229 sqft
- Floor Space: 3229 sqft
- Building Age: 1998
- Bedrooms: 2 + 1
- Bathrooms: 3-Total 1-Partial
- Basement Type: Full
- Heating Type: Electric, Oil, Baseboard heaters, Heat Pump
- Cooling: Heat Pump, Air exchanger
- Exterior Type: Vinyl
- Flooring: Ceramic, Laminate, Vinyl
- Foundation Type: Concrete
- Balcony/Deck/Patio
| Type | Level | Dimensions |
|---|---|---|
| Storage | Basement | 13'11'' x 12'6'' |
| Utility room | Basement | 11'10'' x 6'6'' |
| Kitchen | Basement | 11'1'' x 12'11'' |
| Bedroom | Basement | 10'10'' x 12'11'' |
| 3pc Bathroom | Basement | 8'11'' x 9'10'' |
| Storage | Basement | 10'10'' x 12'11'' |
| Recreation room | Basement | 24'7'' x 26'5'' |
| Foyer | Main level | 11'8'' x 8'10'' |
| Bedroom | Main level | 11'4'' x 13'9'' |
| 2pc Ensuite bath | Main level | X |
| Other | Main level | 8'3'' x 5'9'' |
| Sitting room | Main level | 11'9'' x 16'11'' |
| Living room | Main level | 12'6'' x 12'9'' |
| Bedroom | Main level | 11'11'' x 13'8'' |
| 4pc Bathroom | Main level | 18'10'' x 9'6'' |
| Dining room | Main level | 11'0'' x 12'9'' |
| Kitchen | Main level | 11'7'' x 14'0'' |
Listing Offices: EXIT Realty Specialists

This REALTOR.ca listing content is owned and licensed by REALTOR® members of The Canadian Real Estate Association. REALTOR®, MLS® and the associated logos are trademarks of the Canadian Real Estate Association. This website is operated by a brokerage or salesperson who is a member of The Canadian Real Estate Association and is licensed to trade residential and/or commercialreal estate. Any out of province listing content on this website is not intended to solicit a trade in real estate. Any consumers interested in out of province listings must contact a person who is licensed to trade in real estate in that province. All information displayed on this website is believed to be accurate but is not guaranteed and should be independently verified. No warranties or representations are made of any kind.


Welcome to 95 South Street in the charming community of...
- 3 Beds
- 3 Baths


Welcome to 678 Route 785 in beautiful Utopia! Just minutes...
- 4 Beds
- 2 Baths
Nestled in a quiet, family-friendly neighborhood, this beautifully maintained 3-bedroom...
- 4 Beds
- 2 Baths
This website is operated by a member of The Canadian Real Estate Association (CREA). The content on this website is owned or controlled by CREA. By accessing this website, the user agrees to be bound by these terms of use as amended from time to time, and agrees that these terms of use constitute a binding contract between the user, and CREA.
The content on this website is protected by copyright and other laws, and is intended solely for the private, non-commercial use by individuals. Any other reproduction, distribution or use of the content, in whole or in part, is specifically prohibited. Prohibited uses include commercial use, "screen scraping", "database scraping", and any other activity intended to collect, store, reorganize or manipulate the content of this website.
REALTOR®, REALTORS®, and the REALTOR® logo are certification marks that are owned by REALTOR® Canada Inc. and licensed exclusively to The Canadian Real Estate Association (CREA). These certification marks identify real estate professionals who are members of CREA and who must abide by CREA's By-Laws, Rules, and the REALTOR® Code. The MLS® trademark and the MLS® logo are owned by CREA and identify the professional real estate services provided by members of CREA.
The information contained on this website is based in whole or in part on information that is provided by members of CREA, who are responsible for its accuracy. CREA reproduces and distributes this information as a service for its members, and assumes no responsibility for its completeness or accuracy.
We may at any time amend these Terms of Use by updating this posting. All users of this site are bound by these amendments should they wish to continue accessing the website, and should therefore periodically visit this page to review any and all such amendments.