
765 Route 172, Back Bay, New Brunswick, E5C1X3
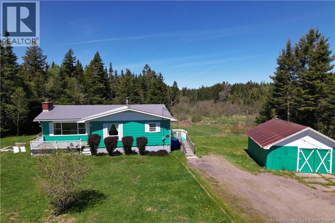
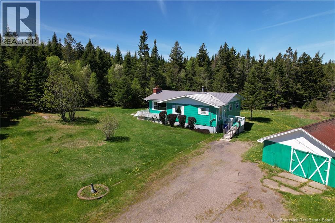
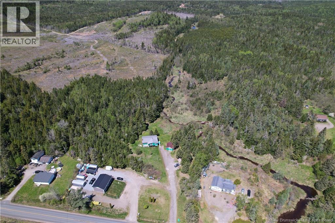
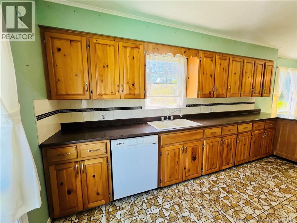
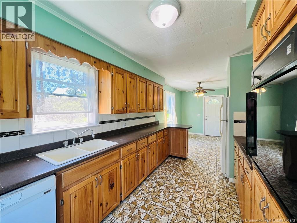
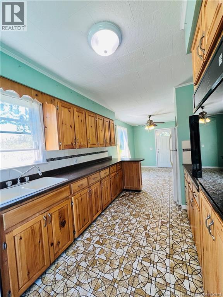
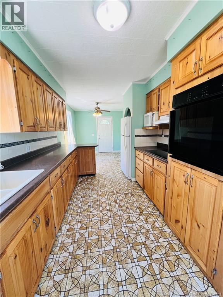
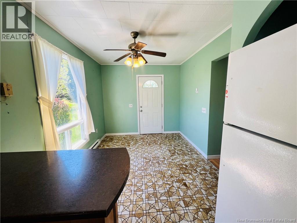
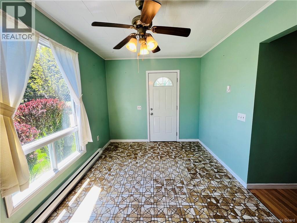
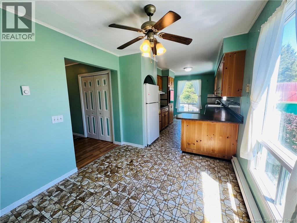
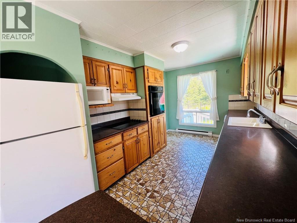
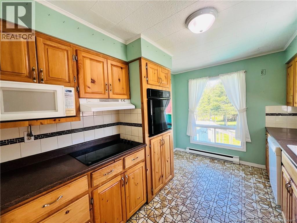
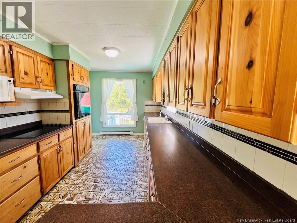
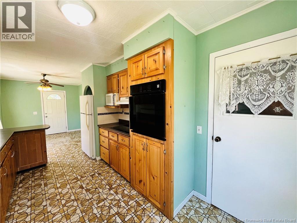
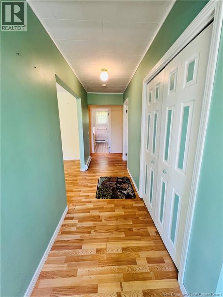
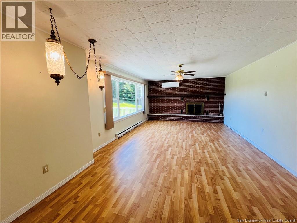
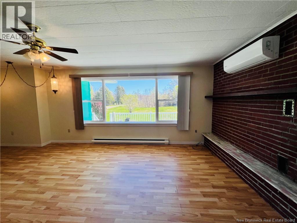
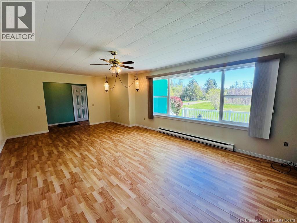
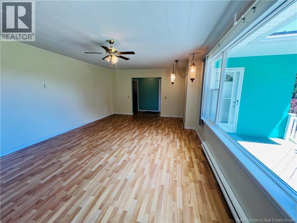
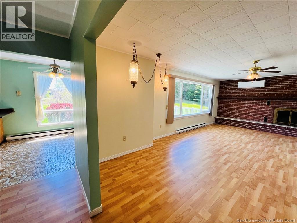
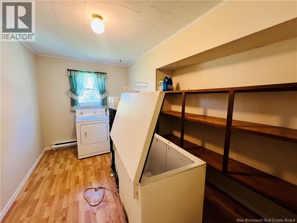
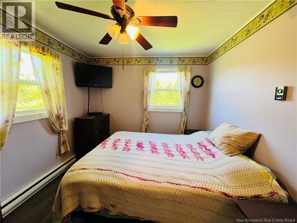
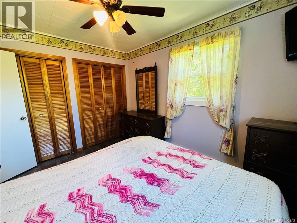
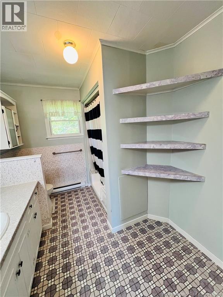
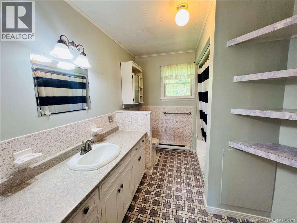
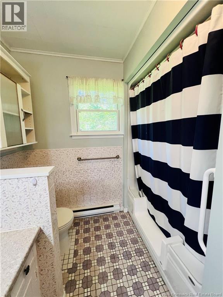
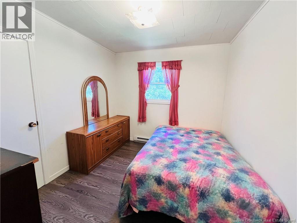
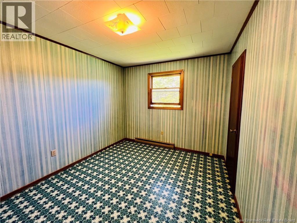
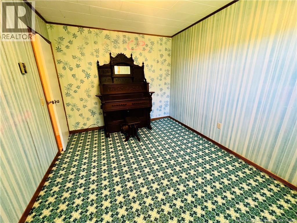
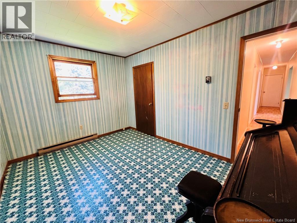
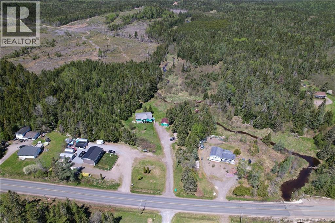
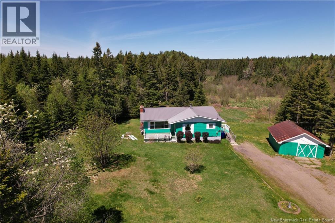
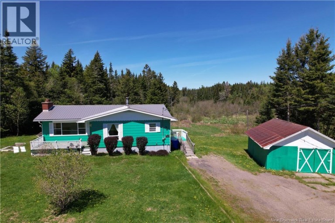
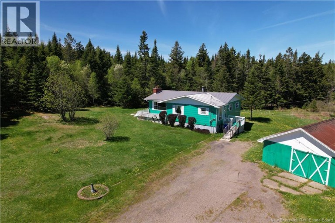
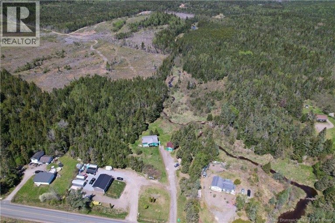
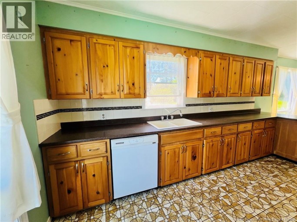
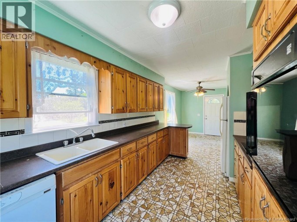
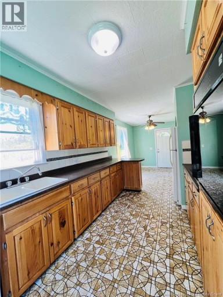
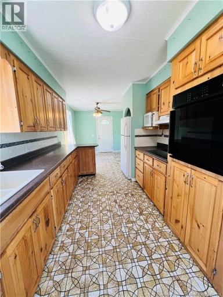
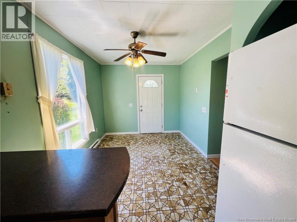
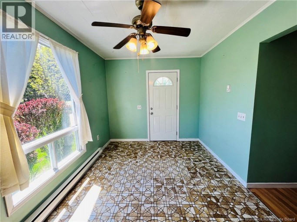
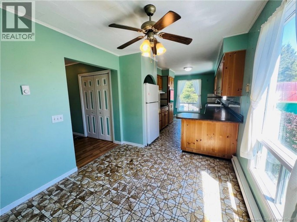
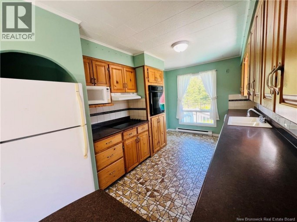
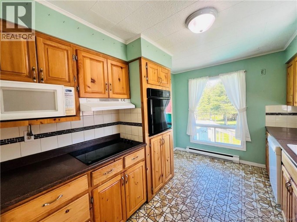
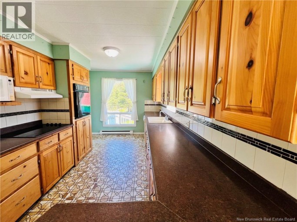
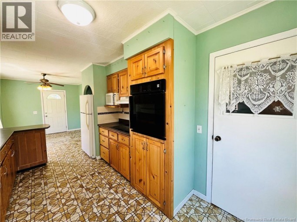
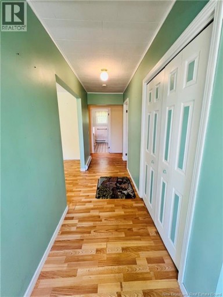
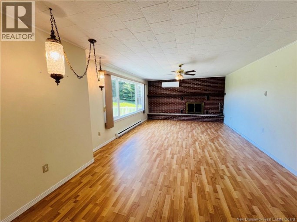
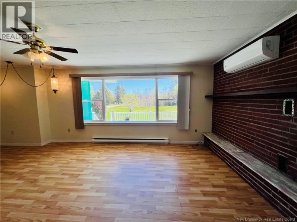
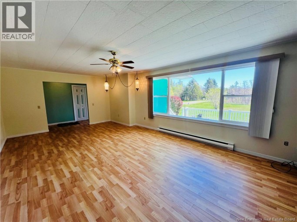
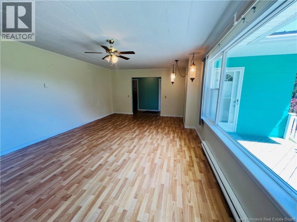
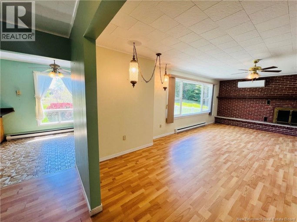
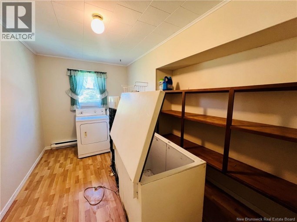
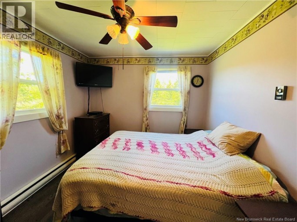
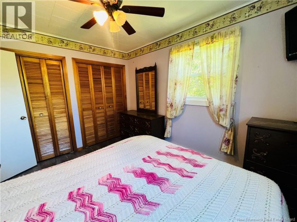
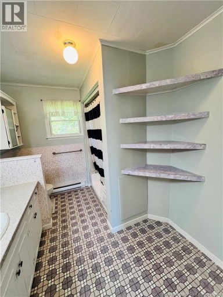
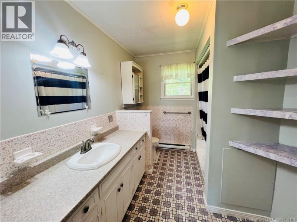
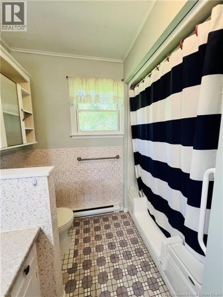
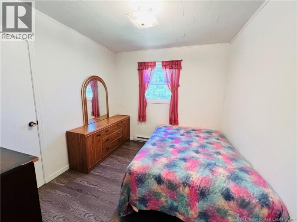
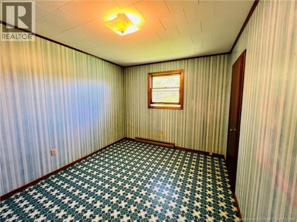
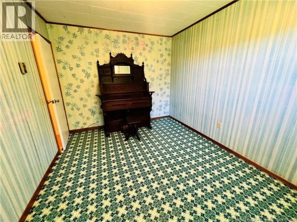
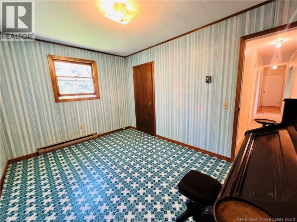
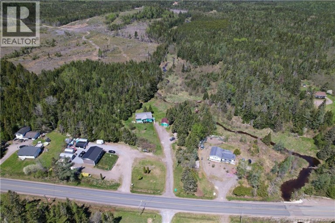
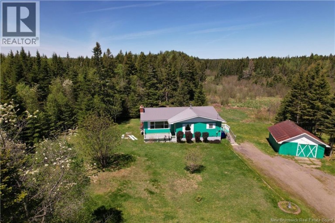
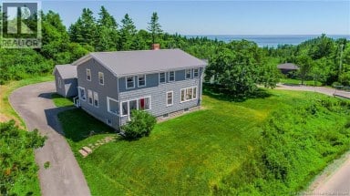
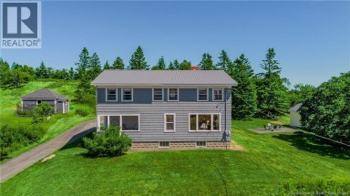
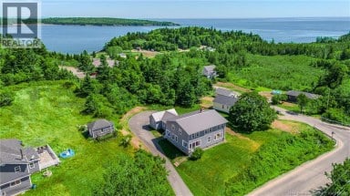
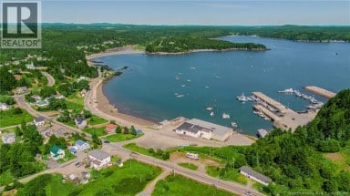
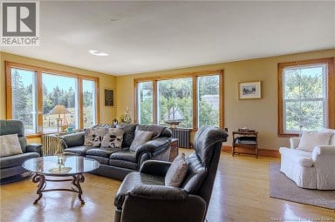
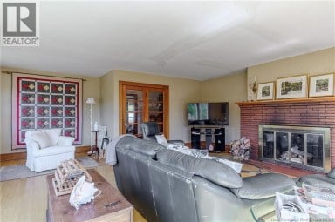
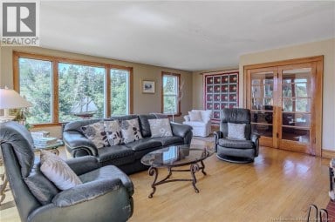
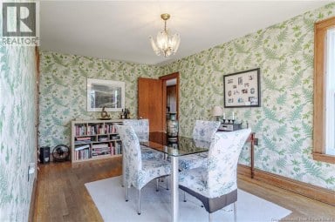
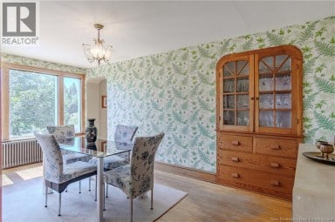
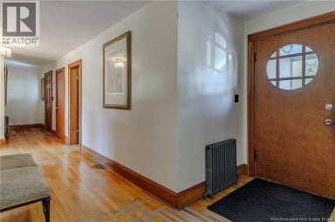
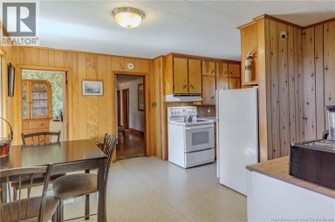
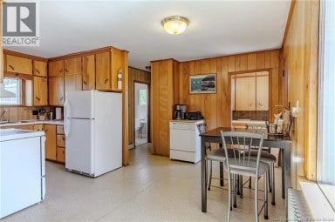
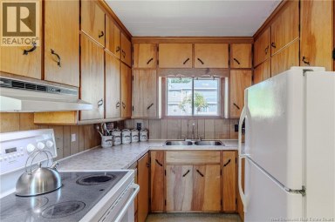
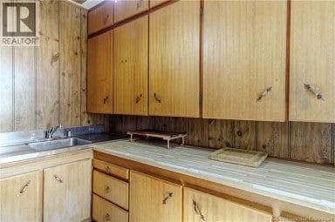
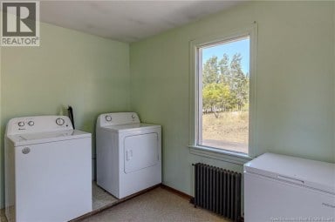
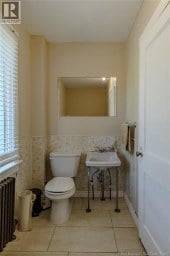
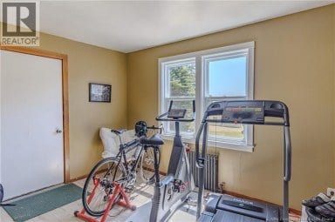
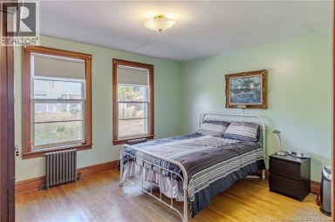
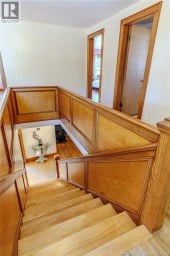
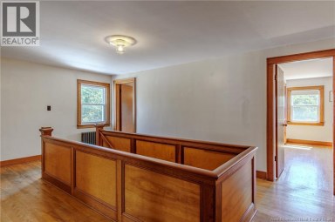
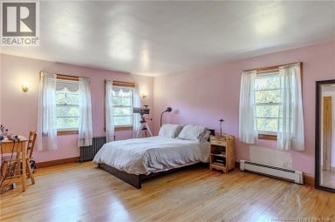
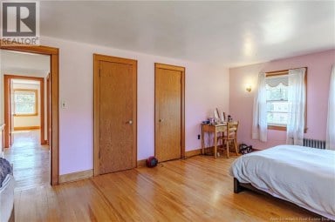
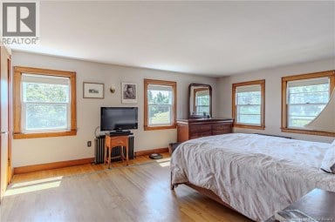
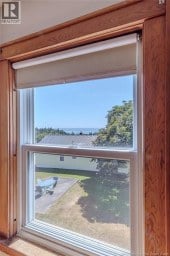
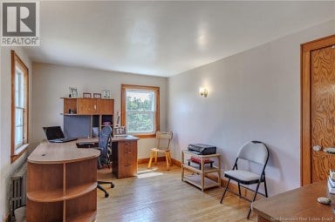
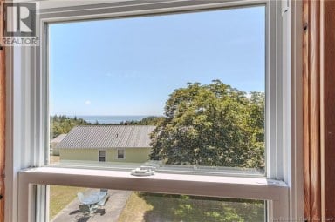
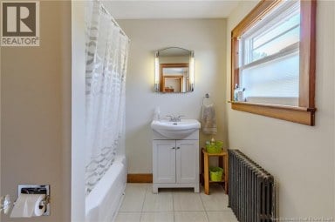
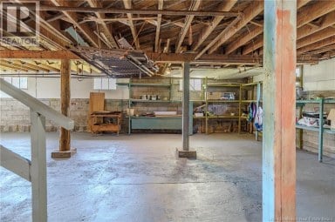
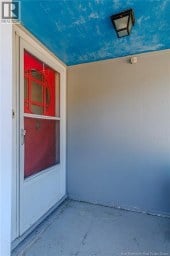
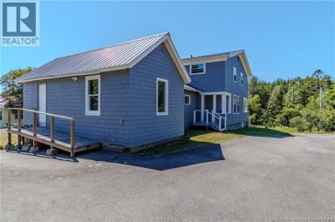
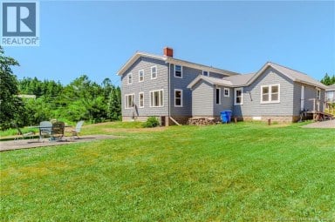
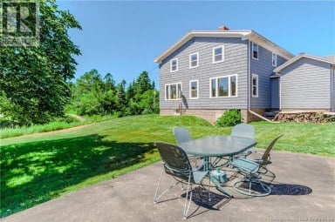
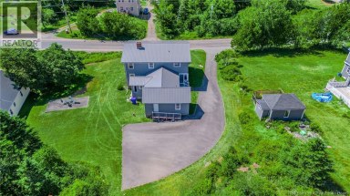
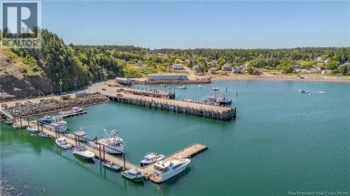
A rare blend of vintage charm, country warmth, and modern touches, this inviting 3-bedroom bungalow sits on approximately 15 acres and offers space, comfort, and serious potential in a highly convenient location just minutes from the public wharf, St. George, the Deer Island Ferry, and local amenities. Step inside and youll feel the character right away. The spacious eat-in kitchen brings together function and charm with a built-in oven, countertop stove, and patio doors leading to the deck.. perfect for easy indoor-outdoor living. The living room is a true focal point with its classic fireplace and mantle, offering that timeless, cozy feel buyers love. The main level features 3 bedrooms, a full bathroom, and a practical laundry room with washer and dryer. For added flexibility, theres potential to create a 4th bedroom by relocating the laundry to the basement, giving you room to grow as needed. The full unfinished walk-out basement adds even more value with endless opportunity for future development, whether you envision a rec room, guest space, workshop, or extra storage. Outside, the property continues to impress with a large 20x24 shed and a cement pad already in place, ready for a future garage or additional structure. With its mix of vintage character, country setting, and modern usability, this property is ideal for anyone looking for space, privacy, and long-term potential..all just minutes from town conveniences and coastal access. *Please Note: This is an Estate Sale, Land, Buildings & Contents Are Being Sold ""As is Where Is"". (id:2471)
EXIT Realty Specialists Brokerage - Miramichi
- Property Address: 765 Route 172, Back Bay, New Brunswick, E5C1X3
- Property Type: Single Family
- Title: Freehold
- Lot Size: 14.99
- Acreage: 14.99 ac
- Sewage Type: Septic System
- Water Type: Drilled Well, Well
- Access: Year-round access, Public Road
- Driveway: Detached Garage, Garage
- Maintenance Fee: 0.00
- Structure Style: House
- Style: Detached
- Storeys: 1
- Total Finished Area: 1484 sqft
- Floor Space: 1484 sqft
- Bedrooms: 3
- Bathrooms: 1-Total
- Basement Type: Full (Unfinished)
- Heating Type: Electric, Wood, Baseboard heaters, Heat Pump, Stove
- Cooling: Heat Pump
- Exterior Type: Concrete Block, Colour Loc
- Fireplace Present: True
- Flooring: Laminate, Tile
- Foundation Type: Concrete
- Treed
- Balcony/Deck/Patio
| Type | Level | Dimensions |
|---|---|---|
| Bedroom | Main level | 13' x 9'5'' |
| Bedroom | Main level | 9'6'' x 8'9'' |
| Bath (# pieces 1-6) | Main level | 9'6'' x 7'4'' |
| Bedroom | Main level | 12' x 9'7'' |
| Laundry room | Main level | 7'6'' x 14'9'' |
| Living room | Main level | 22'8'' x 13'5'' |
| Kitchen/Dining room | Main level | 25' x 8'4'' |
Listing Office: Coastal Realty

This REALTOR.ca listing content is owned and licensed by REALTOR® members of The Canadian Real Estate Association. REALTOR®, MLS® and the associated logos are trademarks of the Canadian Real Estate Association. This website is operated by a brokerage or salesperson who is a member of The Canadian Real Estate Association and is licensed to trade residential and/or commercialreal estate. Any out of province listing content on this website is not intended to solicit a trade in real estate. Any consumers interested in out of province listings must contact a person who is licensed to trade in real estate in that province. All information displayed on this website is believed to be accurate but is not guaranteed and should be independently verified. No warranties or representations are made of any kind.


Welcome to 635 Main Street in Beaver Harbour. This beautifully...
- 3 Beds
- 1 Baths
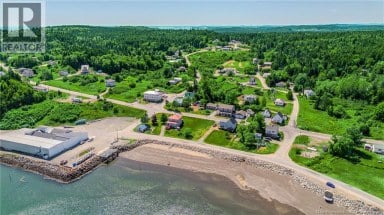
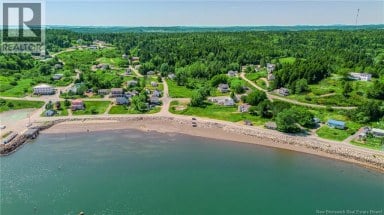
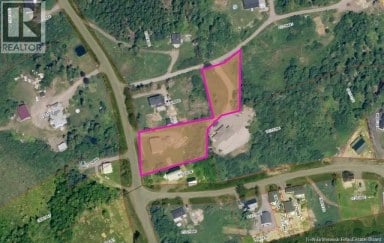
Beaver Harbour, tranquil and quaint best describe this tiny community...
- 5 Beds
- 2 Baths


Hilltop century old home with a Harbour and Ocean view....
- 3 Beds
- 3 Baths
This website is operated by a member of The Canadian Real Estate Association (CREA). The content on this website is owned or controlled by CREA. By accessing this website, the user agrees to be bound by these terms of use as amended from time to time, and agrees that these terms of use constitute a binding contract between the user, and CREA.
The content on this website is protected by copyright and other laws, and is intended solely for the private, non-commercial use by individuals. Any other reproduction, distribution or use of the content, in whole or in part, is specifically prohibited. Prohibited uses include commercial use, "screen scraping", "database scraping", and any other activity intended to collect, store, reorganize or manipulate the content of this website.
REALTOR®, REALTORS®, and the REALTOR® logo are certification marks that are owned by REALTOR® Canada Inc. and licensed exclusively to The Canadian Real Estate Association (CREA). These certification marks identify real estate professionals who are members of CREA and who must abide by CREA's By-Laws, Rules, and the REALTOR® Code. The MLS® trademark and the MLS® logo are owned by CREA and identify the professional real estate services provided by members of CREA.
The information contained on this website is based in whole or in part on information that is provided by members of CREA, who are responsible for its accuracy. CREA reproduces and distributes this information as a service for its members, and assumes no responsibility for its completeness or accuracy.
We may at any time amend these Terms of Use by updating this posting. All users of this site are bound by these amendments should they wish to continue accessing the website, and should therefore periodically visit this page to review any and all such amendments.