
7385 Route 8, New Bandon, New Brunswick, E9C2B3


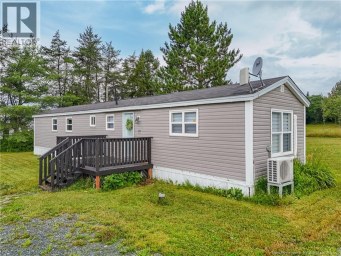
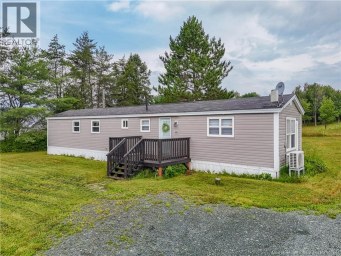
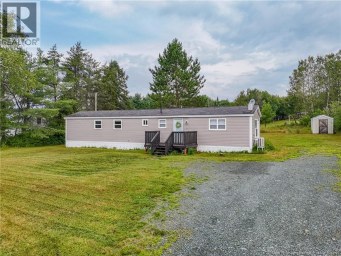
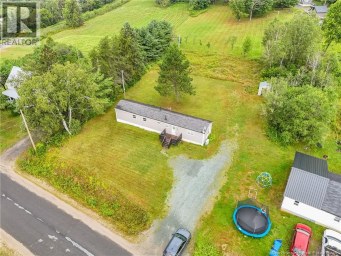
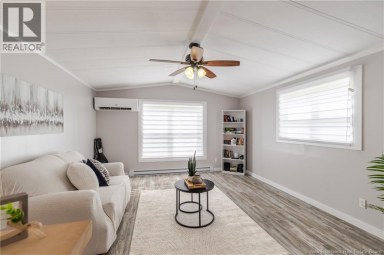
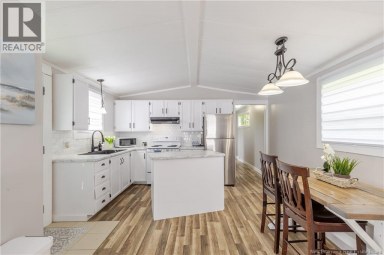
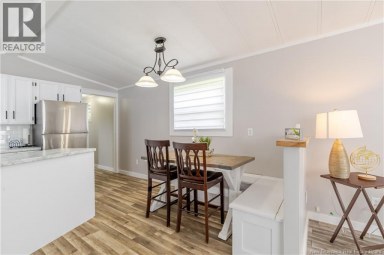
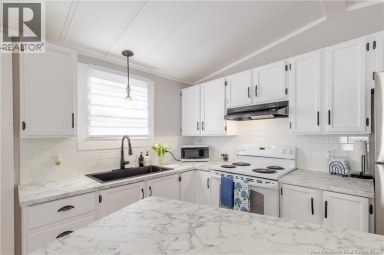
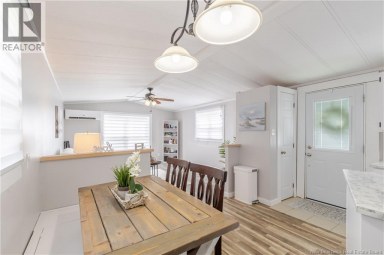
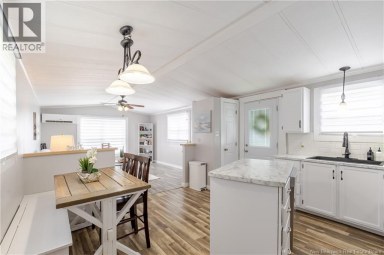
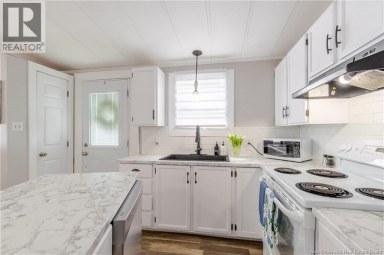
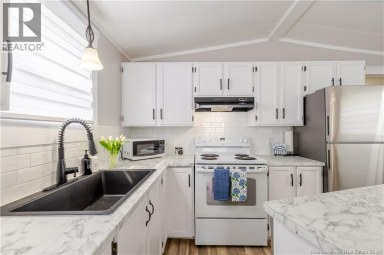
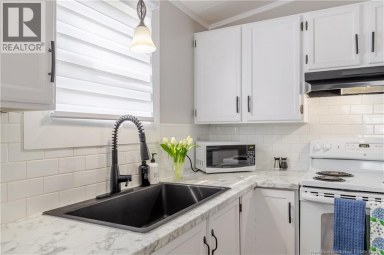
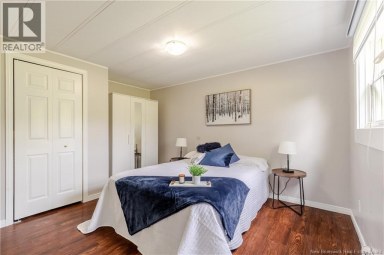
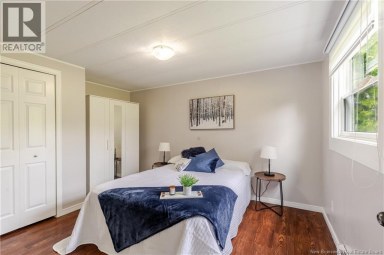
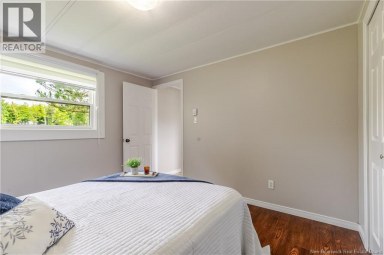
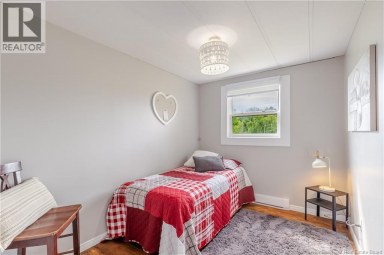
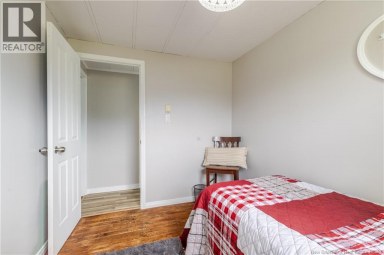
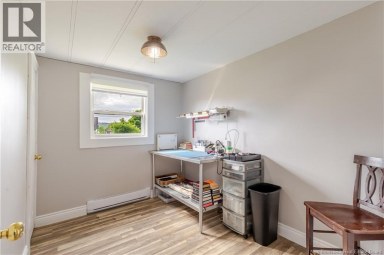
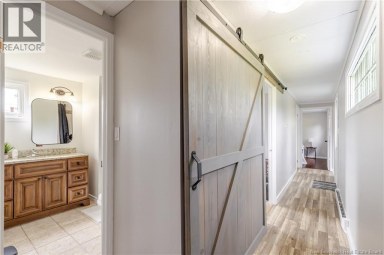
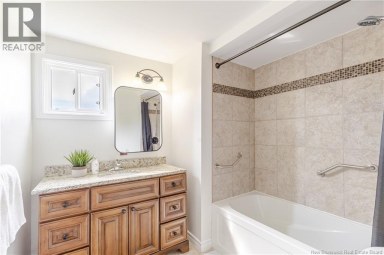
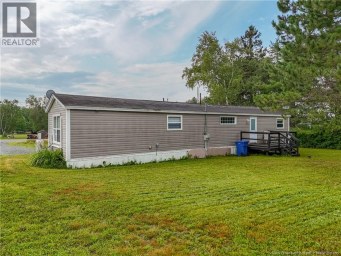
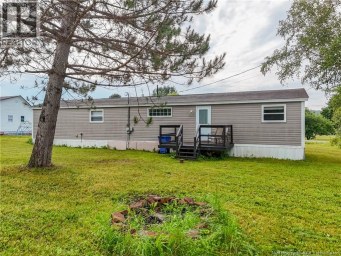
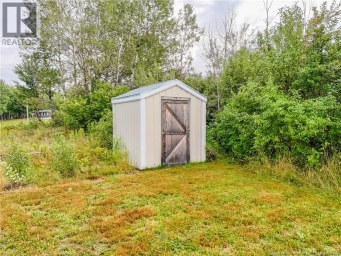
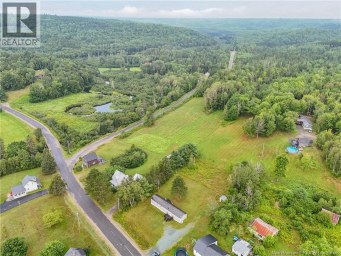
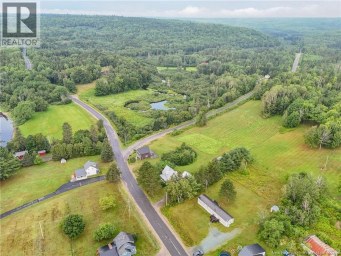
Transformation central! This adorable two-storey home shows pride of ownership throughout and looks nothing like it did when it was born! Located just a 50-minute drive from Fredericton, it offers an affordable opportunity for those willing to drive a little. A spacious mudroom provides access to the wraparound front veranda, where you can sit out even when it rains and enjoy Mother Nature. The kitchen features an abundance of wood cabinetry, a wall oven and a new cooktop, with a separate formal dining room just off the kitchen. The inviting living room offers hardwood flooring and access to the front veranda. All windows have been replaced with vinyl, the walls are finished with drywall and the beautiful staircase leads to three bedrooms upstairs. One smaller bedroom would make a great home office, TV room or nursery. The massive bathroom features a full tub/shower, tile flooring and a walk-in closet. The full basement offers a central heat pump with air conditioning, installed new in 2024. Efficiency upgrades also included an updated electrical panel and spray-foamed basement walls, plus the home has central vacuum. The park-like backyard is filled with flowers and privacy, with a storage shed for all your extras. Dont miss your chance at this one, it may be exactly what you have been waiting for and it is definitely within reach! (id:2471)
EXIT Realty Specialists Brokerage - Miramichi
- Property Address: 7385 Route 8, New Bandon, New Brunswick, E9C2B3
- Property Type: Single Family
- Title: Freehold
- Lot Size: 1130
- Acreage: 1130 m2
- Water Type: Drilled Well, Well
- Access: Year-round access, Public Road
- Amenities Nearby: Shopping
- Structure Style: House
- Style: Detached
- Storeys: 2
- Total Finished Area: 1310 sqft
- Floor Space: 1310 sqft
- Bedrooms: 3
- Bathrooms: 1-Total
- Basement Type: Full
- Cooling: Central air conditioning, Air Conditioned, Heat Pump
- Exterior Type: Vinyl
- Flooring: Ceramic, Laminate, Wood
- Foundation Type: Concrete
- Structures: Shed
- Balcony/Deck/Patio
- Fishing
| Type | Level | Dimensions |
|---|---|---|
| Bath (# pieces 1-6) | Second level | 11'2'' x 7'5'' |
| Bedroom | Second level | 9'4'' x 5'5'' |
| Bedroom | Second level | 11'4'' x 10'6'' |
| Bedroom | Second level | 11'4'' x 8'8'' |
| Foyer | Main level | 7'10'' x 8' |
| Living room | Main level | 11'4'' x 12'8'' |
| Dining room | Main level | 11'4'' x 8'7'' |
| Mud room | Main level | 5'6'' x 9'4'' |
| Kitchen | Main level | 9'9'' x 11'4'' |
Listing Office: REMAX East Coast Elite Realty

This REALTOR.ca listing content is owned and licensed by REALTOR® members of The Canadian Real Estate Association. REALTOR®, MLS® and the associated logos are trademarks of the Canadian Real Estate Association. This website is operated by a brokerage or salesperson who is a member of The Canadian Real Estate Association and is licensed to trade residential and/or commercialreal estate. Any out of province listing content on this website is not intended to solicit a trade in real estate. Any consumers interested in out of province listings must contact a person who is licensed to trade in real estate in that province. All information displayed on this website is believed to be accurate but is not guaranteed and should be independently verified. No warranties or representations are made of any kind.


Your quiet oasis just on the edge of Doaktown awaits....
- 3 Beds
- 3 Baths


This 3-bedroom two storey is located in Doaktown within walking...
- 3 Beds
- 1 Baths
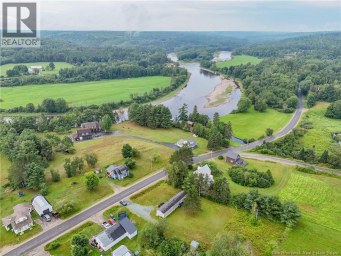
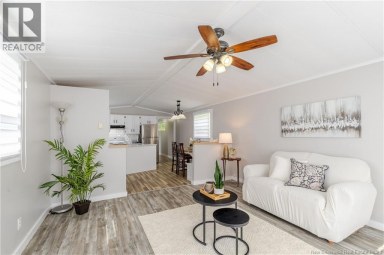
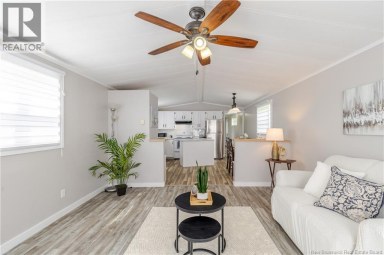
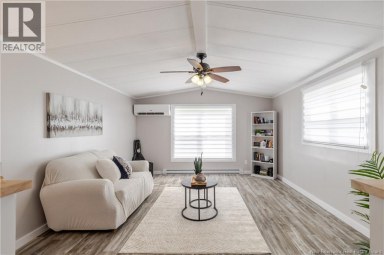
Welcome home to 484 Storeytown Road a bright, beautifully maintained...
- 3 Beds
- 1 Baths
This website is operated by a member of The Canadian Real Estate Association (CREA). The content on this website is owned or controlled by CREA. By accessing this website, the user agrees to be bound by these terms of use as amended from time to time, and agrees that these terms of use constitute a binding contract between the user, and CREA.
The content on this website is protected by copyright and other laws, and is intended solely for the private, non-commercial use by individuals. Any other reproduction, distribution or use of the content, in whole or in part, is specifically prohibited. Prohibited uses include commercial use, "screen scraping", "database scraping", and any other activity intended to collect, store, reorganize or manipulate the content of this website.
REALTOR®, REALTORS®, and the REALTOR® logo are certification marks that are owned by REALTOR® Canada Inc. and licensed exclusively to The Canadian Real Estate Association (CREA). These certification marks identify real estate professionals who are members of CREA and who must abide by CREA's By-Laws, Rules, and the REALTOR® Code. The MLS® trademark and the MLS® logo are owned by CREA and identify the professional real estate services provided by members of CREA.
The information contained on this website is based in whole or in part on information that is provided by members of CREA, who are responsible for its accuracy. CREA reproduces and distributes this information as a service for its members, and assumes no responsibility for its completeness or accuracy.
We may at any time amend these Terms of Use by updating this posting. All users of this site are bound by these amendments should they wish to continue accessing the website, and should therefore periodically visit this page to review any and all such amendments.