
5 Bonneycastle Lane, Rothesay, New Brunswick, E2E5Y1
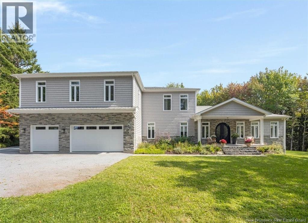
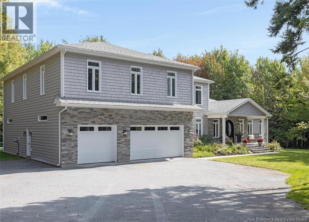
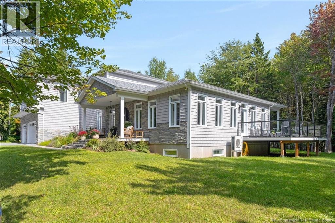
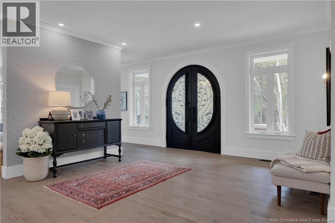
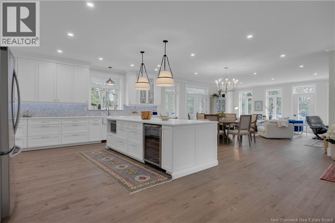
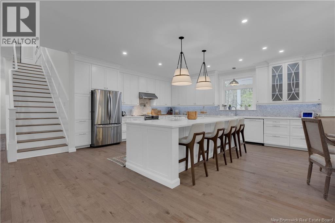
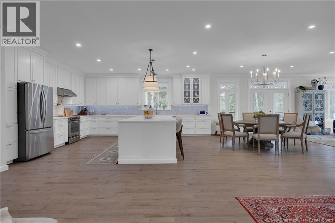
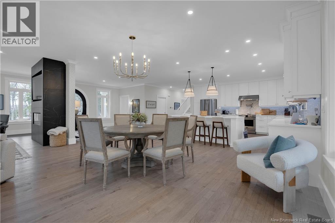
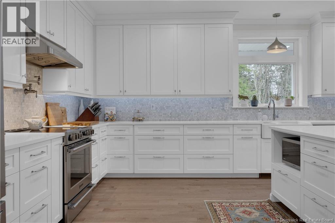
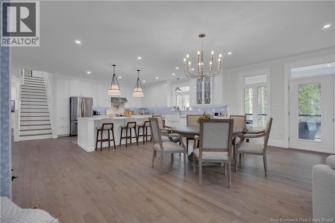
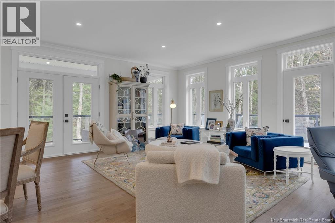
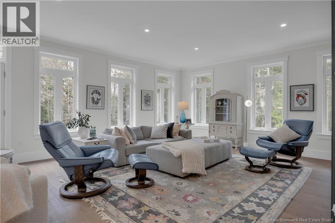
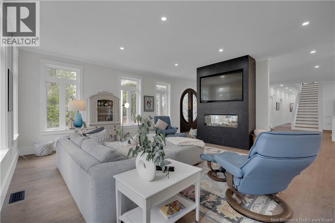
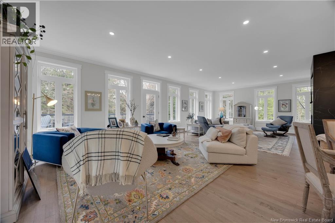
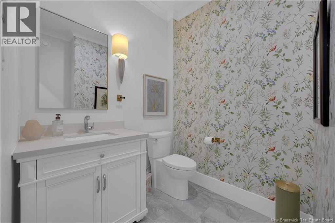
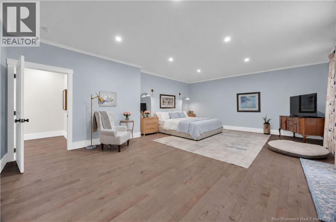
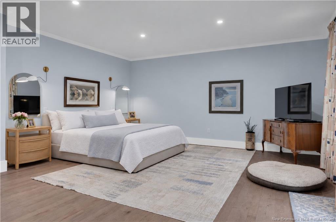
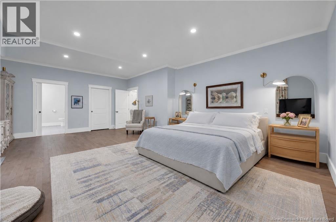
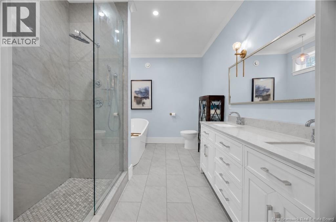
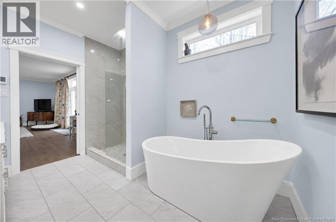
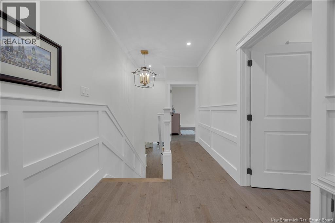
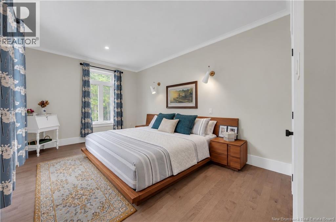
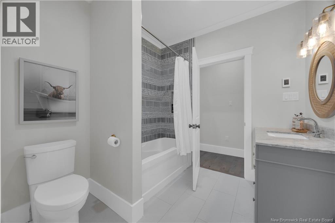
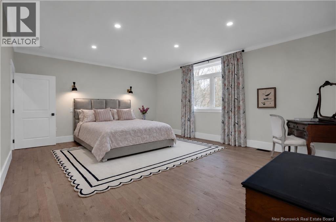
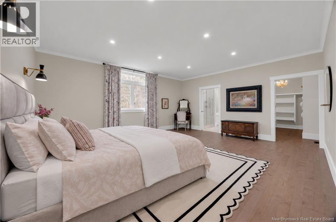
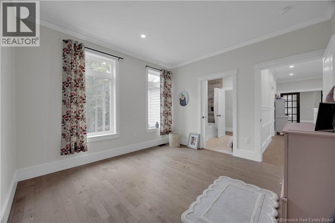
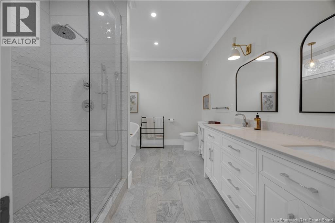
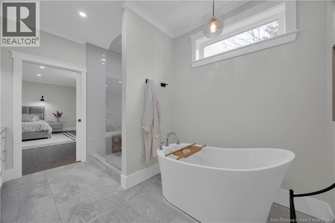
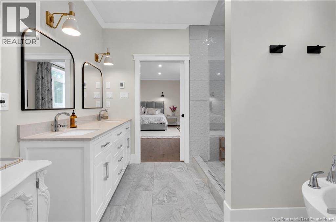
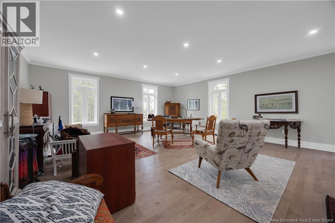
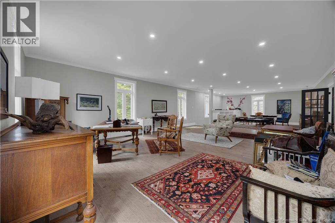
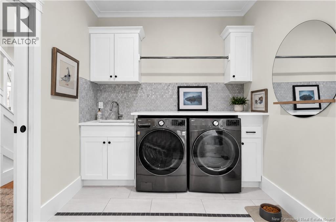
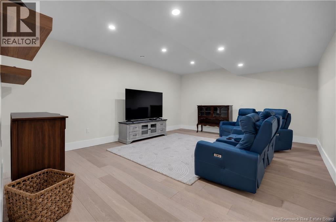
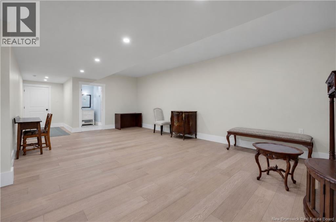
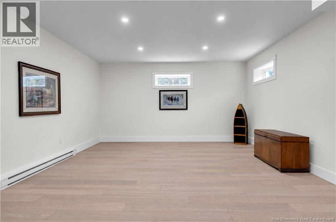
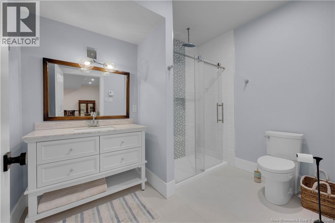
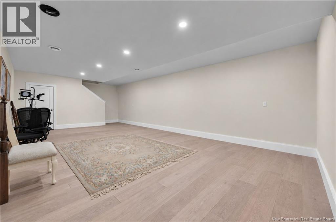
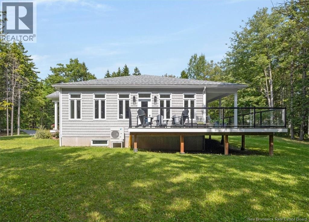
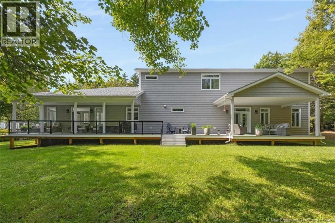
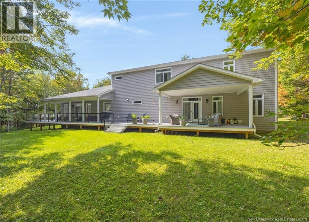
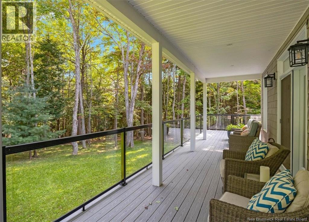
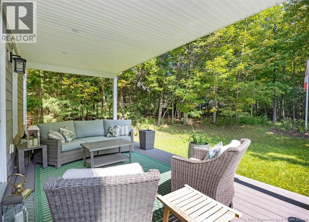
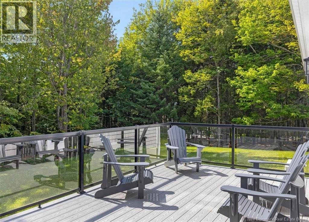
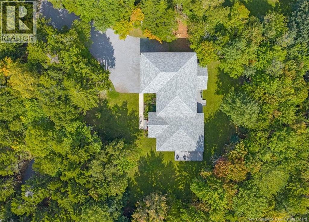
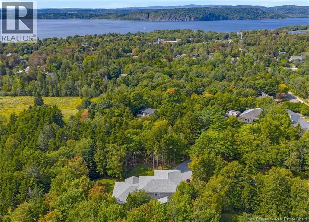
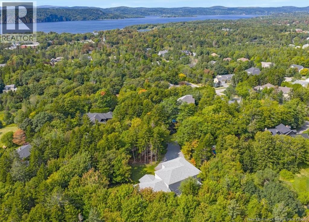
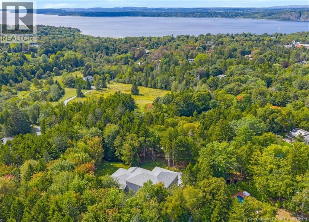
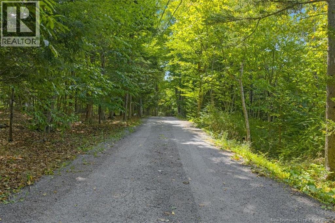
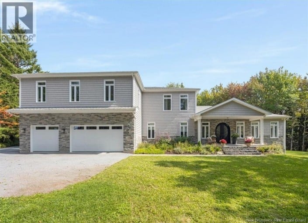
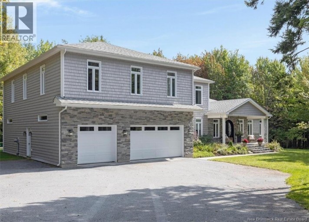
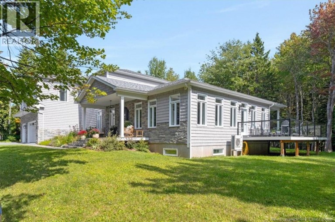
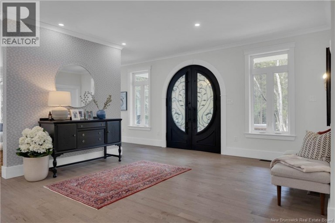
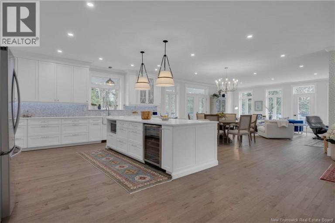
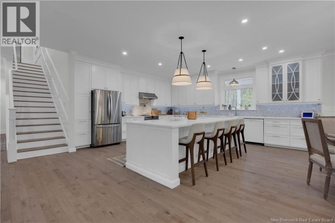
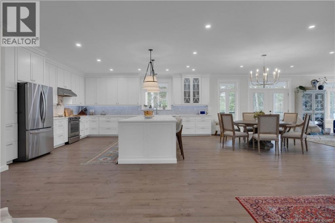
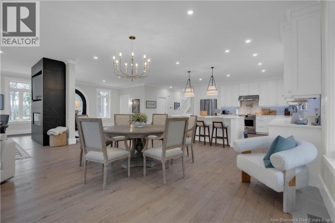
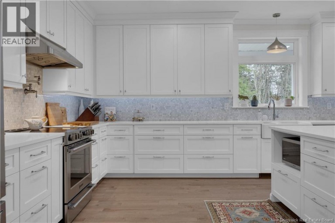
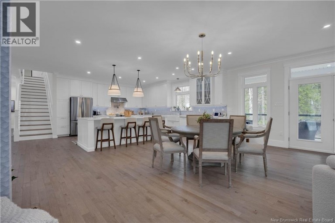
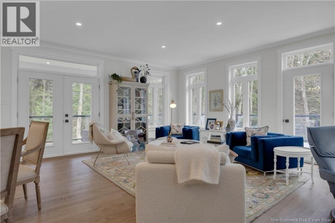
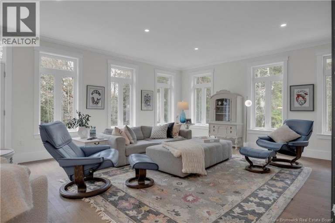
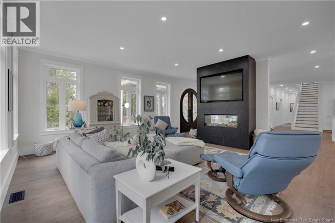
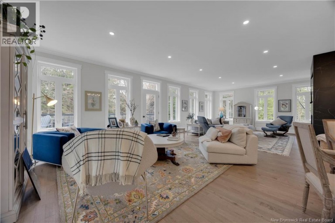
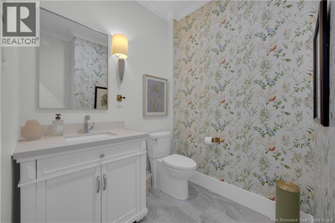
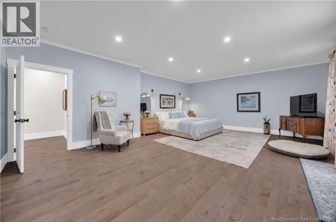
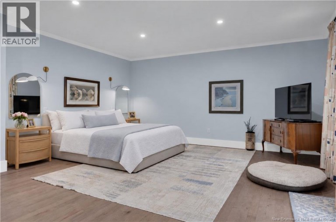
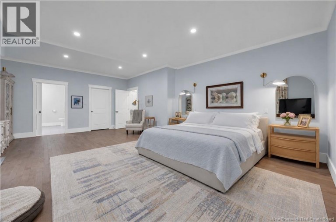
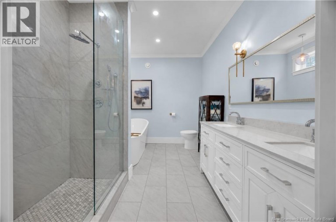
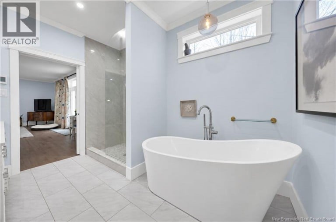
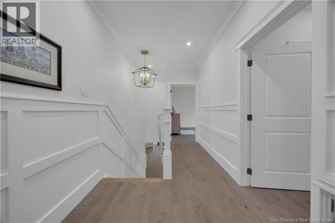
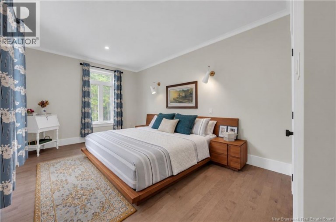
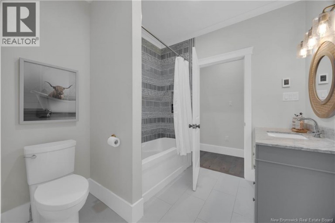
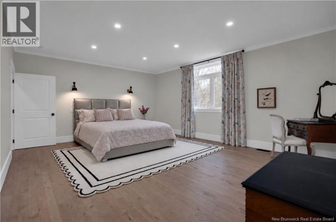
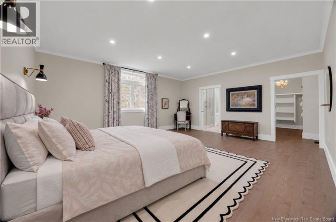
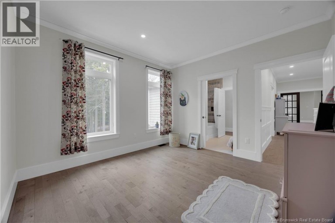
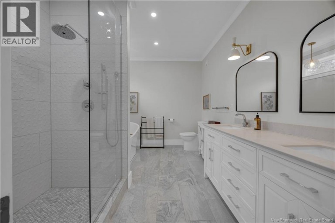
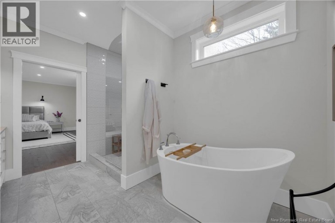
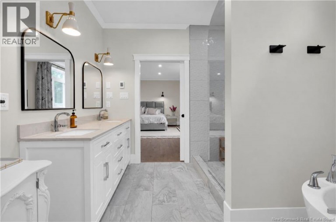
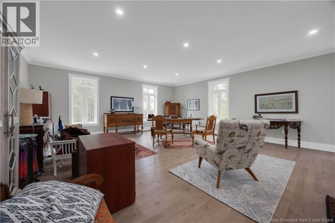
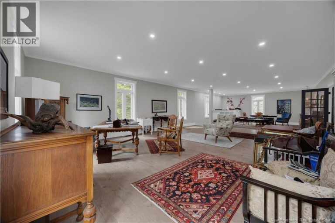
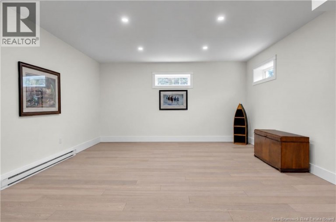
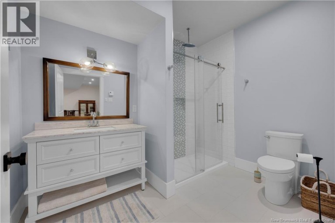
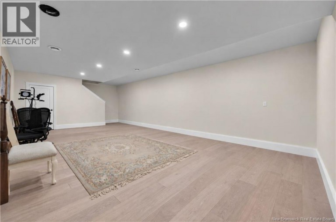
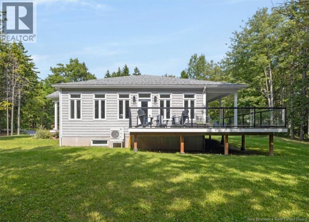
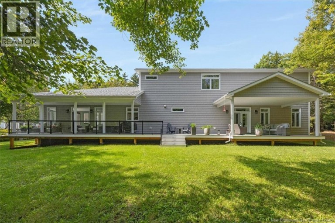
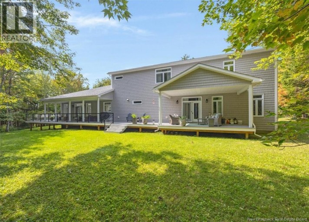
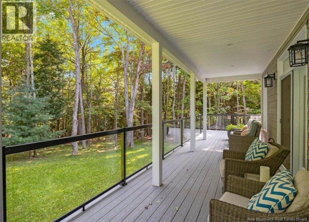
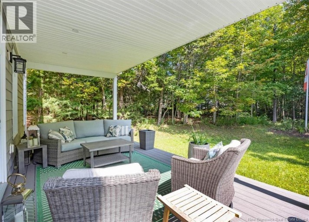
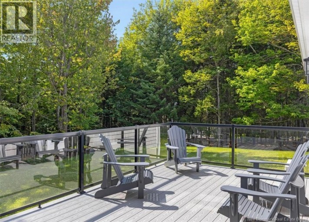
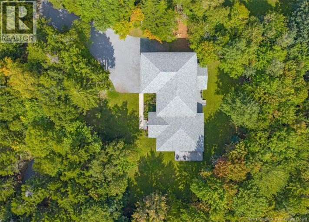
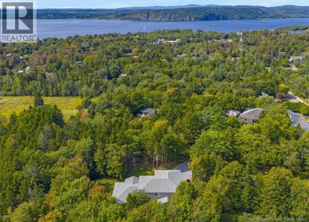
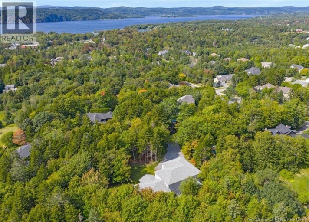
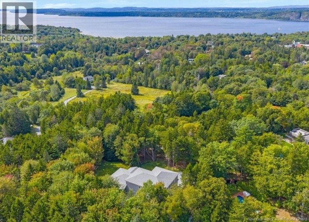
A rare expression of refined living, this exceptional custom-built residence was created without compromise, where architectural presence, elevated craftsmanship and a private natural setting come together seamlessly. Built in 2021/2022, this 8,353 sq. ft. four-bedroom, four-bathroom home was thoughtfully designed from foundation to final finish with focus on quality, efficiency, and enduring performance. The sophisticated open-concept interior is filled with natural light and showcases locally handcrafted custom cabinetry, Domus hardwood flooring, ceramic tile, and exceptional finishes throughout. Two luxurious primary suites feature walk-in closets and spa-inspired ensuites with heated ceramic floors. The garage loft houses a 1200 sq. ft. office and additional flexible space, while the downstairs living area, craft room, and hobby room provide an extraordinary level of versatility for both everyday living and entertaining. The craftsmanship continues outdoors with a striking composite cedar shake exterior, custom masonry stonework, professionally landscaped grounds, and approximately 1,600 sq. ft. of composite decking, including covered areas designed for year-round enjoyment. A tranquil brook and surrounding natural landscape create a sense of privacy and seclusion rarely found so close to amenities. Engineered for four-season comfort, the home features an ICF foundation with nine-foot ceilings throughout, triple-pane energy-efficient windows, enhanced insulation, a Daikin five-ton heat pump, electric furnace with in-floor ducting. A three-vehicle garage, fibre-optic internet, underground services, municipal water, and septic complete the offering. Ideally positioned in the heart of Rothesay, this remarkable property offers the ultimate balance of luxury, privacy and convenience - a truly distinguished residence where exceptional design meets effortless living. (id:2471)
EXIT Realty Specialists Brokerage - Miramichi
- Property Address: 5 Bonneycastle Lane, Rothesay, New Brunswick, E2E5Y1
- Property Type: Single Family
- Title: Freehold
- Lot Size: 5159
- Acreage: 5159 m2
- Sewage Type: Municipal sewage system
- Water Type: Municipal water
- Driveway: Attached Garage, Garage
- Structure Style: House
- Style: Detached
- Total Finished Area: 7582 sqft
- Floor Space: 7582 sqft
- Building Age: 2021
- Bedrooms: 4
- Bathrooms: 5-Total 1-Partial
- Basement Type: Full (Finished)
- Heating Type: Electric
- Exterior Type: Wood shingles, Stone, Vinyl
- Flooring: Ceramic, Tile, Hardwood
- Foundation Type: Insulated Concrete Forms
- Structures: None
- Balcony/Deck/Patio
| Type | Level | Dimensions |
|---|---|---|
| Ensuite | Second level | 12'0'' x 8'9'' |
| Bedroom | Second level | 12'0'' x 12'0'' |
| Other | Second level | 4'10'' x 3'5'' |
| Bath (# pieces 1-6) | Second level | 8'0'' x 8'0'' |
| Bedroom | Second level | 10'6'' x 22'2'' |
| Other | Second level | 7'3'' x 6'5'' |
| Family room | Second level | 21'0'' x 46'3'' |
| Other | Second level | 12'0'' x 6'5'' |
| Primary Bedroom | Second level | 19'3'' x 16'2'' |
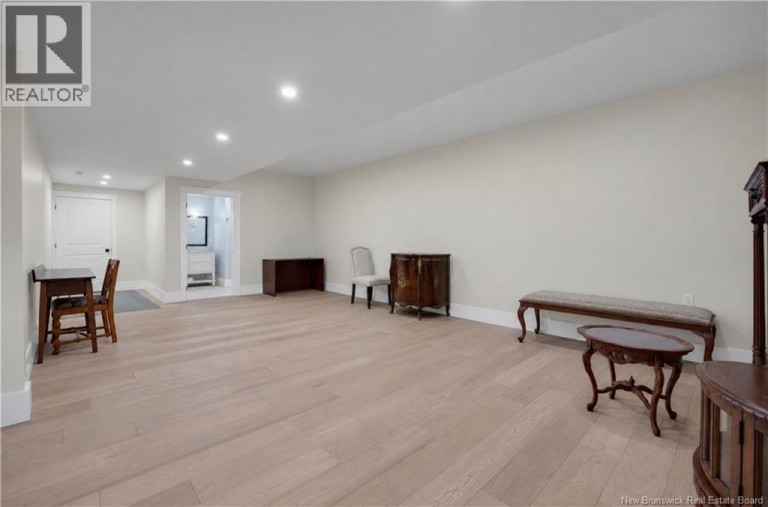
| Sitting room | Basement | 31'9'' x 22'6'' |
| Bedroom | Basement | 19'8'' x 15'0'' |
| Recreation room | Basement | 26'10'' x 15'7'' |
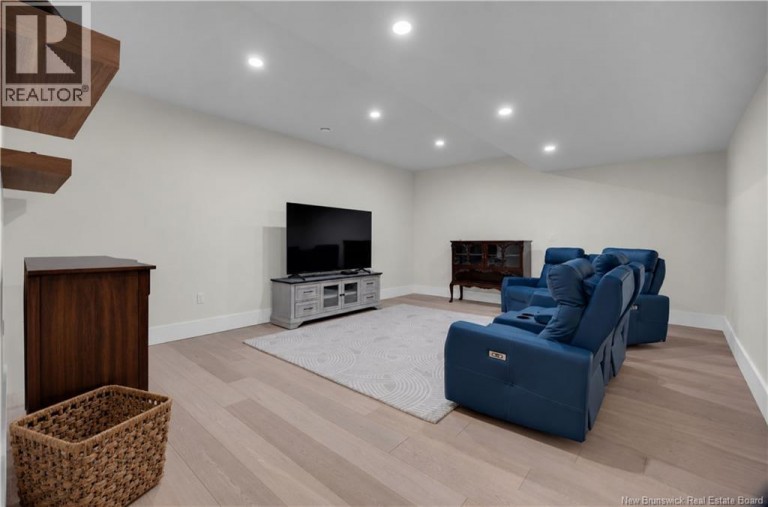
| Living room | Basement | 32'7'' x 15'0'' |
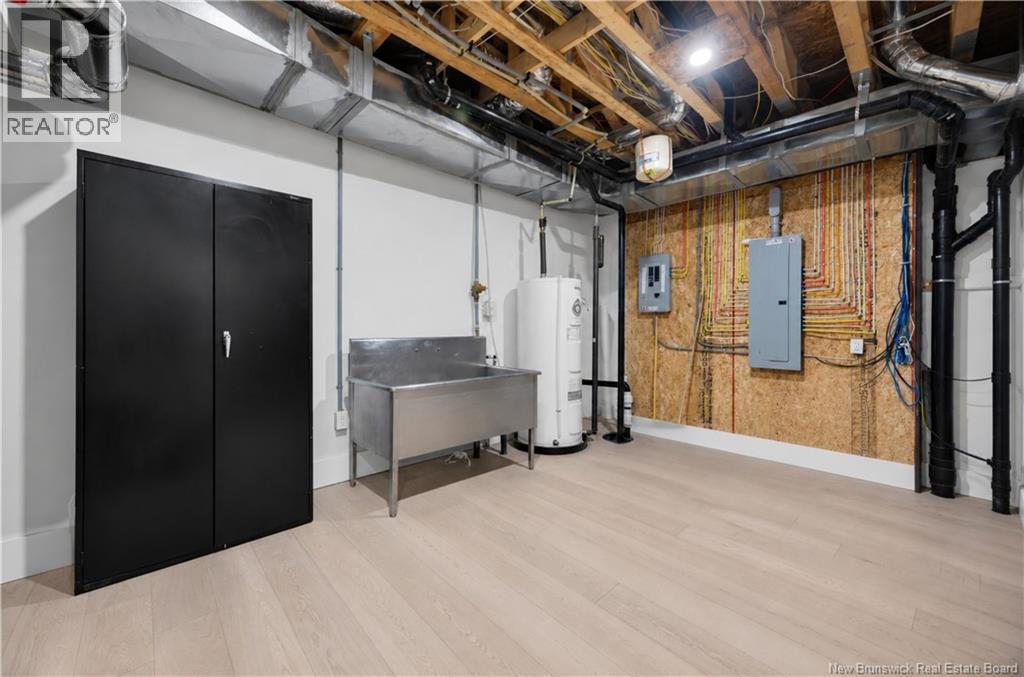
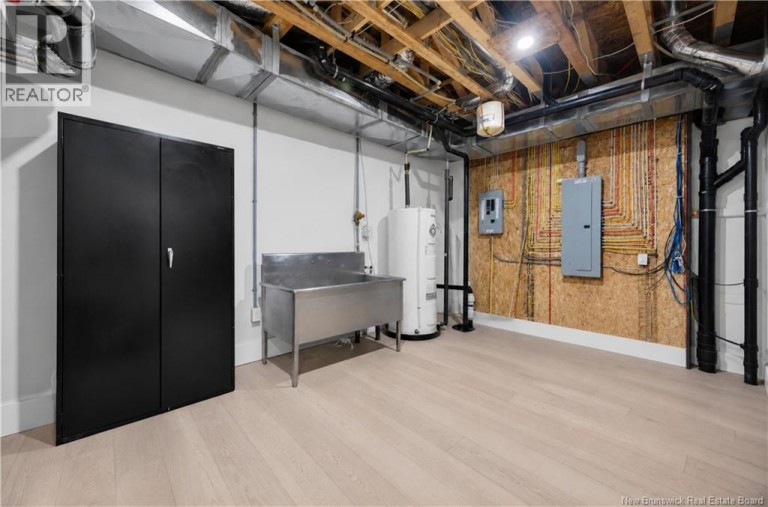
| Utility room | Basement | 25'5'' x 11'8'' |
| Bath (# pieces 1-6) | Basement | 7'5'' x 10'0'' |
| Storage | Main level | 7'7'' x 5'0'' |
| Pantry | Main level | 7'7'' x 2'10'' |
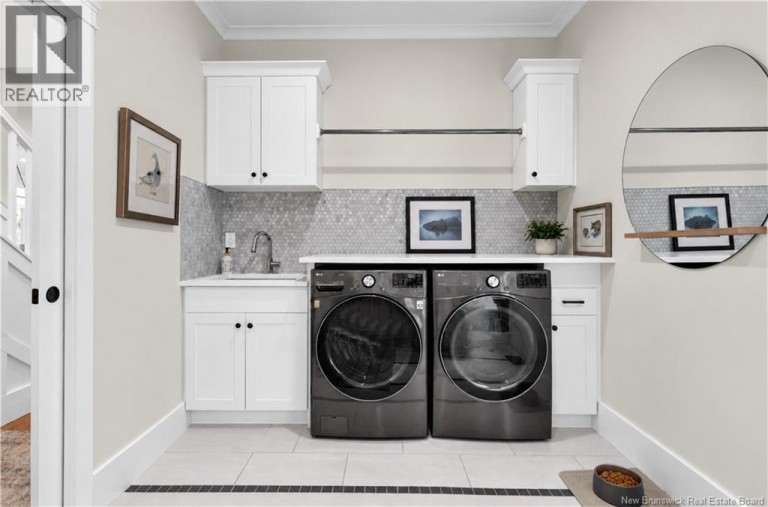
| Laundry room | Main level | 12'0'' x 8'4'' |
| Living room/Dining room | Main level | 19'5'' x 32'9'' |
| Kitchen | Main level | 23'1'' x 16'0'' |
| Bath (# pieces 1-6) | Main level | X |
| Ensuite | Main level | 11'6'' x 8'8'' |
| Other | Main level | 11'6'' x 7'0'' |
| Primary Bedroom | Main level | 24'0'' x 17'7'' |
Listing Office: EXIT Realty Specialists

This REALTOR.ca listing content is owned and licensed by REALTOR® members of The Canadian Real Estate Association. REALTOR®, MLS® and the associated logos are trademarks of the Canadian Real Estate Association. This website is operated by a brokerage or salesperson who is a member of The Canadian Real Estate Association and is licensed to trade residential and/or commercialreal estate. Any out of province listing content on this website is not intended to solicit a trade in real estate. Any consumers interested in out of province listings must contact a person who is licensed to trade in real estate in that province. All information displayed on this website is believed to be accurate but is not guaranteed and should be independently verified. No warranties or representations are made of any kind.
This website is operated by a member of The Canadian Real Estate Association (CREA). The content on this website is owned or controlled by CREA. By accessing this website, the user agrees to be bound by these terms of use as amended from time to time, and agrees that these terms of use constitute a binding contract between the user, and CREA.
The content on this website is protected by copyright and other laws, and is intended solely for the private, non-commercial use by individuals. Any other reproduction, distribution or use of the content, in whole or in part, is specifically prohibited. Prohibited uses include commercial use, "screen scraping", "database scraping", and any other activity intended to collect, store, reorganize or manipulate the content of this website.
REALTOR®, REALTORS®, and the REALTOR® logo are certification marks that are owned by REALTOR® Canada Inc. and licensed exclusively to The Canadian Real Estate Association (CREA). These certification marks identify real estate professionals who are members of CREA and who must abide by CREA's By-Laws, Rules, and the REALTOR® Code. The MLS® trademark and the MLS® logo are owned by CREA and identify the professional real estate services provided by members of CREA.
The information contained on this website is based in whole or in part on information that is provided by members of CREA, who are responsible for its accuracy. CREA reproduces and distributes this information as a service for its members, and assumes no responsibility for its completeness or accuracy.
We may at any time amend these Terms of Use by updating this posting. All users of this site are bound by these amendments should they wish to continue accessing the website, and should therefore periodically visit this page to review any and all such amendments.