
41 Bridgeford Drive, Quispamsis, New Brunswick, E2S0C3


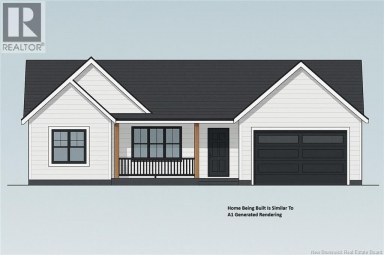
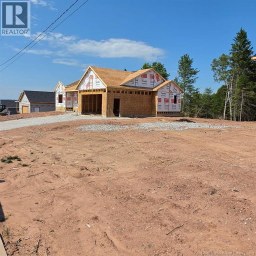
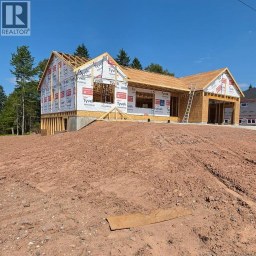
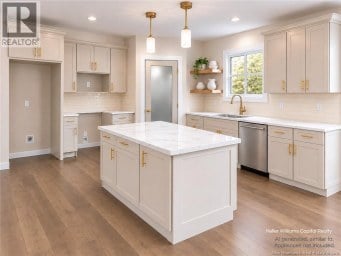
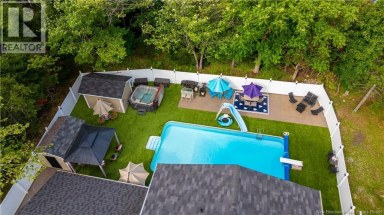
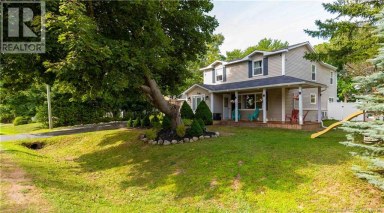
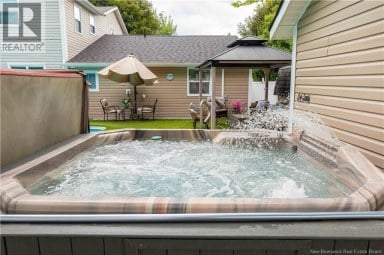
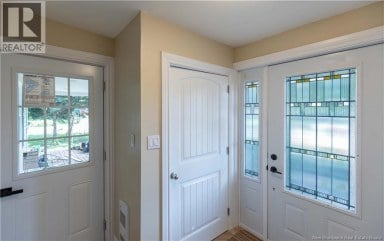
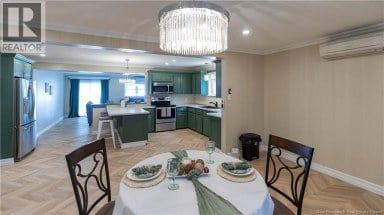
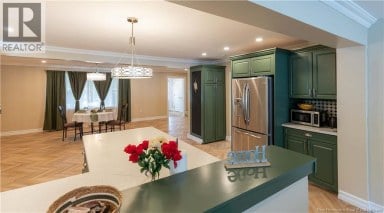
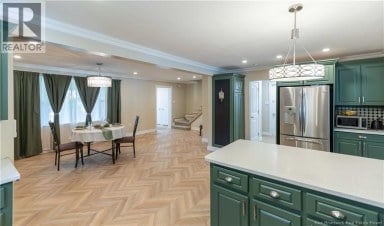
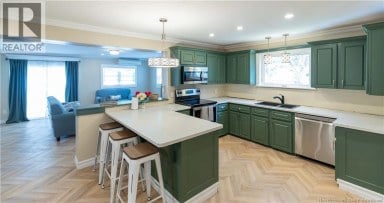
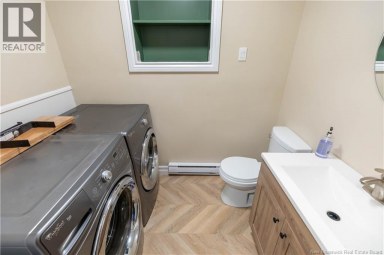
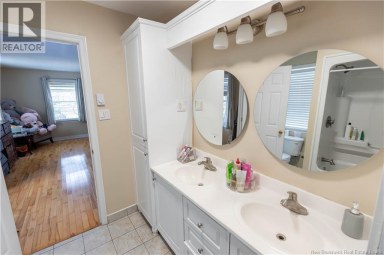
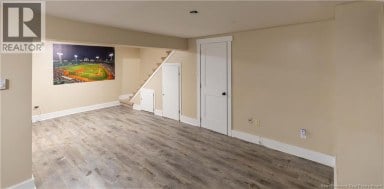
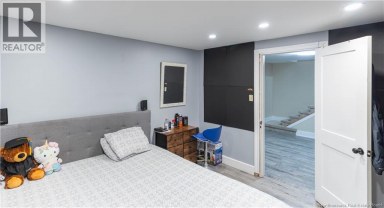
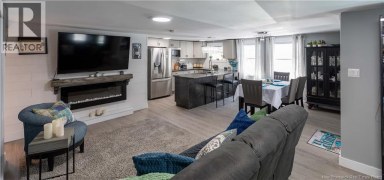
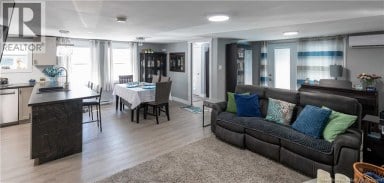
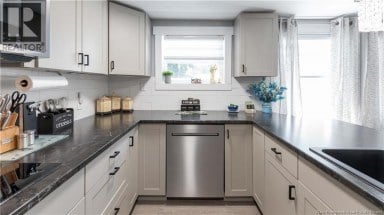
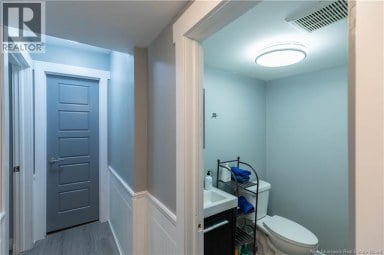
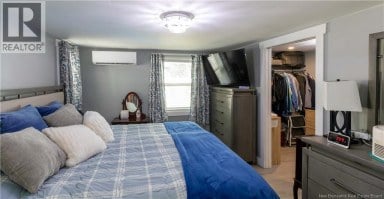
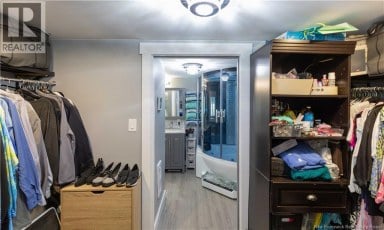
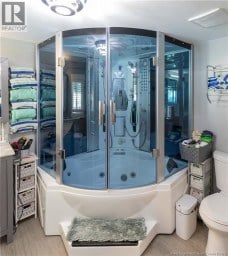
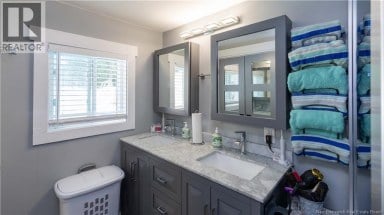
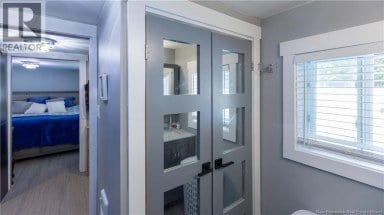
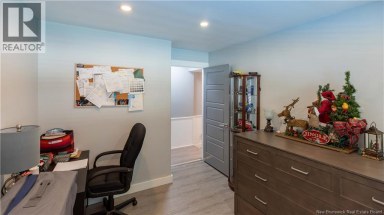
Welcome to 41 Bridgeford Drive in desirable Quispamsis. With space to gather, room to grow, and a peaceful country setting this impressive 2019-built bungalow delivers on all 3. Designed by the owner with everyday family life and entertaining in mind, the home offers an incredible amount of living space, beautiful finishes, and flexibility for whatever the next chapter brings. The main level welcomes you with a bright, open layout connecting the living room and kitchen. An electric fireplace creates a cozy focal point in the living area, while the kitchen is made for gathering and the chef of the house with quartz countertops, heated tile floors, a pot filler, built-in bar fridge, ample cabinetry, and plenty of workspace. The primary suite feels like its own private escape with direct access to the deck, a large walk-in closet, and a beautiful ensuite with heated floors and a custom tiled shower and soaker tub. A second bedroom, full bathroom, half bath, and laundry room complete this level. Above the oversized double garage, a large bonus room with a wet bar gives you the perfect spot for entertaining or simply another place for everyone to spread out. Downstairs, the walkout basement adds three more bedrooms. Two share a Jack-and-Jill bathroom and feature walk-in closets, while the third has its own private ensuite. Two large unfinished areas are already plumbed, opening the door to an in-law suite, multigenerational setup, or additional finished living space. Outside, the 55' x 14' pressure treated deck extends your living space into the peaceful surroundings, complete with an awning, propane hookups, and wiring for outdoor speakers. Whether its morning coffee among the trees, a soak in the hot tub, or summer evenings with family and friends, this is a property made to be enjoyed. With eight heat pumps, central vacuum, a hardwired Generac generator, and an insulated double garage with propane heat, the practical features are just as impressive as the finishes. (id:2471)
EXIT Realty Specialists Brokerage - Miramichi
- Property Address: 41 Bridgeford Drive, Quispamsis, New Brunswick, E2S0C3
- Property Type: Single Family
- Title: Freehold
- Lot Size: 2.32
- Acreage: 2.32 ac
- Sewage Type: Septic System
- Water Type: Well
- Driveway: Attached Garage, Garage
- Structure Style: House
- Style: Detached
- Storeys: 1
- Total Finished Area: 3987 sqft
- Floor Space: 3987 sqft
- Building Age: 2019
- Bedrooms: 2 + 3
- Bathrooms: 5-Total 1-Partial
- Cooling: Heat Pump
- Exterior Type: Vinyl
- Flooring: Tile, Wood
- Foundation Type: Concrete
- Balcony/Deck/Patio
| Type | Level | Dimensions |
|---|---|---|
| Loft | Second level | 53'6'' x 15' |
| Games room | Basement | 15'9'' x 15'8'' |
| 4pc Bathroom | Basement | X |
| Bedroom | Basement | 10'2'' x 12'3'' |
| Bedroom | Basement | 13' x 13'8'' |
| Bedroom | Basement | 9' x 13'6'' |
| 4pc Bathroom | Main level | 8'6'' x 6'6'' |
| Bedroom | Main level | 15'4'' x 11' |
| 4pc Ensuite bath | Main level | 14'6'' x 12'9'' |
| Other | Main level | 13'4'' x 7'6'' |
| Primary Bedroom | Main level | 16'2'' x 16'2'' |
| Office | Main level | 11'4'' x 15'3'' |
| Living room | Main level | 19' x 13'6'' |
| Dining room | Main level | 13' x 14'6'' |
| Kitchen | Main level | 16'6'' x 27' |
| Foyer | Main level | 9'6'' x 5'3'' |
Listing Office: Keller Williams Capital Realty

This REALTOR.ca listing content is owned and licensed by REALTOR® members of The Canadian Real Estate Association. REALTOR®, MLS® and the associated logos are trademarks of the Canadian Real Estate Association. This website is operated by a brokerage or salesperson who is a member of The Canadian Real Estate Association and is licensed to trade residential and/or commercialreal estate. Any out of province listing content on this website is not intended to solicit a trade in real estate. Any consumers interested in out of province listings must contact a person who is licensed to trade in real estate in that province. All information displayed on this website is believed to be accurate but is not guaranteed and should be independently verified. No warranties or representations are made of any kind.


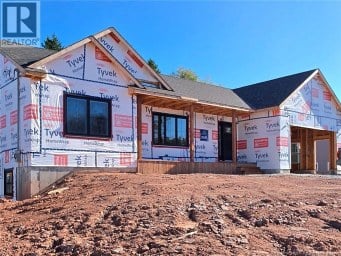
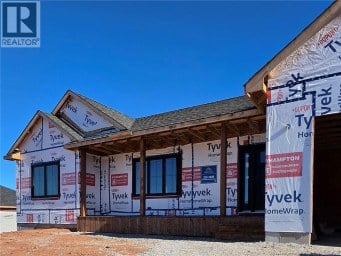
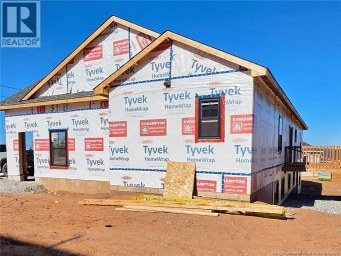
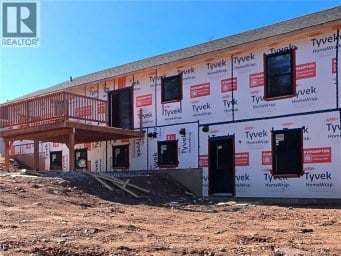
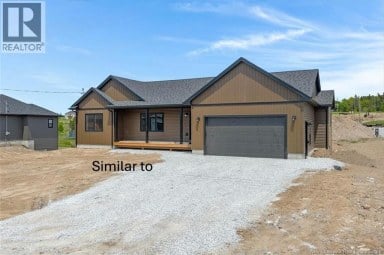
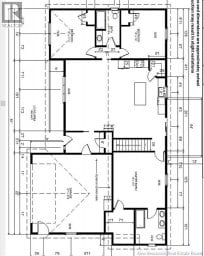
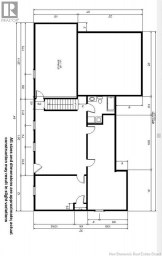
Construction is well underway. There is still time to customize...
- 5 Beds
- 3 Baths
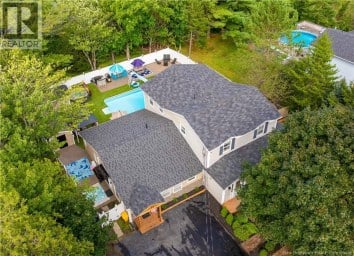
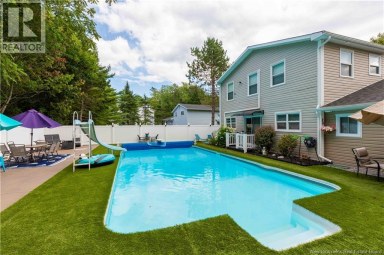
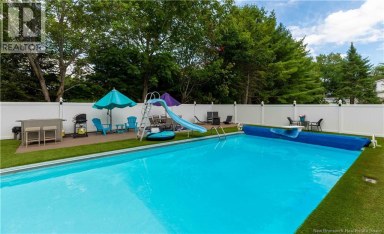
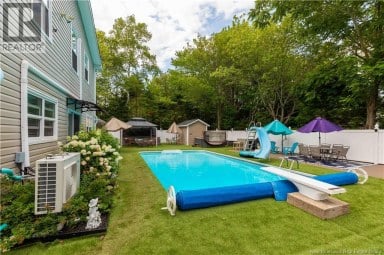
A rare opportunity in Quispamsis! Live your dream in this...
- 7 Beds
- 7 Baths


Welcome to this beautifully finished 3-bedroom, 2-bath home offering the...
- 5 Beds
- 3 Baths
This website is operated by a member of The Canadian Real Estate Association (CREA). The content on this website is owned or controlled by CREA. By accessing this website, the user agrees to be bound by these terms of use as amended from time to time, and agrees that these terms of use constitute a binding contract between the user, and CREA.
The content on this website is protected by copyright and other laws, and is intended solely for the private, non-commercial use by individuals. Any other reproduction, distribution or use of the content, in whole or in part, is specifically prohibited. Prohibited uses include commercial use, "screen scraping", "database scraping", and any other activity intended to collect, store, reorganize or manipulate the content of this website.
REALTOR®, REALTORS®, and the REALTOR® logo are certification marks that are owned by REALTOR® Canada Inc. and licensed exclusively to The Canadian Real Estate Association (CREA). These certification marks identify real estate professionals who are members of CREA and who must abide by CREA's By-Laws, Rules, and the REALTOR® Code. The MLS® trademark and the MLS® logo are owned by CREA and identify the professional real estate services provided by members of CREA.
The information contained on this website is based in whole or in part on information that is provided by members of CREA, who are responsible for its accuracy. CREA reproduces and distributes this information as a service for its members, and assumes no responsibility for its completeness or accuracy.
We may at any time amend these Terms of Use by updating this posting. All users of this site are bound by these amendments should they wish to continue accessing the website, and should therefore periodically visit this page to review any and all such amendments.