
4 Hughes Crescent, Quispamsis, New Brunswick, E2E2S9

Next Open House: October 4
October 4
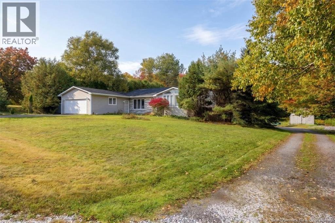
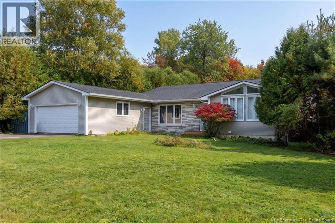
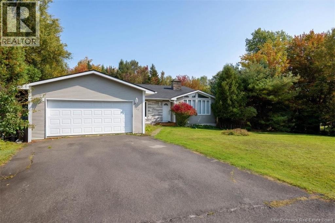
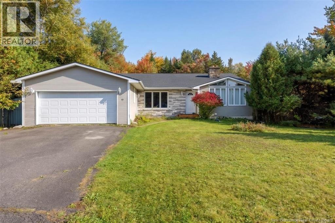
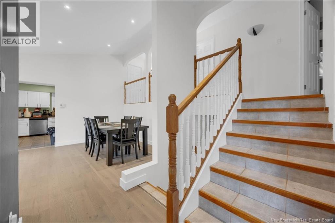
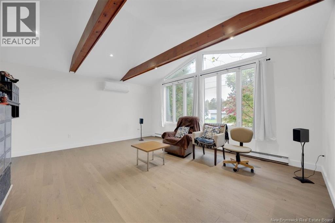
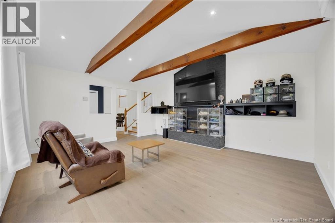
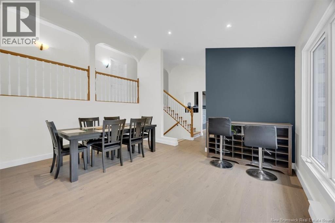
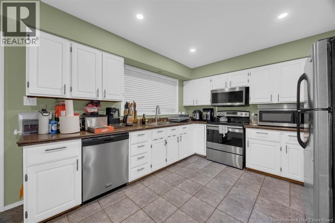
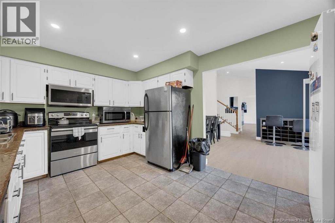
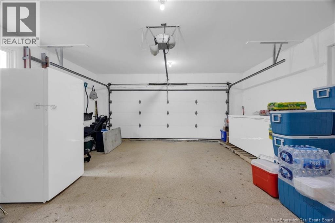
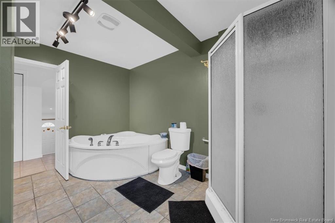
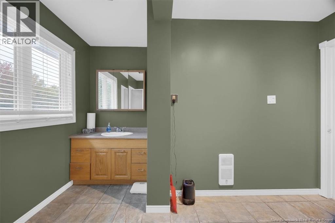
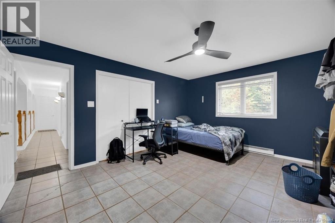
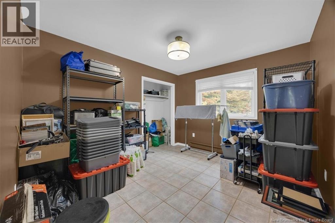
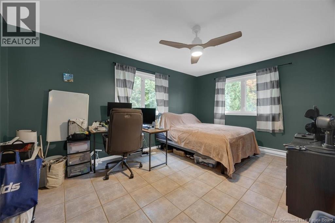
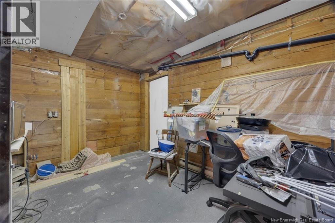
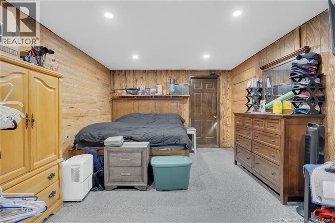
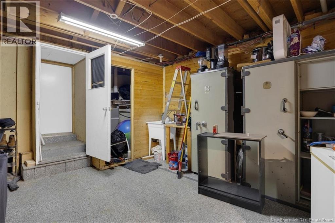
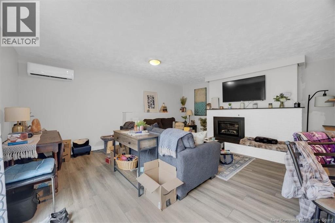
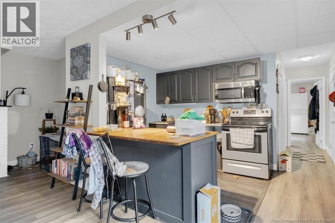
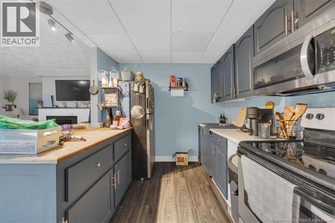
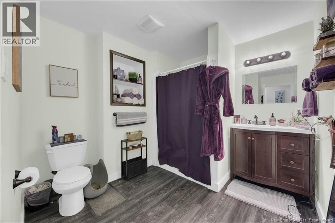
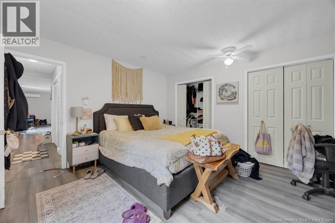
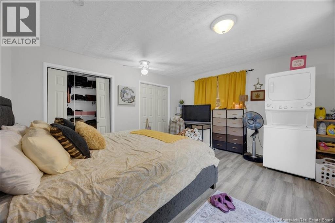
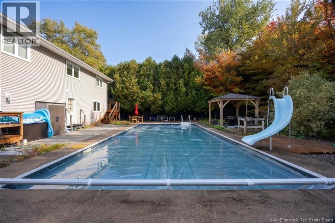
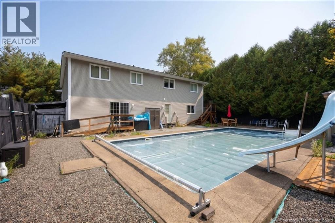
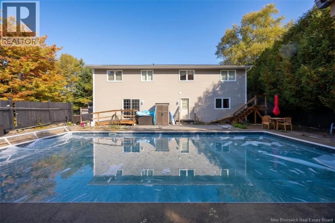
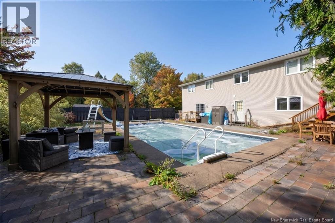
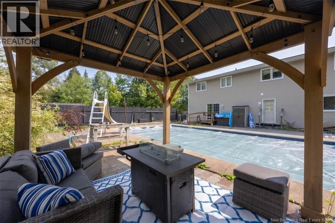
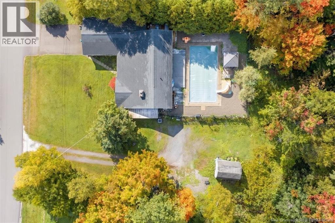
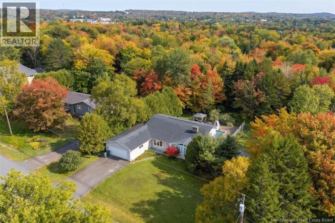
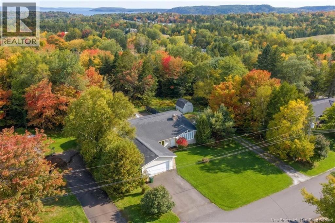
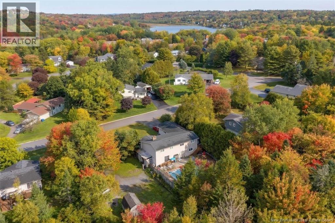
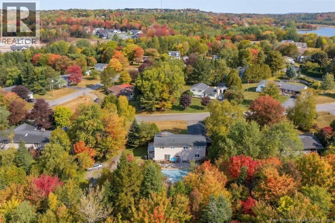
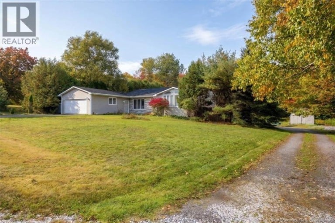
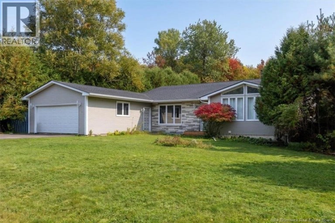
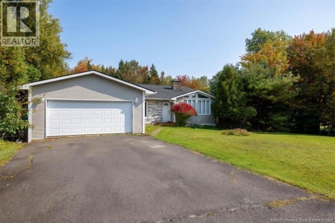
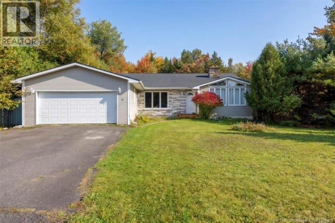
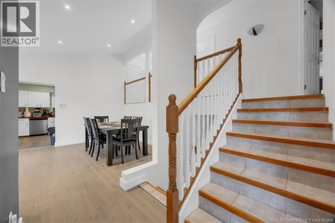
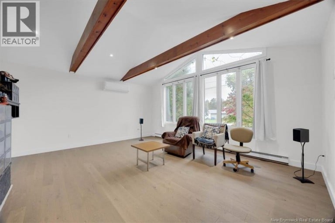
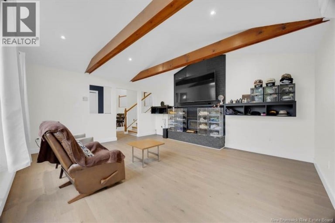
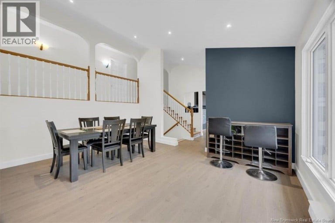
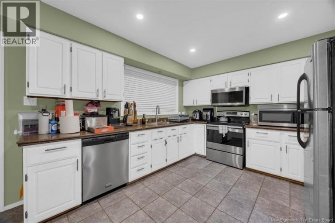
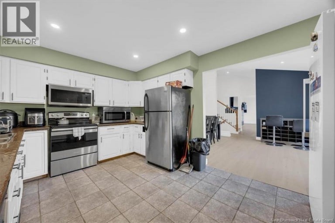
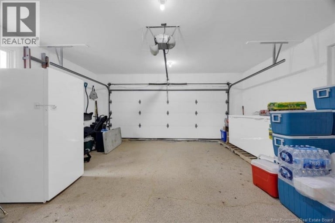
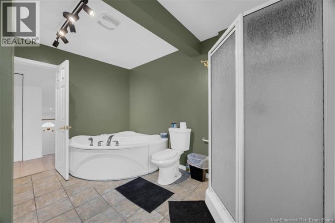
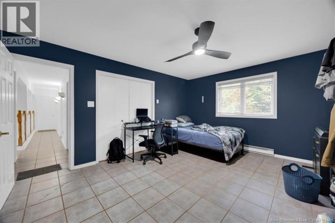
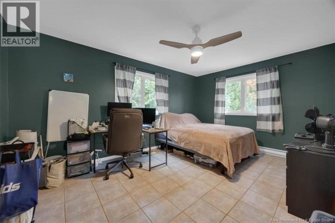
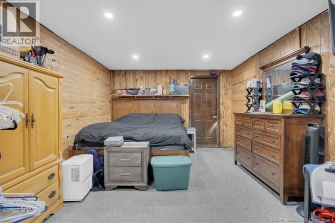
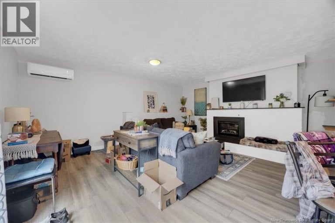
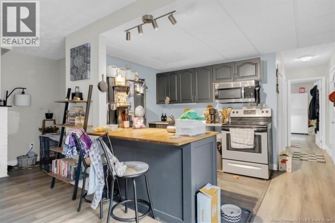
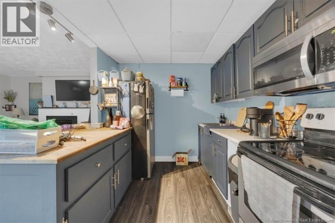
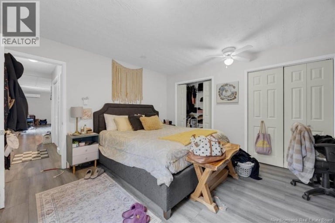
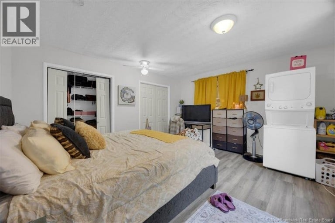
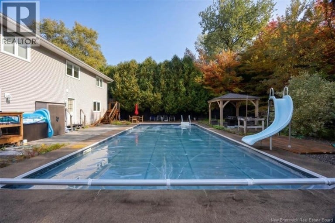
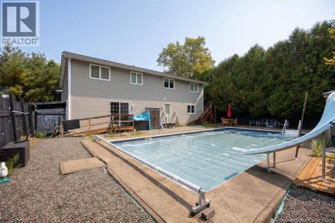
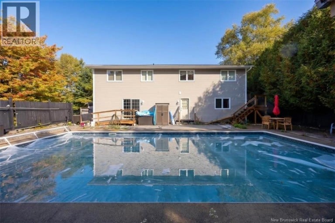
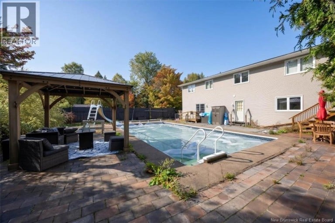
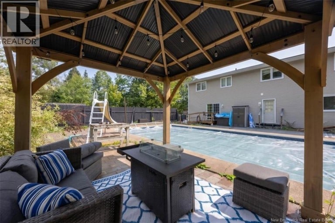
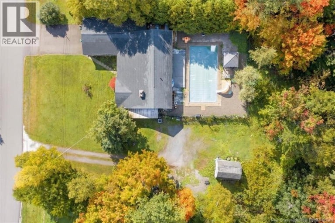
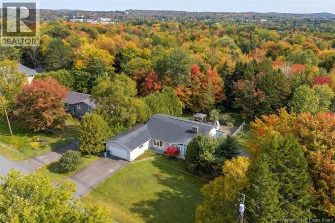
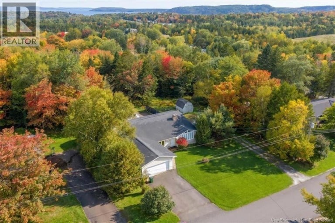
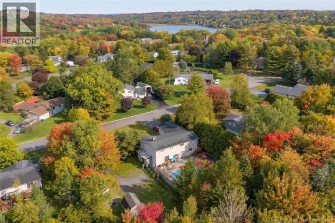
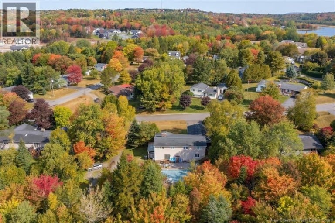
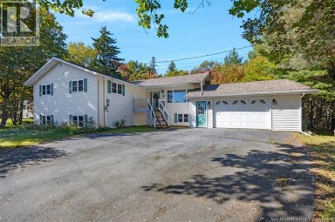
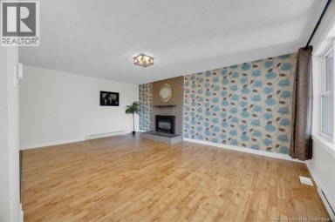
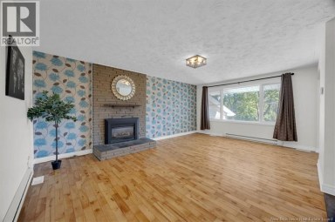
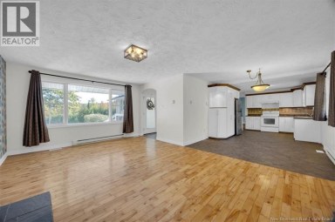
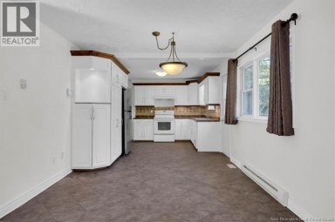
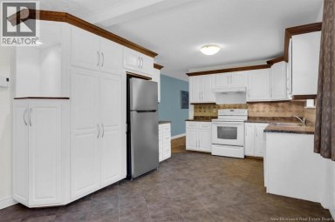
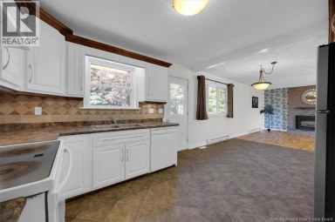
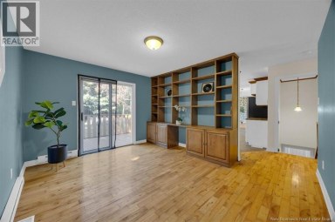
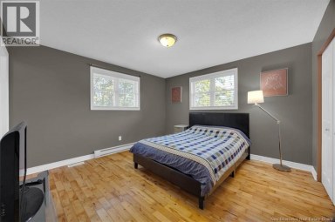
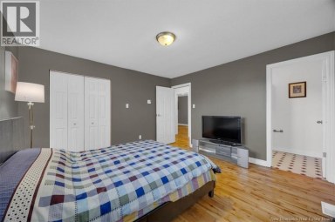
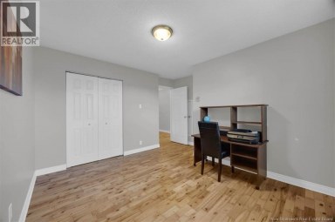
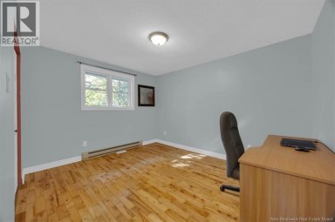
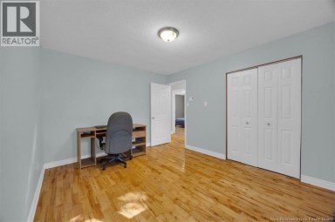
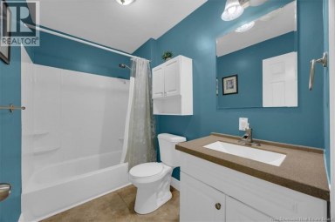
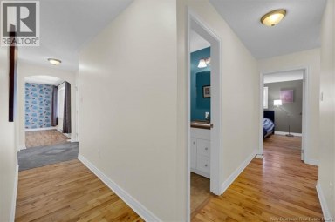
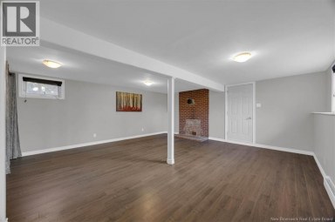
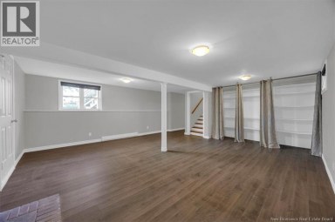
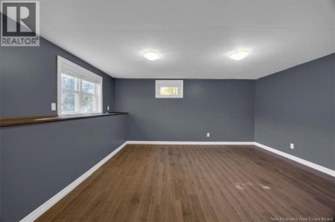
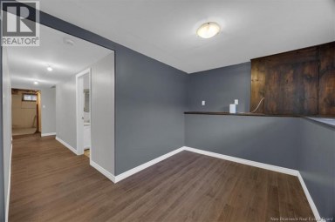
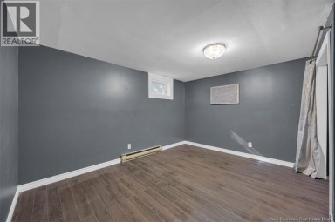
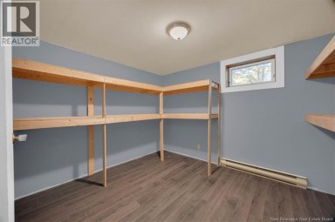
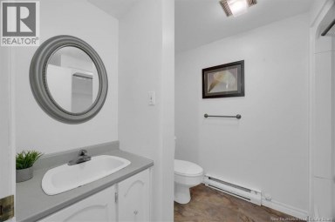
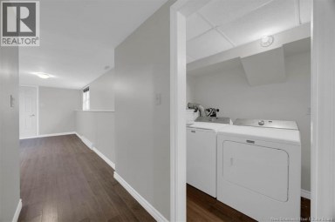
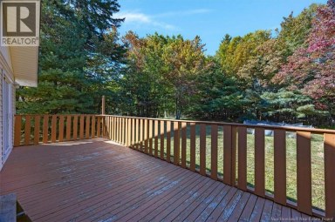
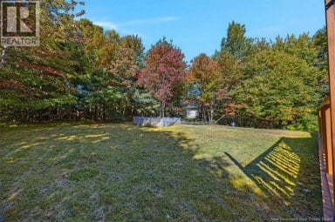
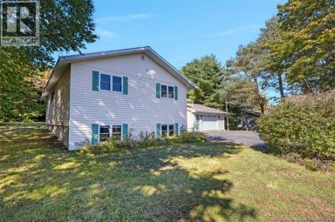
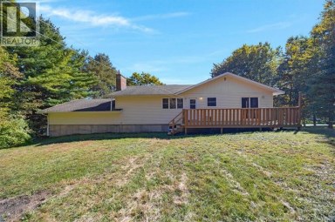
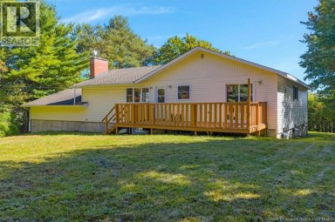
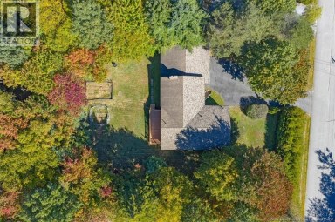
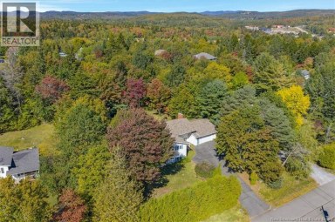
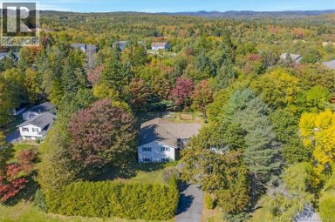
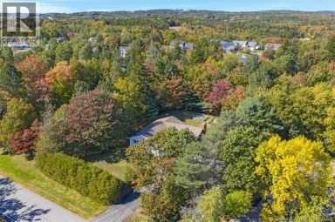
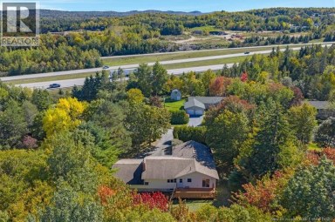
Theres a lot to love about this 4-bedroom, 2-bathroom home, especially if youre looking for a property that offers space, flexibility, income potential, and a backyard youll actually want to spend time in. Inside, vaulted ceilings create a bright, open feel, while modern features and plenty of storage make the home as practical as it is inviting. One of the standout features is the basement rental unit, which has its own driveway and private entrance. This thoughtful setup allows tenants to come and go independently without passing through or disrupting the main living space, offering an added level of privacy and separation for everyone. Its an appealing option for anyone looking for rental income while still maintaining the comfort and privacy of their own home. Step outside and the property continues to impress. The large backyard features a 20' x 40' inground pool, offering plenty of space for summer get-togethers, relaxing afternoons by the water, or simply enjoying your own backyard retreat. Theres also a dedicated dog run, giving four-legged family members their own space to enjoy. A spacious garage, paved driveway, and ample storage throughout add even more everyday convenience. Located in a friendly neighbourhood close to schools and everyday amenities, you can enjoy a residential setting without giving up easy access to the things you need. With its vaulted ceilings, private basement rental setup, oversized pool, and spacious backyard, this home offers a combination of features thats hard to findall with the flexibility to make it work for the way you live. (id:2471)
EXIT Realty Specialists Brokerage - Miramichi
- Property Address: 4 Hughes Crescent, Quispamsis, New Brunswick, E2E2S9
- Property Type: Single Family
- Title: Freehold
- Lot Size: 2137
- Acreage: 2137 m2
- Sewage Type: Municipal sewage system
- Water Type: Drilled Well
- Access: Year-round access, Road access, Public Road
- Driveway: Garage, Garage, Inside Entry
- Structure Style: House
- Style: Detached
- Total Finished Area: 3770 sqft
- Floor Space: 3770 sqft
- Bedrooms: 3 + 1
- Bathrooms: 2-Total
- Cooling: Heat Pump
- Exterior Type: Vinyl
- Flooring: Laminate, Tile, Concrete
- Foundation Type: Concrete
- Structures: Shed
- Balcony/Deck/Patio
| Type | Level | Dimensions |
|---|---|---|
| Other | Second level | 24'1'' x 3'2'' |
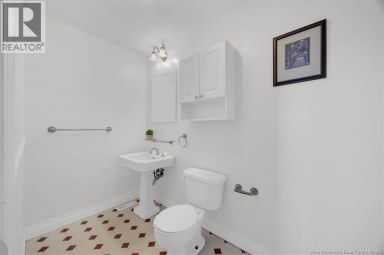
| 4pc Bathroom | Second level | 15'2'' x 6'7'' |
| Bedroom | Second level | 15'5'' x 10'9'' |
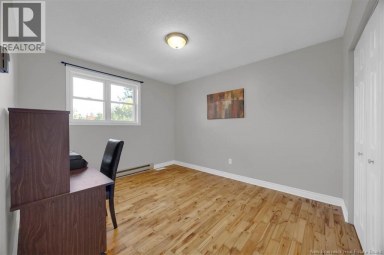
| Bedroom | Second level | 11'10'' x 10'1'' |
| Primary Bedroom | Second level | 15'5'' x 12'8'' |
| Other | Basement | 9'4'' x 3'1'' |
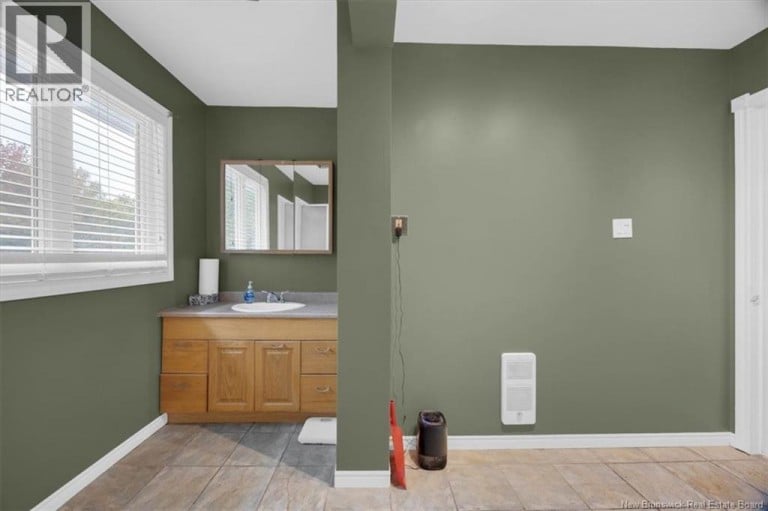
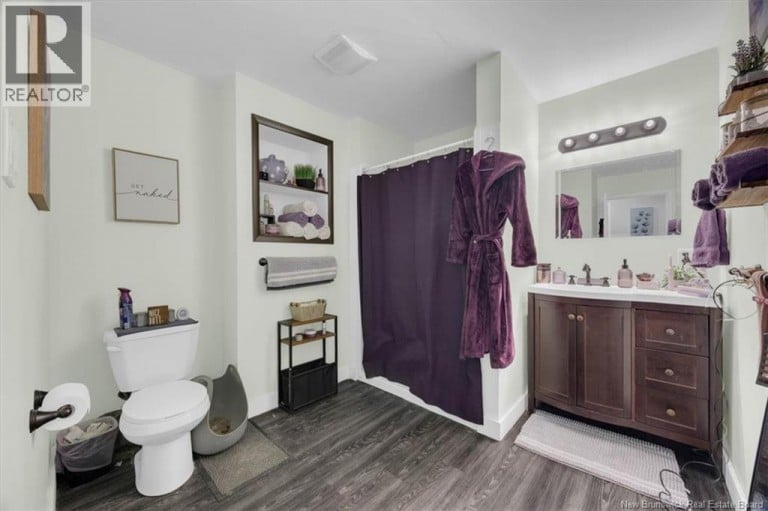
| 3pc Bathroom | Basement | 8'10'' x 11'6'' |
| Primary Bedroom | Basement | 12'8'' x 14'5'' |
| Kitchen | Basement | 11'10'' x 7'8'' |
| Living room | Basement | 18'0'' x 15'3'' |
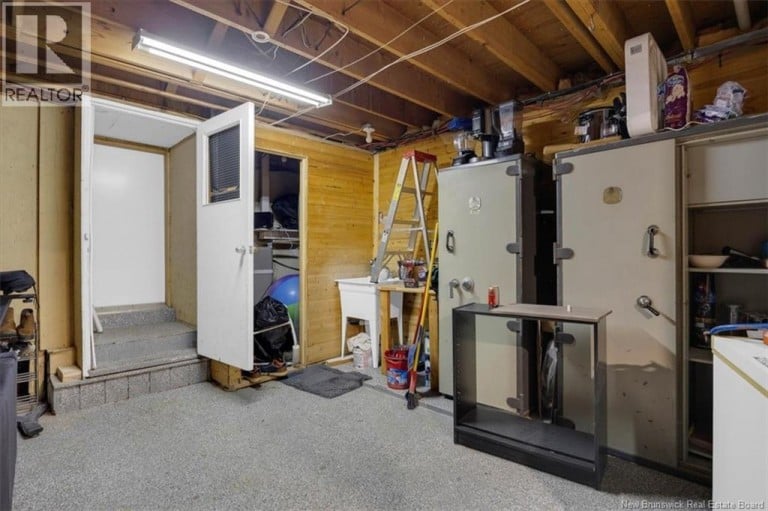
| Utility room | Basement | 12'5'' x 14'4'' |
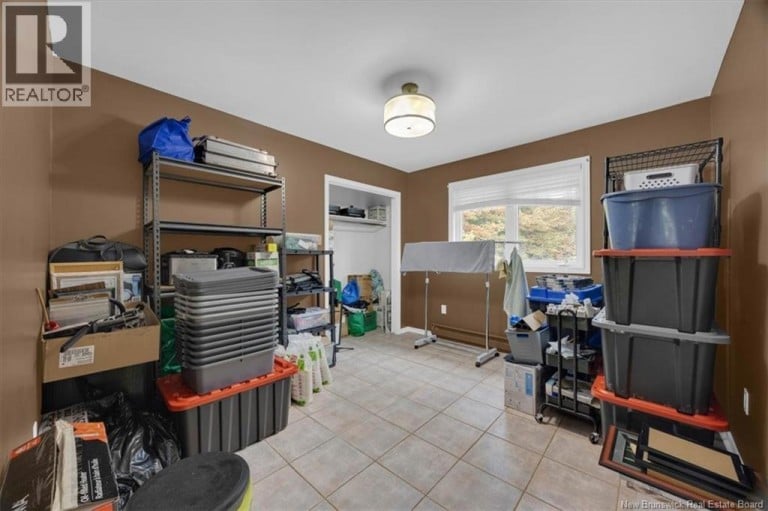
| Storage | Basement | 11'10'' x 9'10'' |
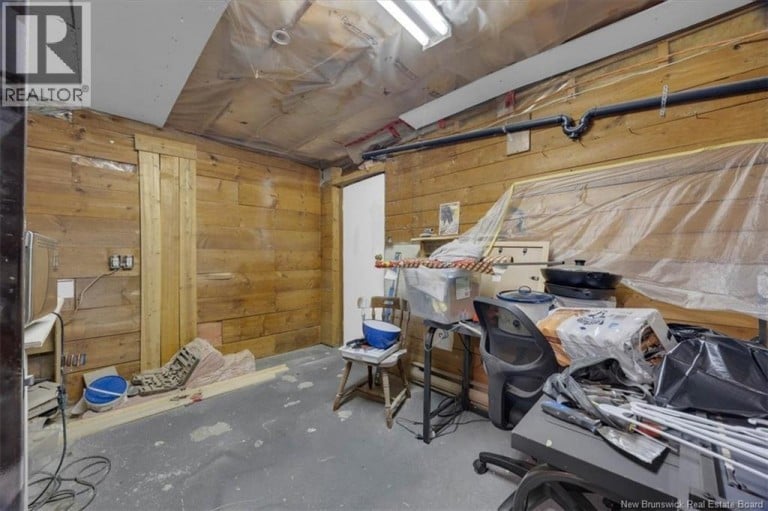
| Workshop | Basement | 11'9'' x 19'0'' |
| Foyer | Main level | 15'2'' x 6'7'' |
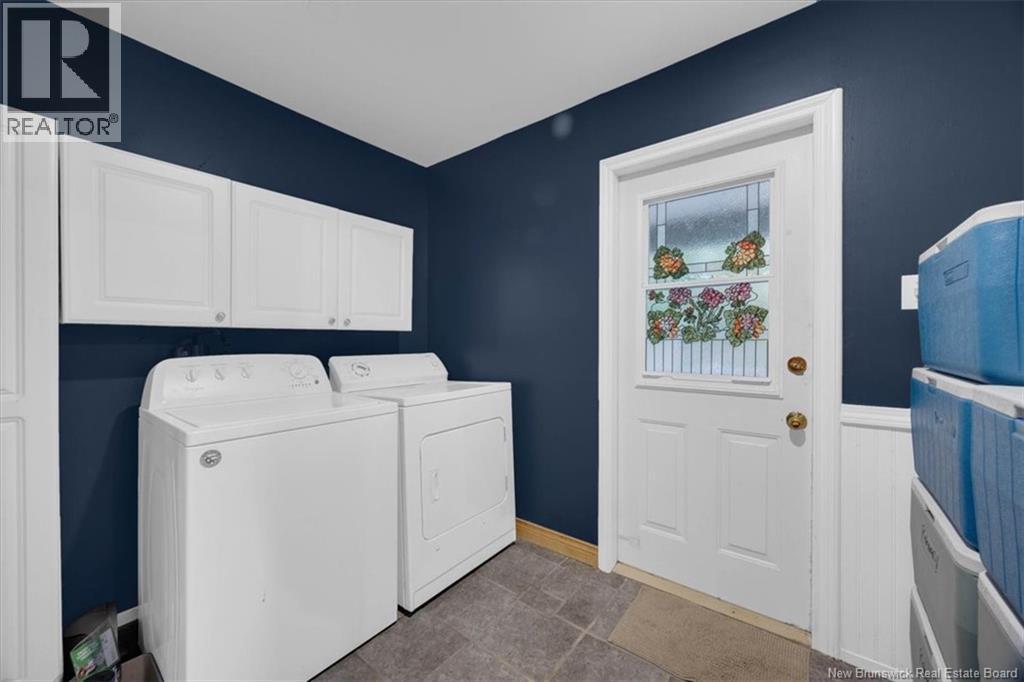
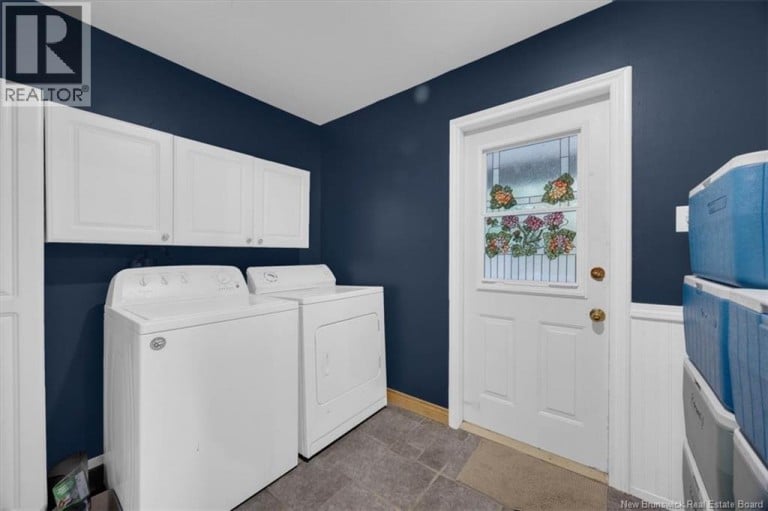
| Laundry room | Main level | 9'2'' x 7'3'' |
| Living room | Main level | 15'0'' x 17'3'' |
| Dining room | Main level | 15'1'' x 11'10'' |
| Kitchen | Main level | 15'6'' x 10'9'' |
Listing Office: EXIT Realty Specialists

This REALTOR.ca listing content is owned and licensed by REALTOR® members of The Canadian Real Estate Association. REALTOR®, MLS® and the associated logos are trademarks of the Canadian Real Estate Association. This website is operated by a brokerage or salesperson who is a member of The Canadian Real Estate Association and is licensed to trade residential and/or commercialreal estate. Any out of province listing content on this website is not intended to solicit a trade in real estate. Any consumers interested in out of province listings must contact a person who is licensed to trade in real estate in that province. All information displayed on this website is believed to be accurate but is not guaranteed and should be independently verified. No warranties or representations are made of any kind.
Located in a well-established and friendly neighbourhood in centre of...
- 5 Beds
- 4 Baths


Welcome to 13 Cliff Street in the Hammond River area...
- 4 Beds
- 2 Baths


Lovely 4 bedroom 2 storey on a gorgeous, private corner...
- 4 Beds
- 4 Baths
This website is operated by a member of The Canadian Real Estate Association (CREA). The content on this website is owned or controlled by CREA. By accessing this website, the user agrees to be bound by these terms of use as amended from time to time, and agrees that these terms of use constitute a binding contract between the user, and CREA.
The content on this website is protected by copyright and other laws, and is intended solely for the private, non-commercial use by individuals. Any other reproduction, distribution or use of the content, in whole or in part, is specifically prohibited. Prohibited uses include commercial use, "screen scraping", "database scraping", and any other activity intended to collect, store, reorganize or manipulate the content of this website.
REALTOR®, REALTORS®, and the REALTOR® logo are certification marks that are owned by REALTOR® Canada Inc. and licensed exclusively to The Canadian Real Estate Association (CREA). These certification marks identify real estate professionals who are members of CREA and who must abide by CREA's By-Laws, Rules, and the REALTOR® Code. The MLS® trademark and the MLS® logo are owned by CREA and identify the professional real estate services provided by members of CREA.
The information contained on this website is based in whole or in part on information that is provided by members of CREA, who are responsible for its accuracy. CREA reproduces and distributes this information as a service for its members, and assumes no responsibility for its completeness or accuracy.
We may at any time amend these Terms of Use by updating this posting. All users of this site are bound by these amendments should they wish to continue accessing the website, and should therefore periodically visit this page to review any and all such amendments.