
38 Front Road, Bay Du Vin, New Brunswick, E1N5K1
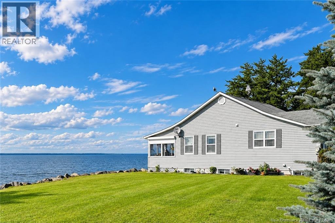
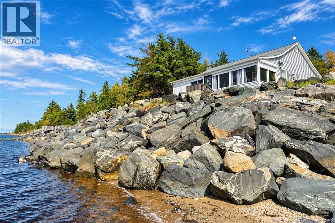
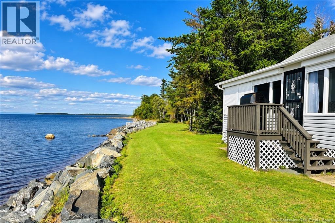
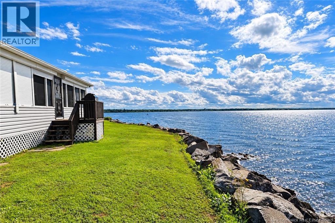
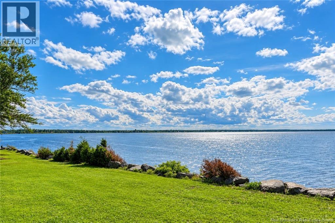
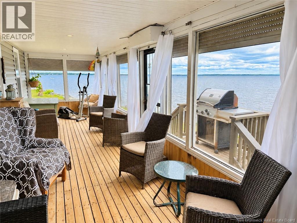
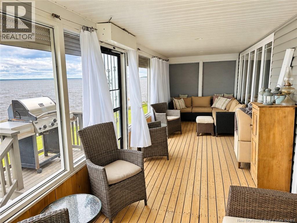
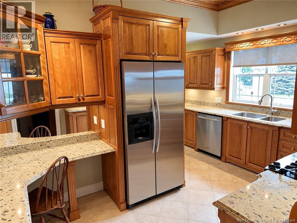
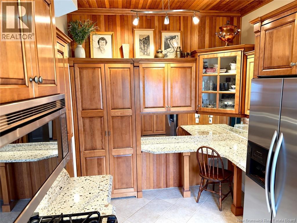
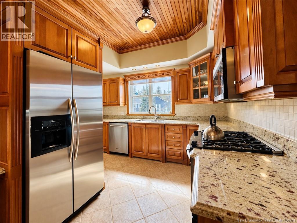
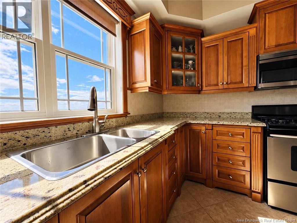
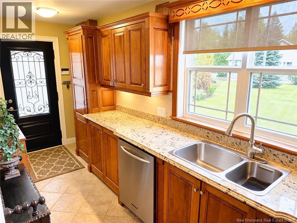
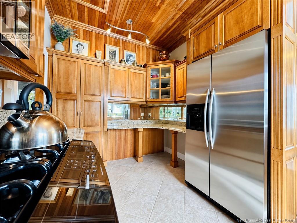
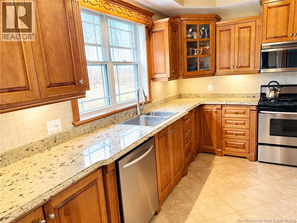
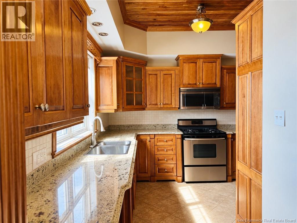
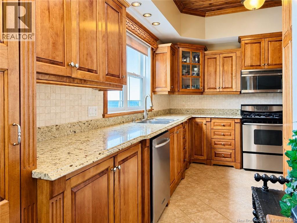
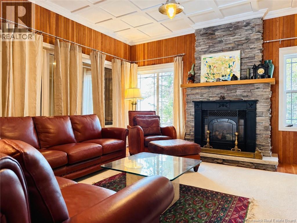
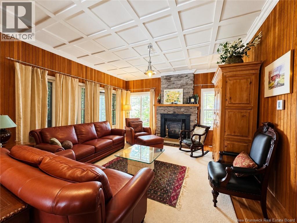
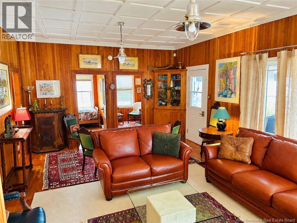
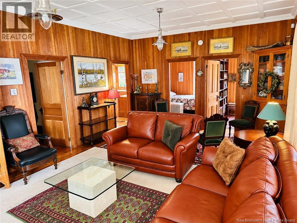
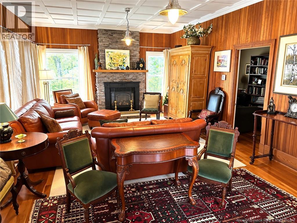
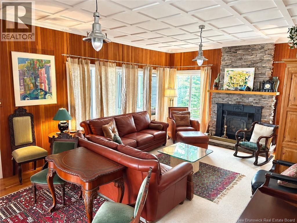
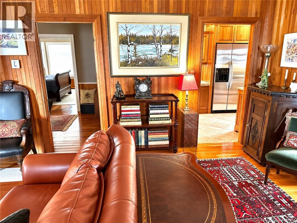
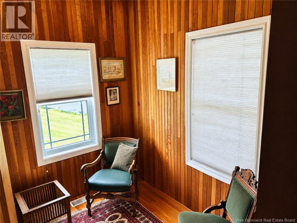
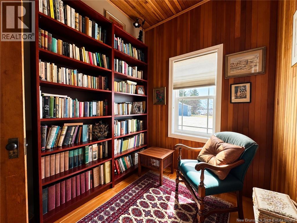
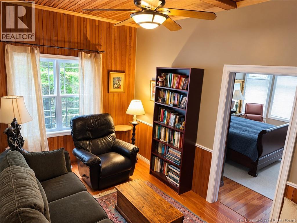
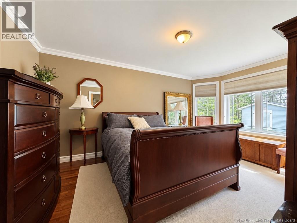
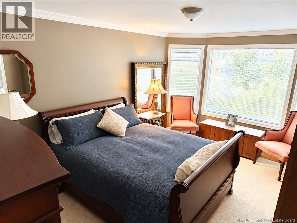
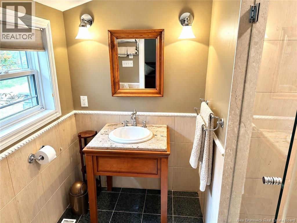
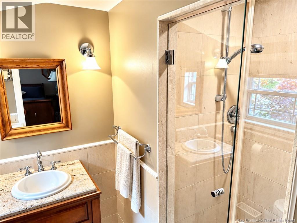
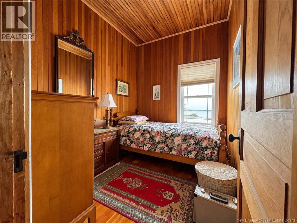
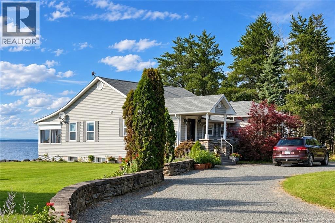
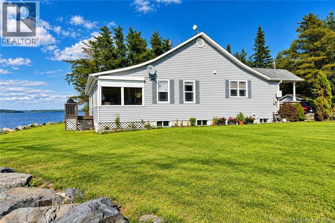
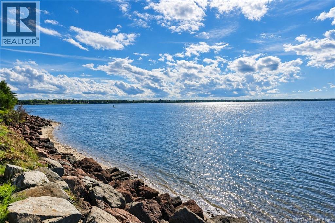
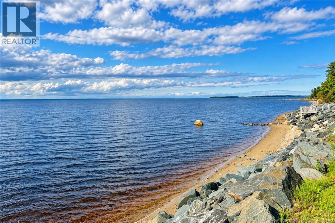
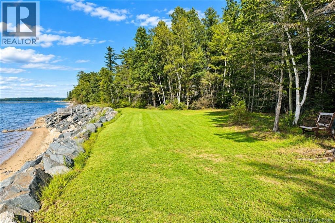
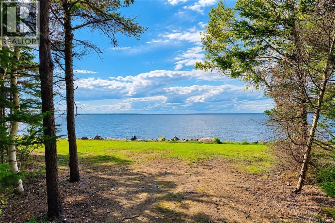
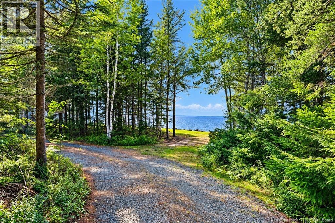

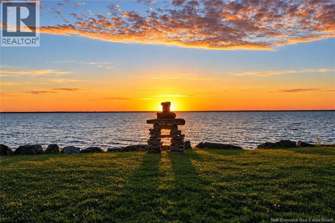
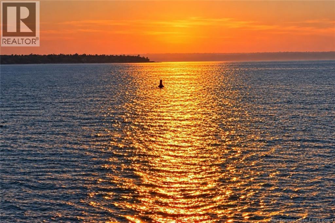
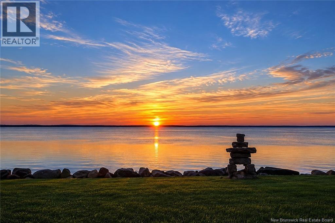
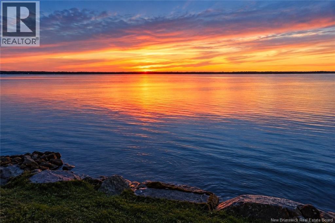
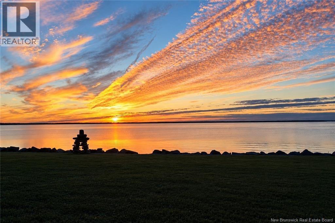


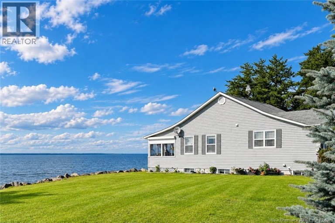
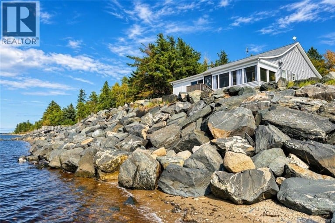
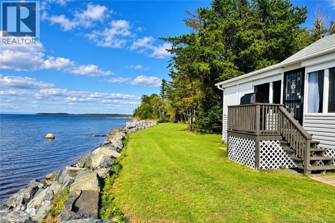
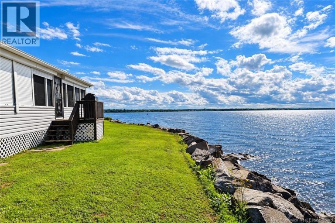
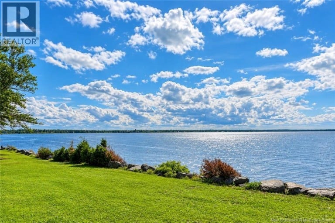
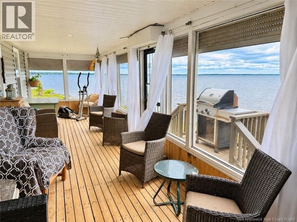
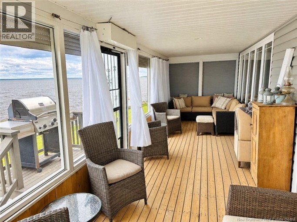
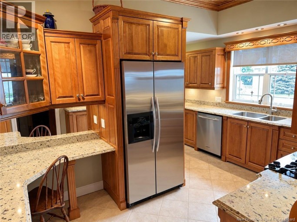
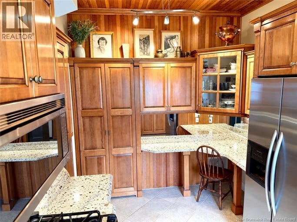
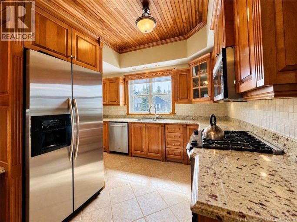
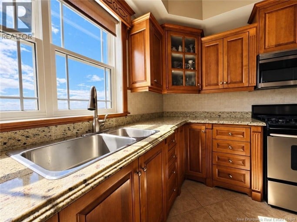
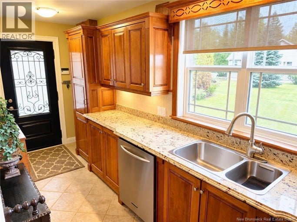
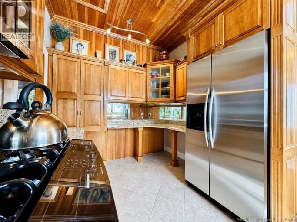
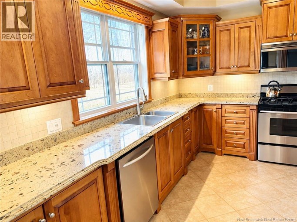
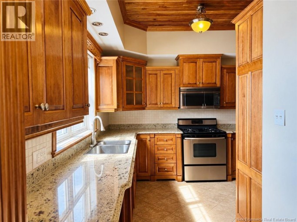
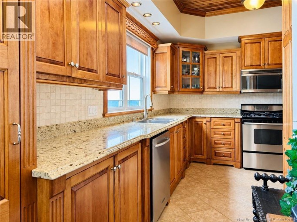
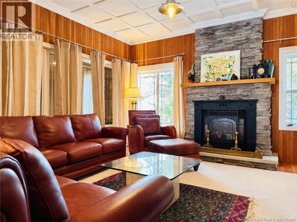
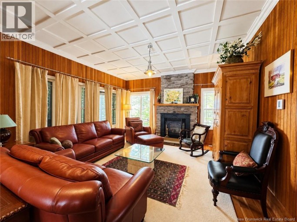
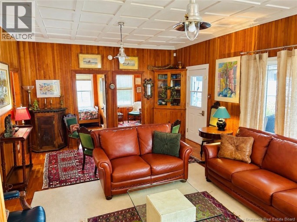
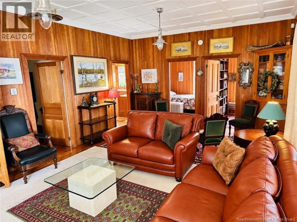
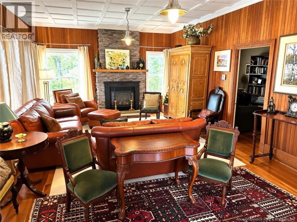
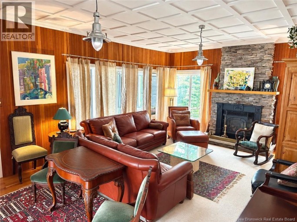
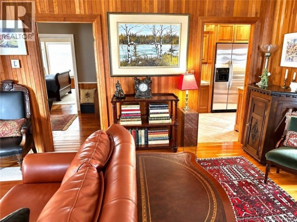
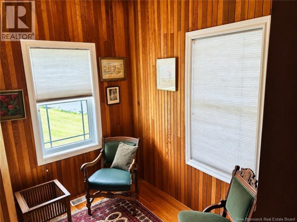
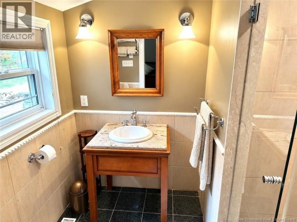
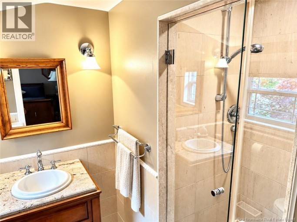
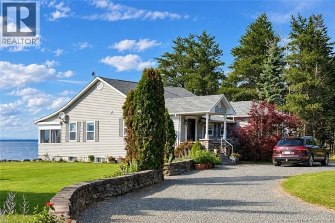
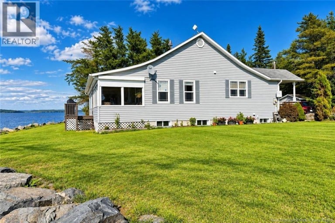
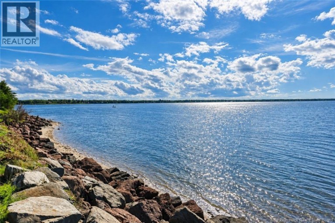
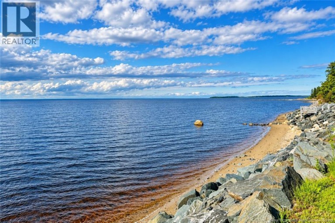
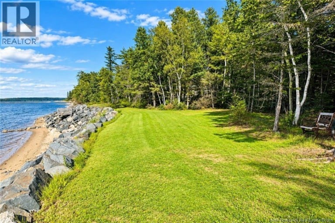
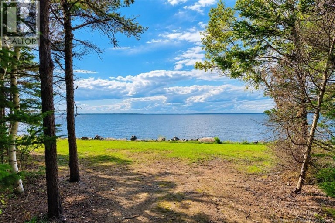
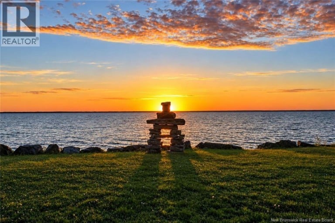
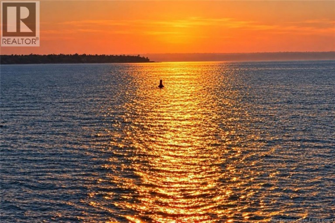
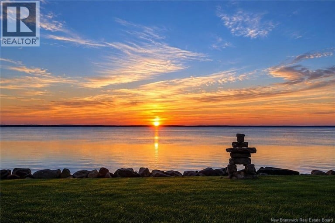
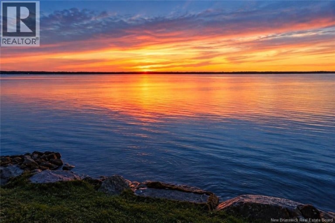
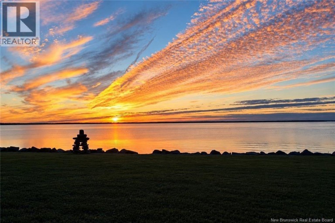
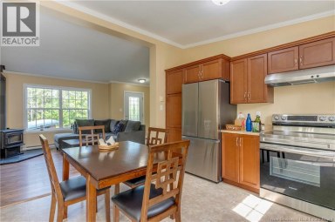
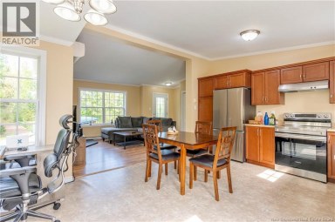
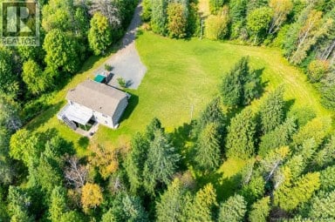
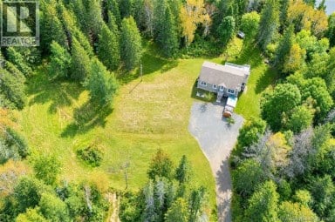
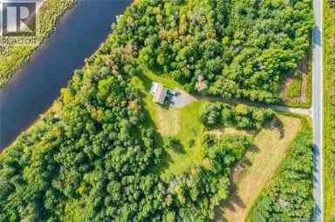
""Welcome to your own slice of paradise at 38 Front Road in Bay du Vin Beach, New Brunswick, where high-end finishes, unique design, and coastal living come together. Step inside to impressive ten-foot coffered ceilings and heated floors throughout most of the home. The chef-inspired kitchen features granite countertops, hardwood cabinetry, and ceramic flooring. Atlantic-grade cherry hardwood adds warmth throughout, while the primary bedroom offers walnut floors and a spa-like ensuite with a heated stone floor. Step outside to over two hundred feet of private waterfront, protected by an impressive twelve-foot breakwater. Experience the rhythm of the coast as waves crash at high tide and the ocean floor appears when the tide rolls out. Bay du Vin is a picturesque coastal community along Miramichi Bay, known for its fishing heritage, beaches, clam digging, and relaxed coastal lifestyle. Nearby Escuminac and Baie-Sainte-Anne offer working wharves and beautiful coastal scenery. Enjoy beach combing, birdwatching, boating, fresh local seafood, or simply life by the sea. Miramichi City is close by for shops, restaurants, and festivals. A rare piece of New Brunswick coastline. (id:2471)
EXIT Realty Specialists Brokerage - Miramichi
- Property Address: 38 Front Road, Bay Du Vin, New Brunswick, E1N5K1
- Property Type: Single Family
- Title: Freehold
- Lot Size: 3210
- Acreage: 3210 m2
- Sewage Type: Septic Field, Septic System
- Water Type: Drilled Well, Well
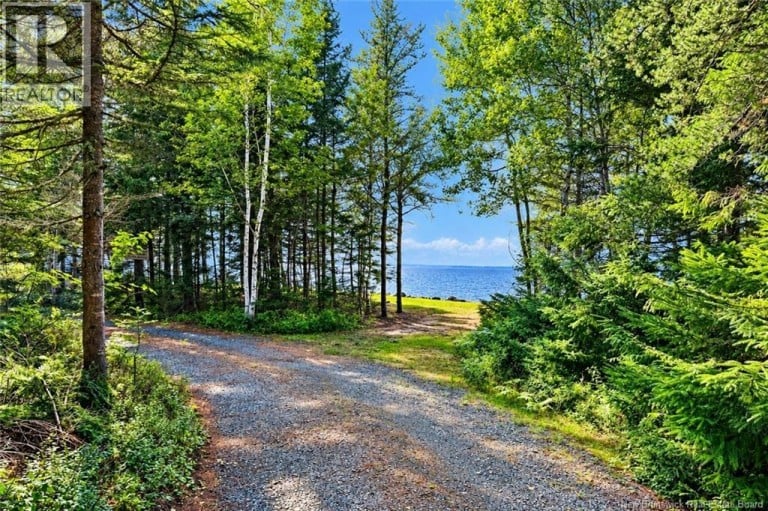
- Access: Year-round access, Private Road
- Waterfront Type: Waterfront on ocean
- Waterfront: Miramichi Bay
- Amenities Nearby: Marina, Recreation Nearby
- Structure Style: House
- Style: Detached
- Storeys: 1
- Total Finished Area: 1408 sqft
- Floor Space: 1408 sqft
- Bedrooms: 3
- Bathrooms: 2-Total
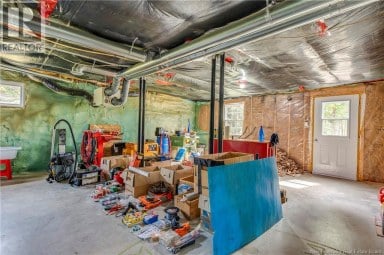
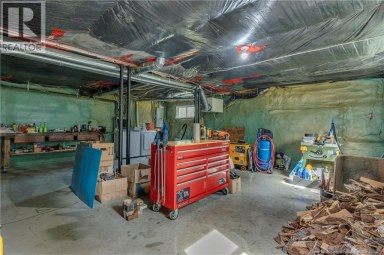
- Basement Type: Crawl space
- Heating Type: Propane, Geo Thermal, Forced air
- Cooling: Heat Pump
- Exterior Type: Vinyl
- Flooring: Ceramic, Stone, Hardwood, Wood
- Foundation Type: Concrete
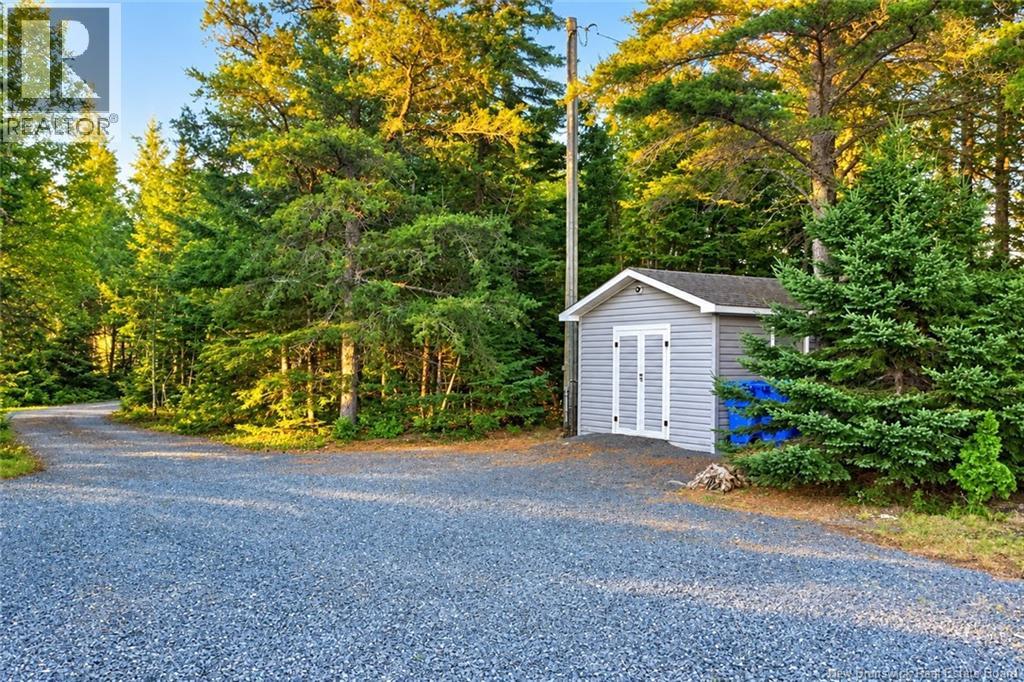
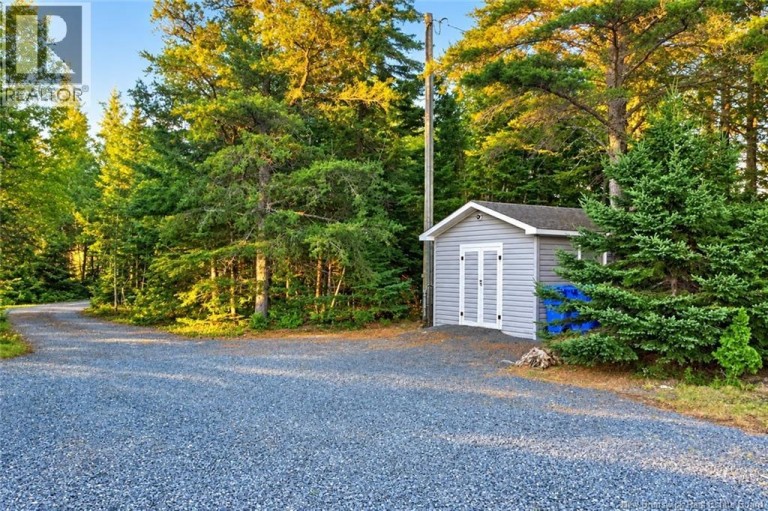
- Structures: Shed
- View: Ocean view
- Treed
- Beach
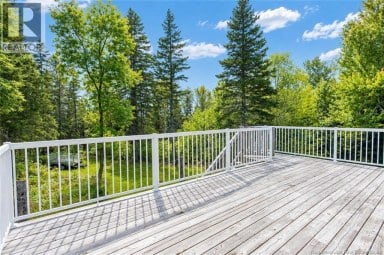
- Balcony/Deck/Patio
- Landscaped
- Fishing
| Type | Level | Dimensions |
|---|---|---|
| Enclosed porch | Main level | 32'0'' x 8'2'' |
| Foyer | Main level | 5'5'' x 4'2'' |
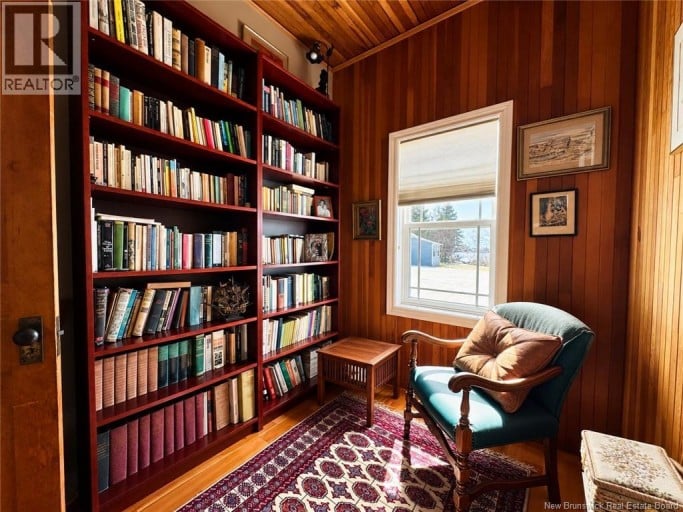
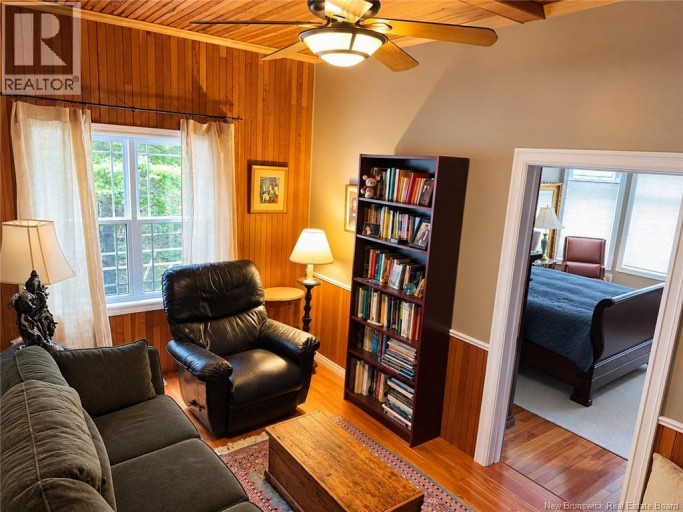
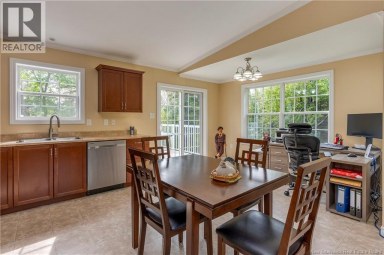
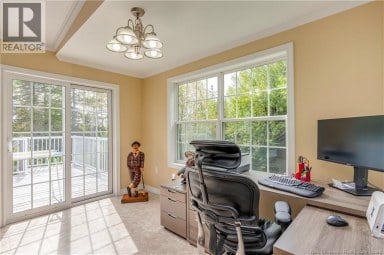
| Office | Main level | 14'8'' x 8'8'' |
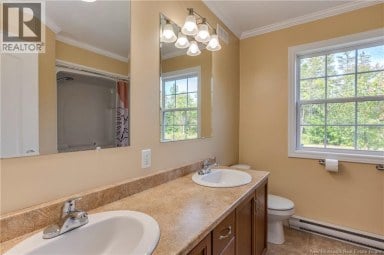
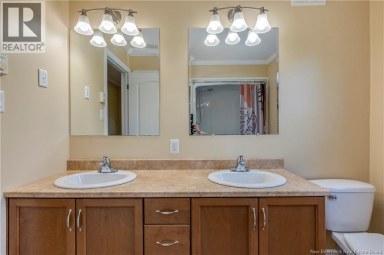
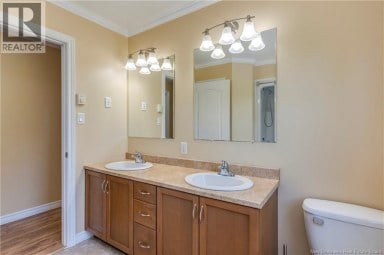
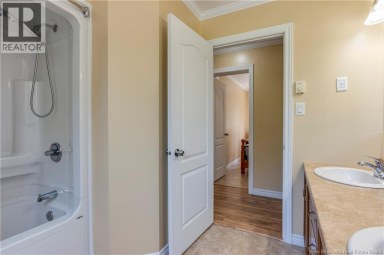
| Bath (# pieces 1-6) | Main level | 8'2'' x 6'2'' |
| Bath (# pieces 1-6) | Main level | 8'4'' x 7'8'' |
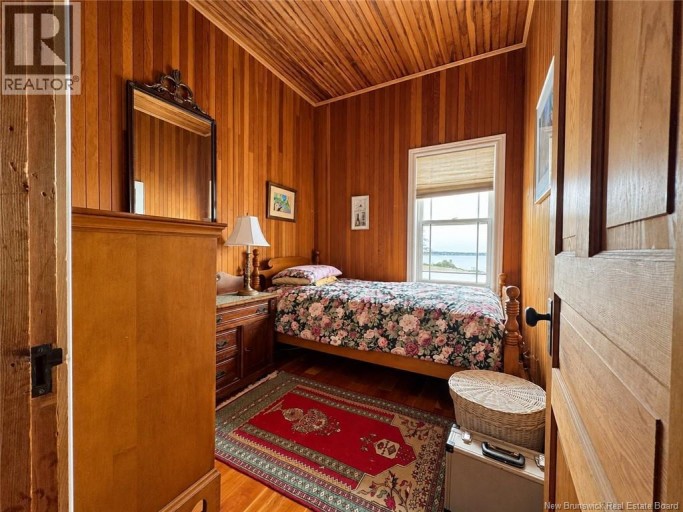
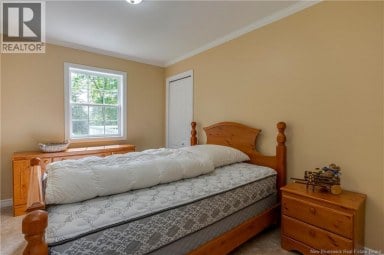
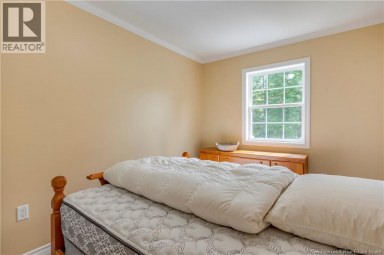
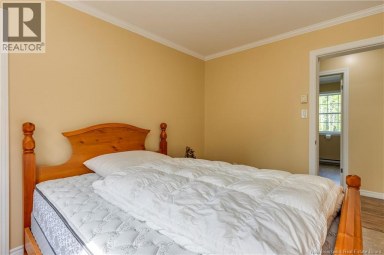
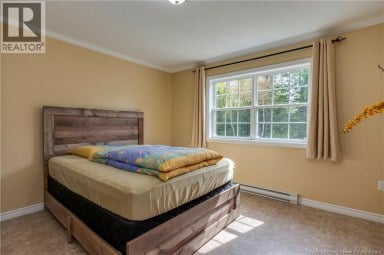
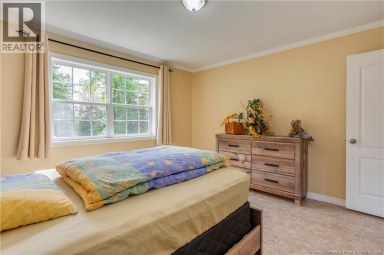
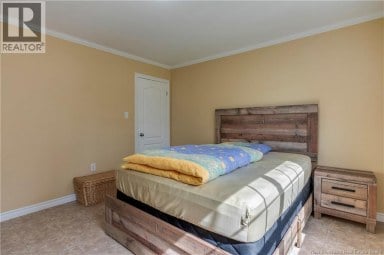
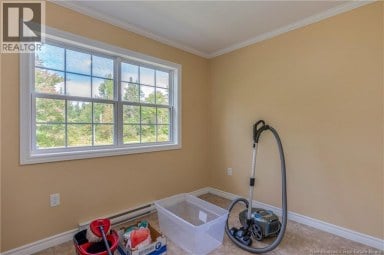
| Bedroom | Main level | 8'9'' x 7'4'' |
| Bedroom | Main level | 8'9'' x 6'10'' |
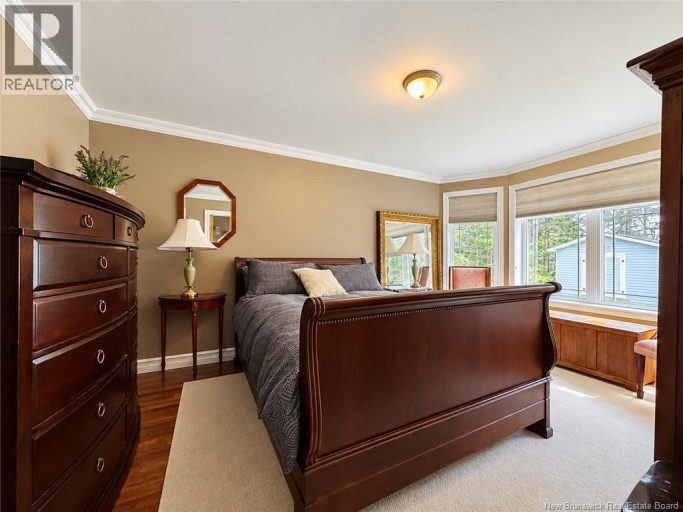
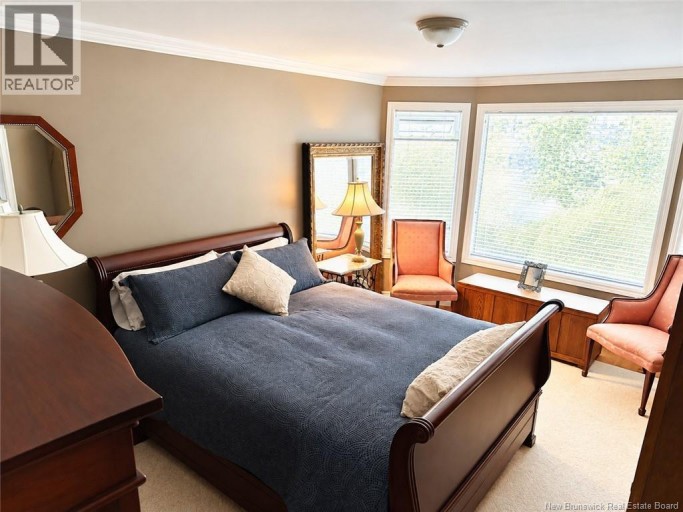
| Bedroom | Main level | 13'9'' x 10'10'' |
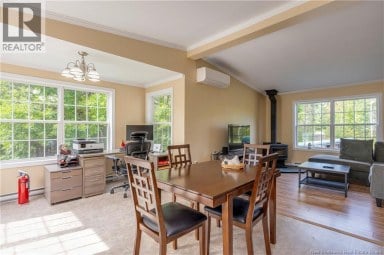
| Living room | Main level | 22'10'' x 14'4'' |
| Kitchen | Main level | 13'10'' x 13'2'' |
Listing Office: EXIT Realty Specialists

This REALTOR.ca listing content is owned and licensed by REALTOR® members of The Canadian Real Estate Association. REALTOR®, MLS® and the associated logos are trademarks of the Canadian Real Estate Association. This website is operated by a brokerage or salesperson who is a member of The Canadian Real Estate Association and is licensed to trade residential and/or commercialreal estate. Any out of province listing content on this website is not intended to solicit a trade in real estate. Any consumers interested in out of province listings must contact a person who is licensed to trade in real estate in that province. All information displayed on this website is believed to be accurate but is not guaranteed and should be independently verified. No warranties or representations are made of any kind.



Welcome to your private oasis on the scenic Miramichi Bay....
- 3 Beds
- 2 Baths
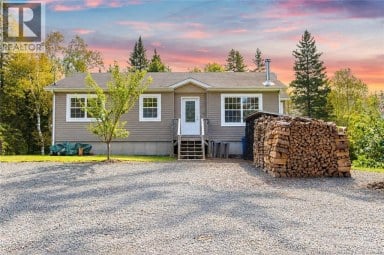
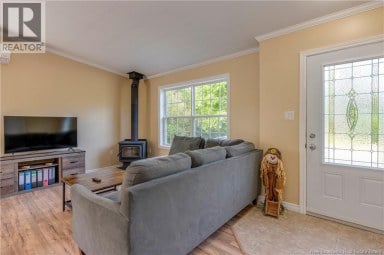
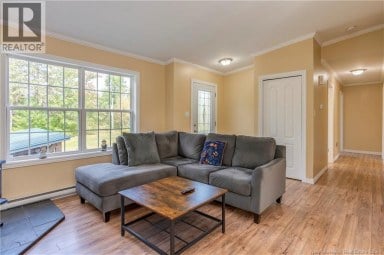
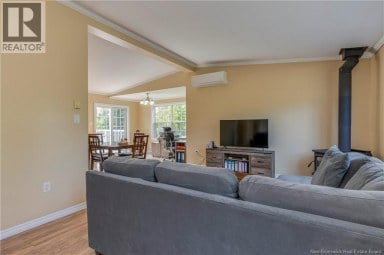

Escape the ordinary and discover the freedom that comes with...
- 3 Beds
- 1 Baths
This website is operated by a member of The Canadian Real Estate Association (CREA). The content on this website is owned or controlled by CREA. By accessing this website, the user agrees to be bound by these terms of use as amended from time to time, and agrees that these terms of use constitute a binding contract between the user, and CREA.
The content on this website is protected by copyright and other laws, and is intended solely for the private, non-commercial use by individuals. Any other reproduction, distribution or use of the content, in whole or in part, is specifically prohibited. Prohibited uses include commercial use, "screen scraping", "database scraping", and any other activity intended to collect, store, reorganize or manipulate the content of this website.
REALTOR®, REALTORS®, and the REALTOR® logo are certification marks that are owned by REALTOR® Canada Inc. and licensed exclusively to The Canadian Real Estate Association (CREA). These certification marks identify real estate professionals who are members of CREA and who must abide by CREA's By-Laws, Rules, and the REALTOR® Code. The MLS® trademark and the MLS® logo are owned by CREA and identify the professional real estate services provided by members of CREA.
The information contained on this website is based in whole or in part on information that is provided by members of CREA, who are responsible for its accuracy. CREA reproduces and distributes this information as a service for its members, and assumes no responsibility for its completeness or accuracy.
We may at any time amend these Terms of Use by updating this posting. All users of this site are bound by these amendments should they wish to continue accessing the website, and should therefore periodically visit this page to review any and all such amendments.