
31 Wasson Court, Saint John, New Brunswick, E2K2K6
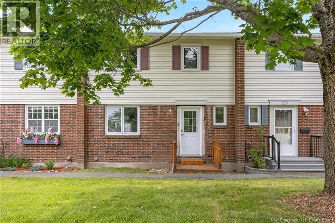
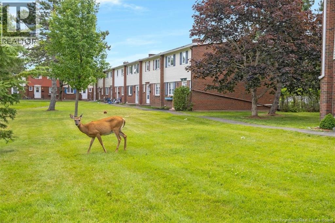
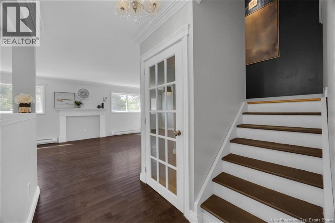
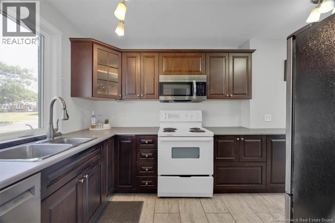
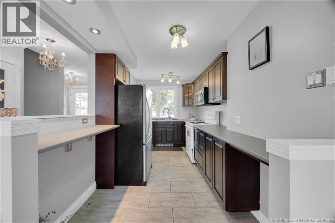
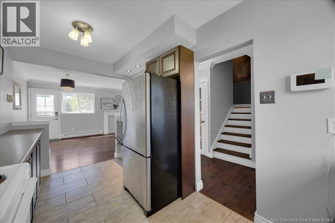
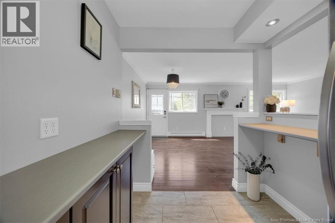
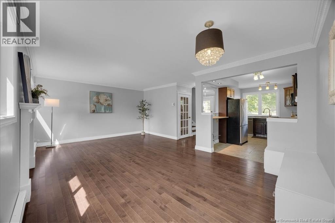
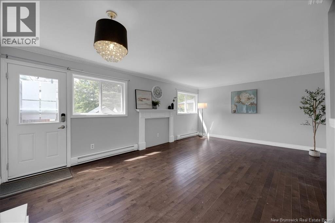
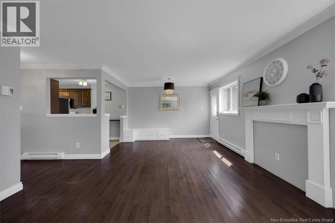
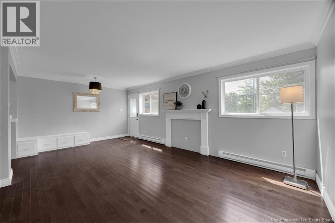
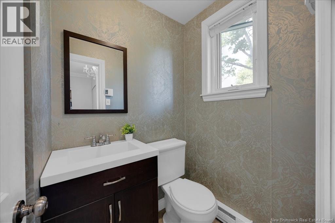
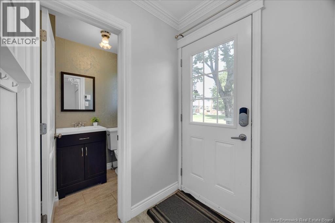
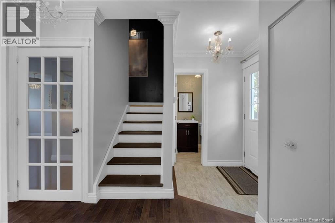
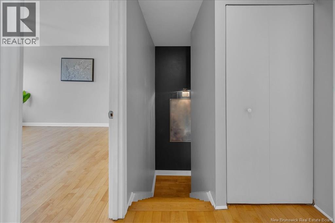
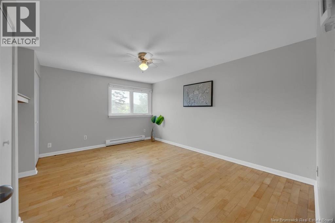
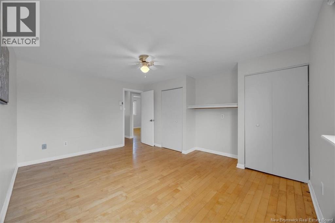
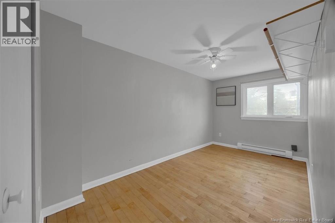
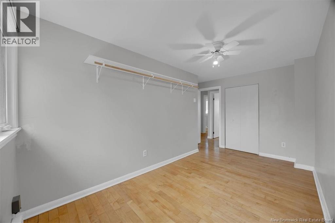
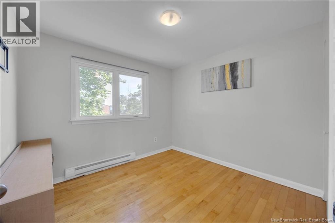
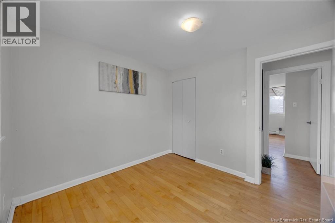
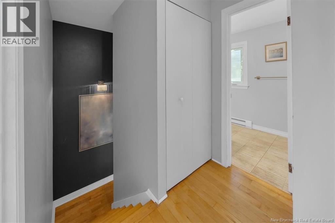
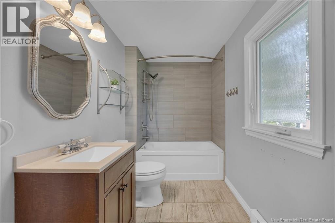
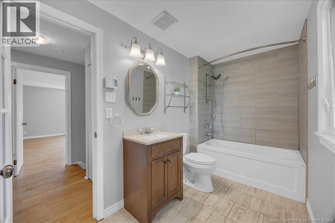
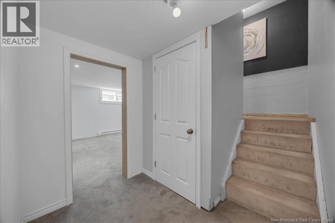
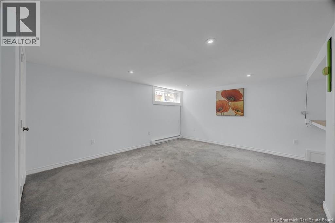
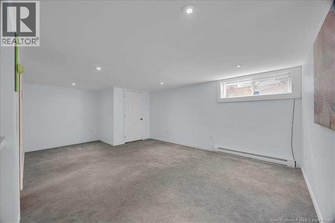
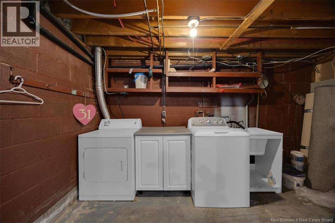
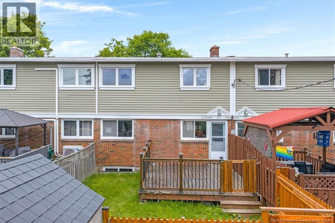
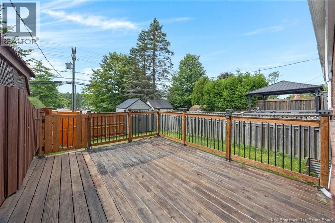
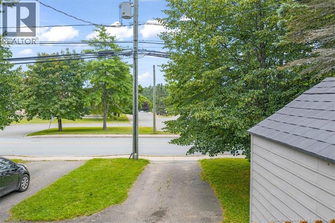
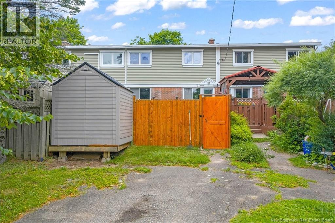
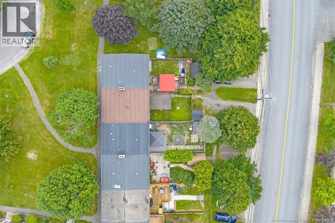
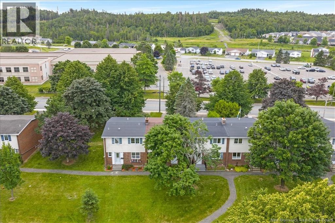
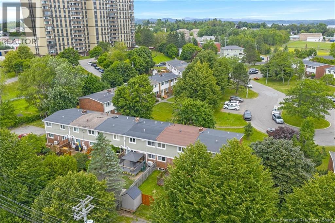
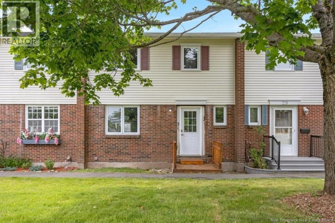
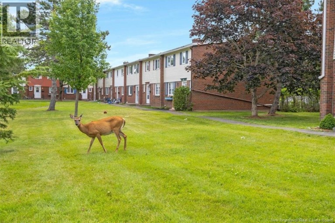
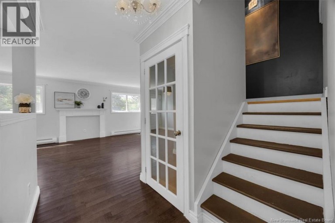
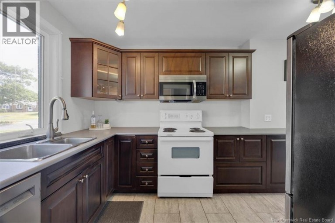
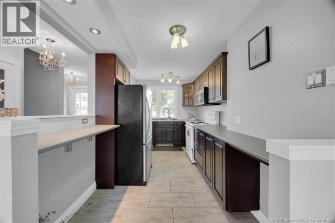
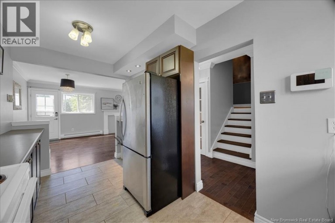
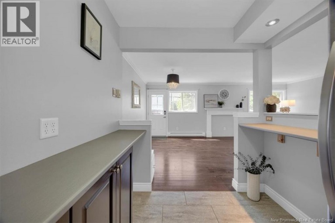
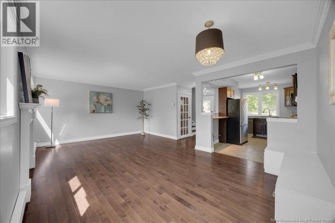
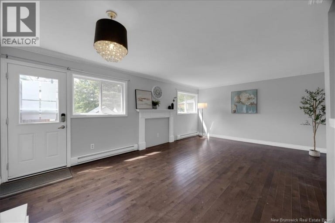
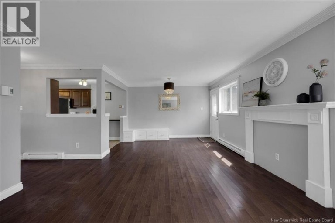
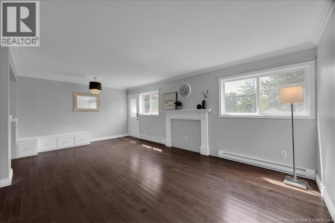
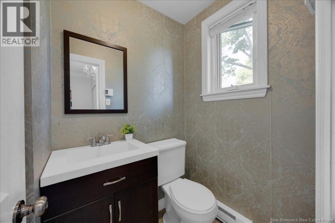
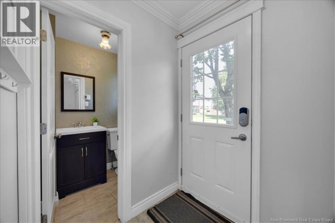
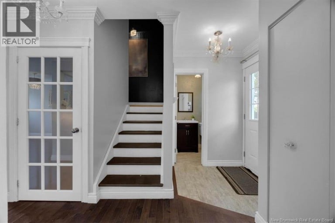
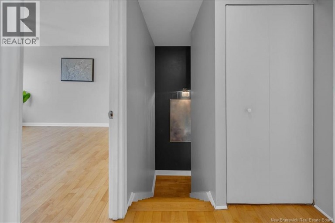
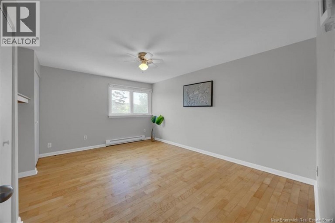
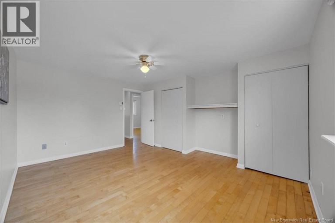
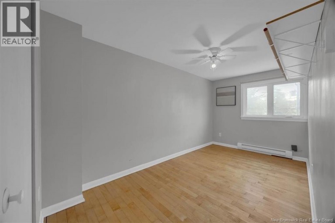
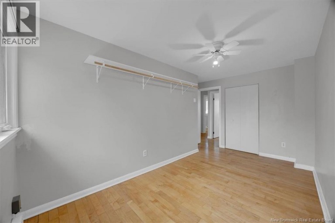
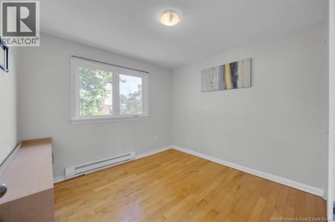
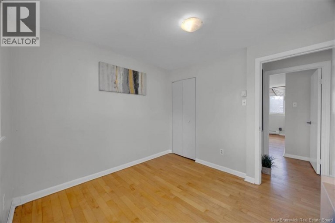
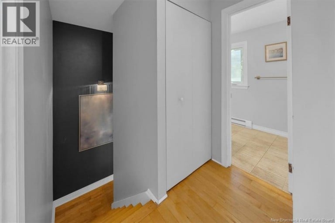
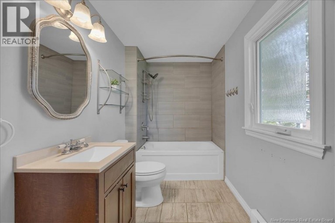
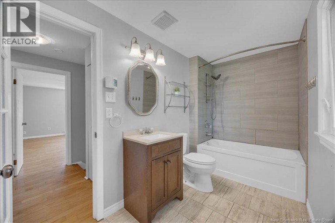
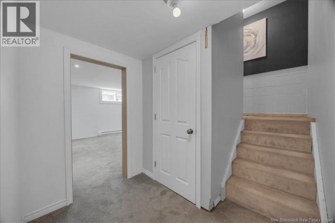
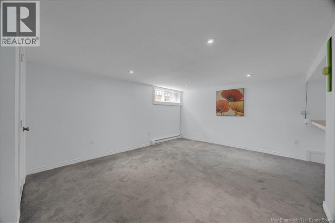
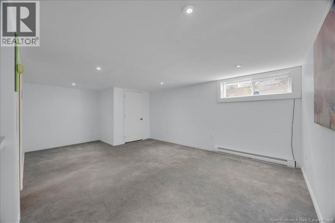
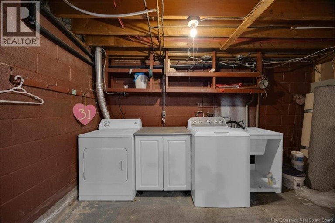
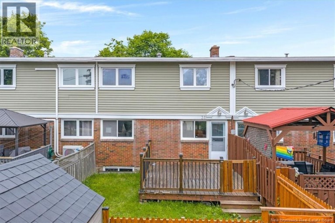
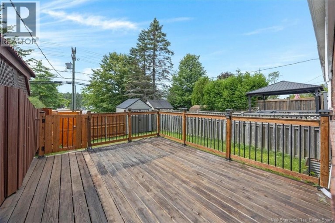
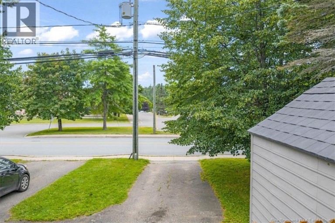
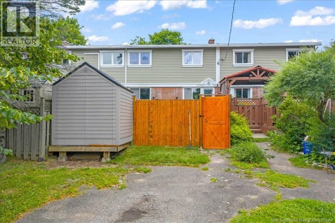
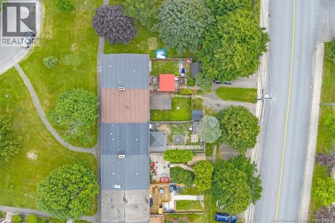
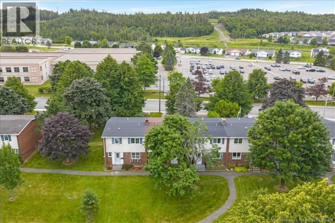
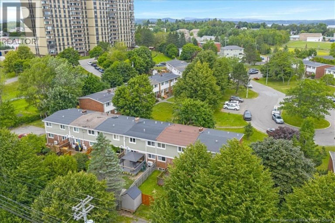
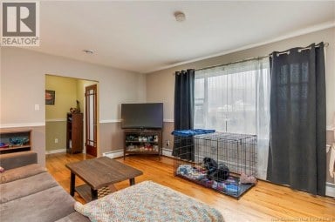
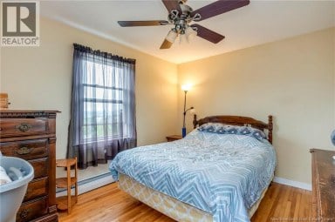
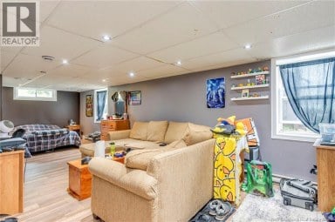
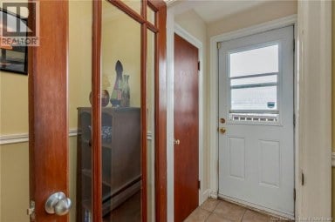
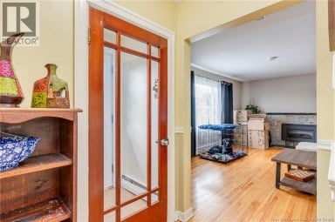
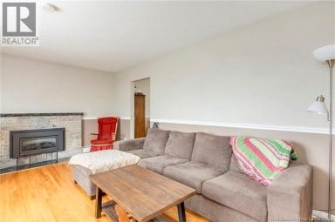
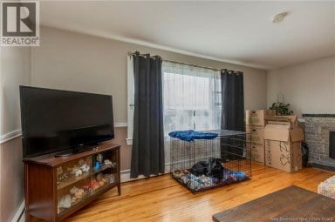
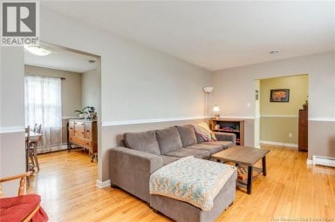
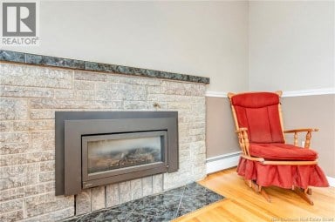
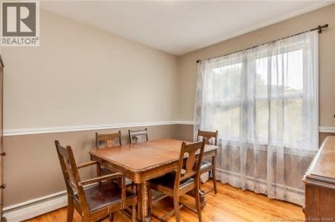
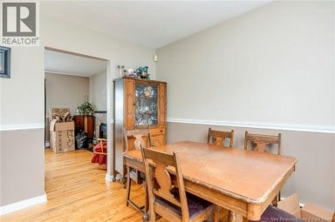
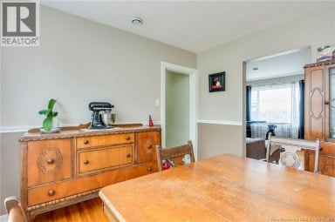
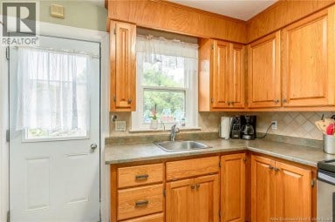
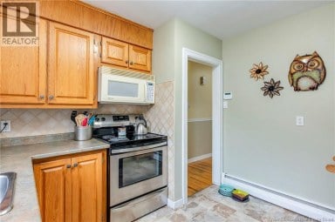
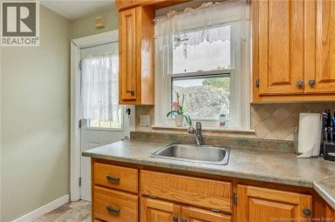
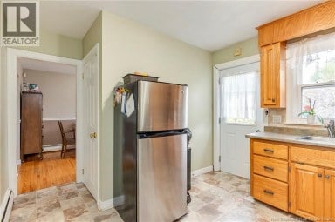
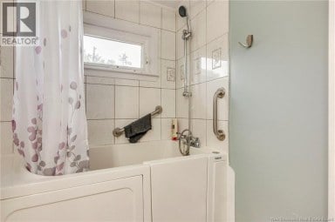
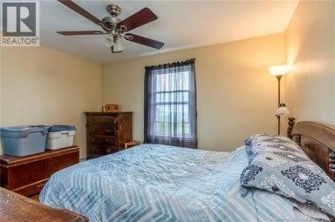
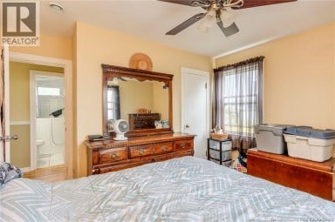
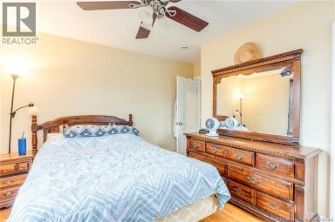
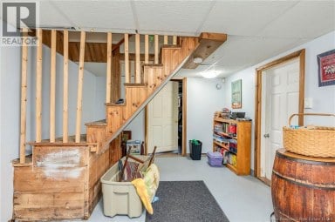
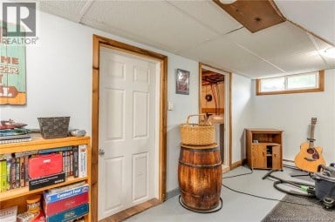
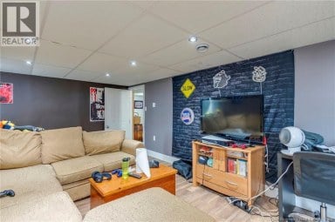
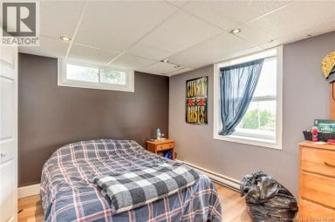
Rarely offered with two parking spaces, this bright and thoughtfully designed townhouse combines comfort, convenience, and exceptional value in one of Millidgeville's most desirable locations. Just minutes from the Regional Hospital, UNB Saint John, schools, shopping, and restaurants, this move-in-ready home is ready to enjoy from the moment you walk in. The bright main level features a spacious open-concept layout where the living room, dining area, and beautiful kitchen flow seamlessly together, creating an inviting space for everyday living and entertaining. The kitchen features custom cabinetry, breakfast bar seating, and a window above the sink overlooking the community green space, allowing you to enjoy the view while preparing meals or keeping an eye on children playing outside. A patio door leads to a private deck, creating the perfect spot for summer BBQs, morning coffee, or simply relaxing outdoors. A convenientl powder room completes the main level. Upstairs offers three bedrooms, including a generously sized primary bedroom that comfortably accommodates a king-size bed, along with a full bathroom. The fully finished lower level provides excellent flexibility as a family room, recreation room, home office, or guest space, while also offering laundry and additional storage. Monthly condo fees of $125 include lawn care and snow removal, giving you more time to enjoy a low-maintenance lifestyle. Whether you're purchasing your first home, downsizing, new to Canada, or searching for a smart investment, this move-in-ready townhouse is sure to impress. Book your private showing today! (id:2471)
EXIT Realty Specialists Brokerage - Miramichi
- Property Address: 31 Wasson Court, Saint John, New Brunswick, E2K2K6
- Property Type: Single Family
- Title: Freehold
- Lot Size: 1281
- Acreage: 1281 sqft
- Sewage Type: Municipal sewage system
- Water Type: Municipal water
- Access: Year-round access, Public Road
- Maintenance Fee: 125.00
- Structure Style: Row / Townhouse
- Style: Attached
- Total Finished Area: 1800 sqft
- Floor Space: 1800 sqft
- Building Age: 1967
- Bedrooms: 3
- Bathrooms: 2-Total 1-Partial
- Heating Type: Electric, Baseboard heaters
- Exterior Type: Brick, Vinyl
- Flooring: Carpeted, Laminate, Tile, Wood
- Foundation Type: Concrete
- Structures: Shed
- Balcony/Deck/Patio
| Type | Level | Dimensions |
|---|---|---|
| Bath (# pieces 1-6) | Second level | 10'9'' x 5'7'' |
| Bedroom | Second level | 9'6'' x 9'3'' |
| Bedroom | Second level | 14'6'' x 7'8'' |
| Primary Bedroom | Second level | 14'7'' x 10'11'' |
| Storage | Basement | 13'2'' x 5'2'' |
| Laundry room | Basement | 13'0'' x 7'1'' |
| Family room | Basement | 19'10'' x 12'6'' |
| Bath (# pieces 1-6) | Main level | 4'6'' x 4'0'' |
| Dining room | Main level | 12'3'' x 8'3'' |
| Living room | Main level | 14'3'' x 12'5'' |
| Kitchen | Main level | 14'2'' x 7'1'' |
Listing Office: RE/MAX Professionals

This REALTOR.ca listing content is owned and licensed by REALTOR® members of The Canadian Real Estate Association. REALTOR®, MLS® and the associated logos are trademarks of the Canadian Real Estate Association. This website is operated by a brokerage or salesperson who is a member of The Canadian Real Estate Association and is licensed to trade residential and/or commercialreal estate. Any out of province listing content on this website is not intended to solicit a trade in real estate. Any consumers interested in out of province listings must contact a person who is licensed to trade in real estate in that province. All information displayed on this website is believed to be accurate but is not guaranteed and should be independently verified. No warranties or representations are made of any kind.


Welcome to 157 Winslow Street! If youre looking for a...
- 4 Beds
- 2 Baths
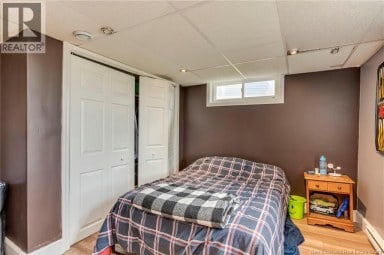
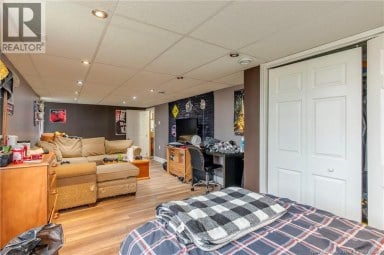
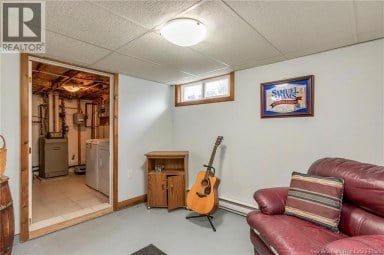
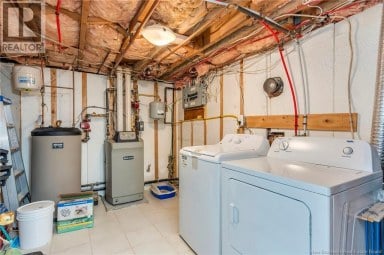
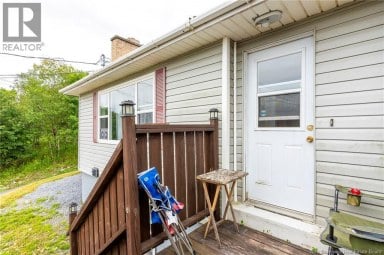
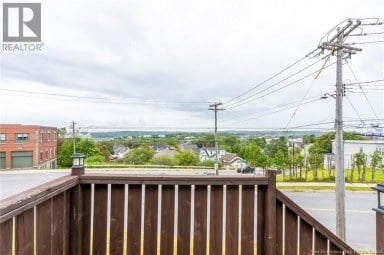
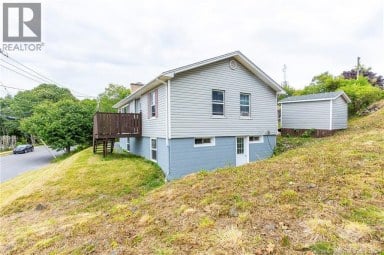
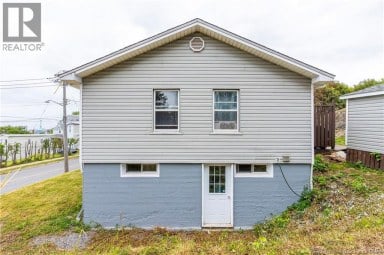
Welcome to 490 Lancaster Avenue! Located on the bus route,...
- 3 Beds
- 1 Baths


Welcome to 175 Riverhill Dr, in the heart of Milford!...
- 3 Beds
- 3 Baths
This website is operated by a member of The Canadian Real Estate Association (CREA). The content on this website is owned or controlled by CREA. By accessing this website, the user agrees to be bound by these terms of use as amended from time to time, and agrees that these terms of use constitute a binding contract between the user, and CREA.
The content on this website is protected by copyright and other laws, and is intended solely for the private, non-commercial use by individuals. Any other reproduction, distribution or use of the content, in whole or in part, is specifically prohibited. Prohibited uses include commercial use, "screen scraping", "database scraping", and any other activity intended to collect, store, reorganize or manipulate the content of this website.
REALTOR®, REALTORS®, and the REALTOR® logo are certification marks that are owned by REALTOR® Canada Inc. and licensed exclusively to The Canadian Real Estate Association (CREA). These certification marks identify real estate professionals who are members of CREA and who must abide by CREA's By-Laws, Rules, and the REALTOR® Code. The MLS® trademark and the MLS® logo are owned by CREA and identify the professional real estate services provided by members of CREA.
The information contained on this website is based in whole or in part on information that is provided by members of CREA, who are responsible for its accuracy. CREA reproduces and distributes this information as a service for its members, and assumes no responsibility for its completeness or accuracy.
We may at any time amend these Terms of Use by updating this posting. All users of this site are bound by these amendments should they wish to continue accessing the website, and should therefore periodically visit this page to review any and all such amendments.