
30 Carleton Street, St George, New Brunswick, E5C3B8


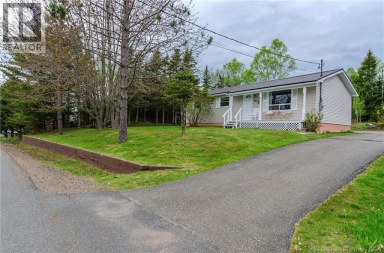
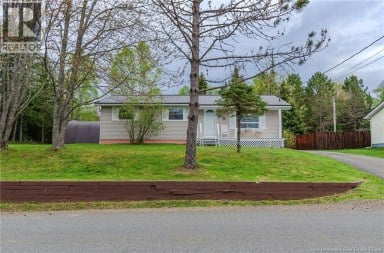
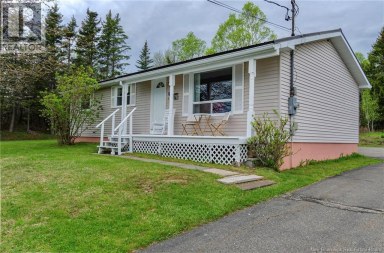
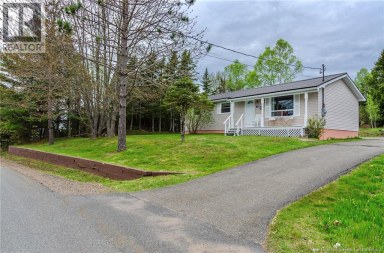
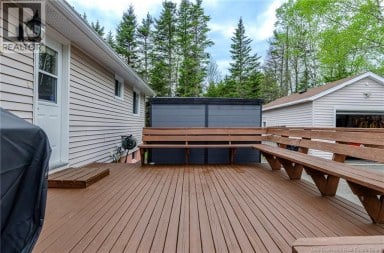
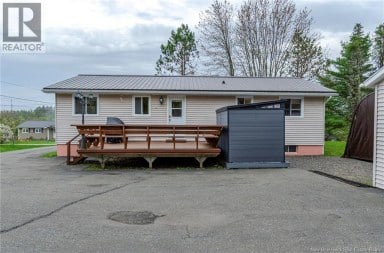
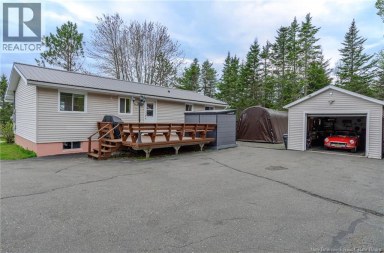
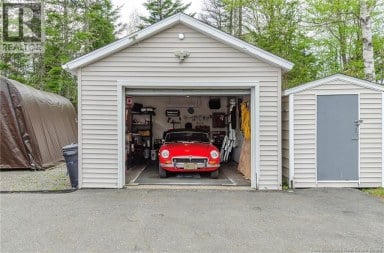
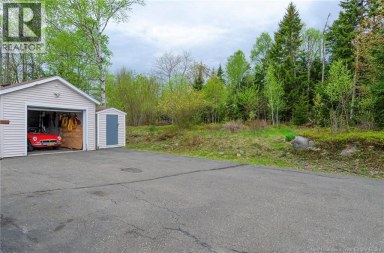
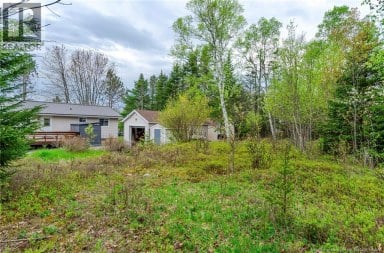
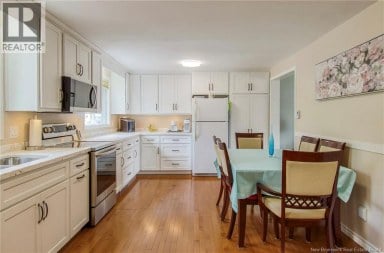
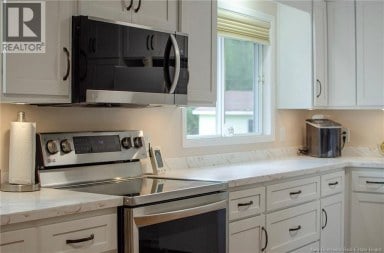
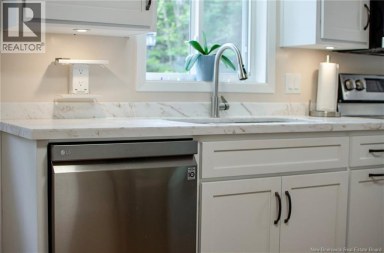
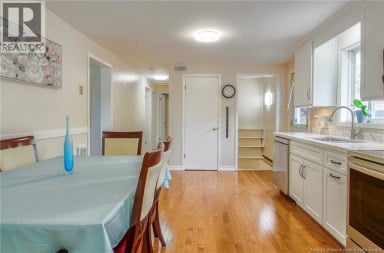
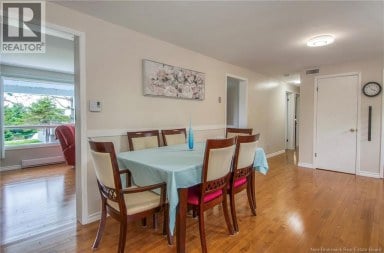
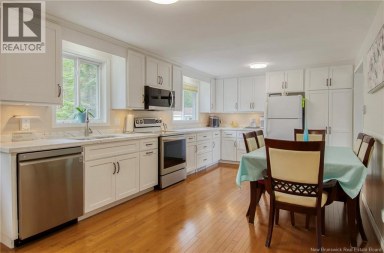
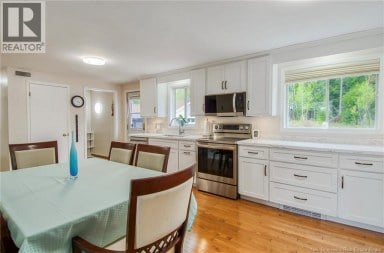
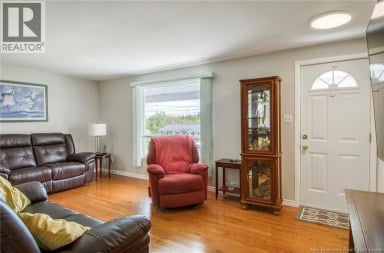
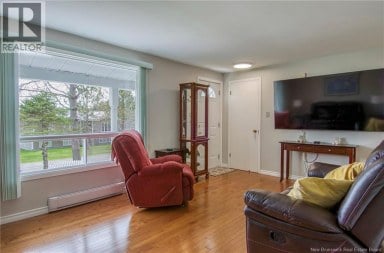
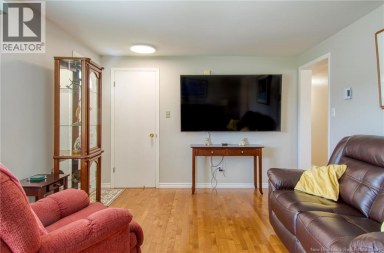
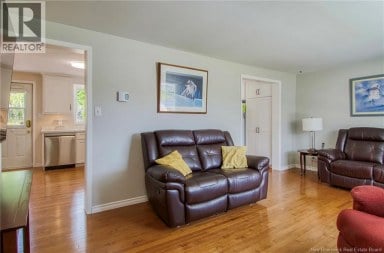
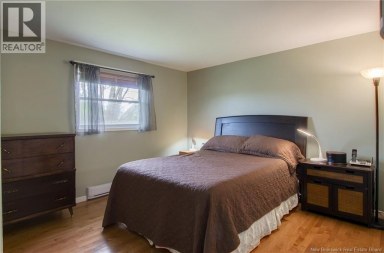
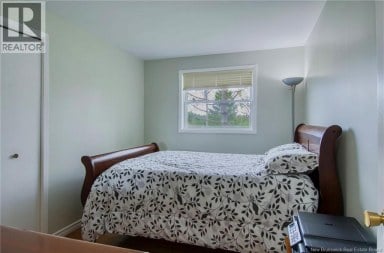
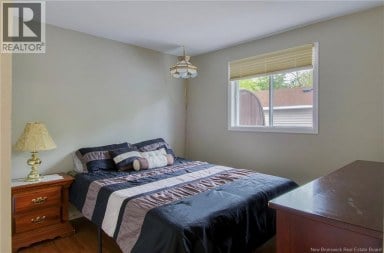
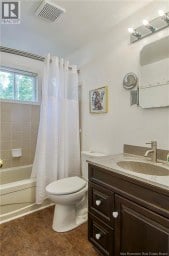
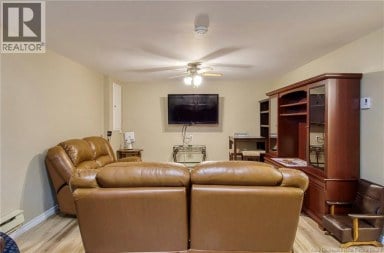
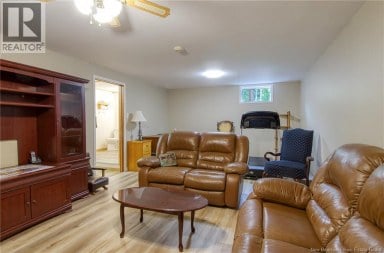
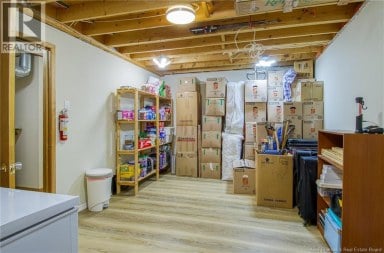
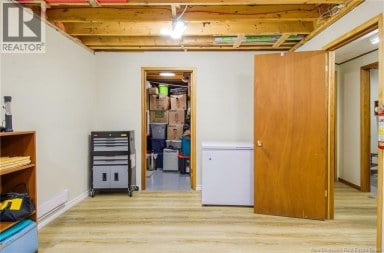
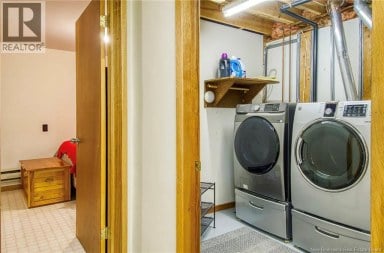
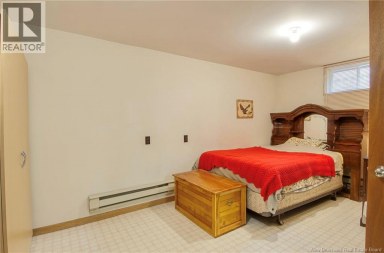
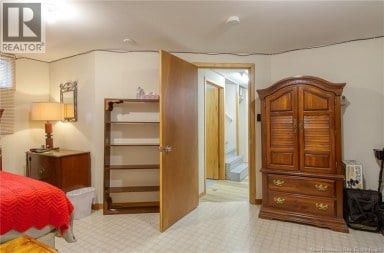
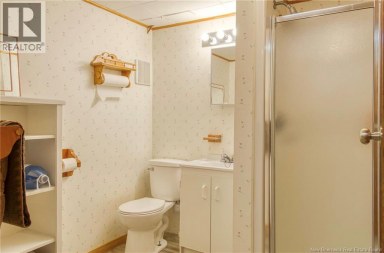
Welcome to this warm and inviting four-bedroom, one-and-a-half bath character home located in the heart of St. George, New Brunswick. A property that blends timeless charm with everyday functionality. From the moment you arrive, the homes classic exterior, bay windows, and welcoming presence set the tone for whats inside. Step through the door to discover spacious living areas filled with natural light, original details, and the character that only a historic home can offer. The main level features a bright kitchen, comfortable living and dining spaces, and flexible rooms perfect for family life, entertaining, or working from home. Upstairs, youll find four generously sized bedrooms, a large landing area, and a beautifully sized bathroom featuring a relaxing clawfoot tub that enhances the homes charm. Outside, the property continues to impress with a large yard ideal for kids, pets, and gardening, along with a beautiful deck perfect for summer gatherings, morning coffee, or evening relaxation. Additional outbuilding provides extra storage. Situated in a convenient location close to amenities, schools, and the coastal beauty that makes St. George so desirable, this home offers space, character, and lifestyle in one package. Whether youre searching for a family home, a property with personality, or a place to put down roots, this charming residence is ready to welcome its next owners. (id:2471)
EXIT Realty Specialists Brokerage - Miramichi
- Property Address: 30 Carleton Street, St George, New Brunswick, E5C3B8
- Property Type: Single Family
- Title: Freehold
- Lot Size: 1630
- Acreage: 1630 m2
- Sewage Type: Municipal sewage system
- Water Type: Municipal water
- Maintenance Fee: 0.00
- Structure Style: House
- Style: Detached
- Total Finished Area: 2800 sqft
- Floor Space: 2800 sqft
- Bedrooms: 4
- Bathrooms: 2-Total 1-Partial
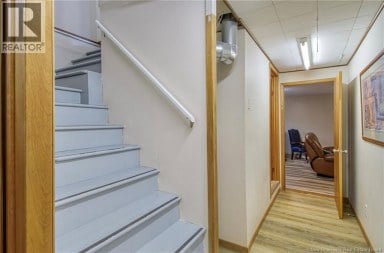
- Basement Type: Full
- Heating Type: Wood, Baseboard heaters, Heat Pump, Stove
- Cooling: Heat Pump
- Exterior Type: Vinyl
- Flooring: Hardwood
- Foundation Type: Stone
| Type | Level | Dimensions |
|---|---|---|
| Bonus Room | Second level | 10'6'' x 13'2'' |
| Bedroom | Second level | 13'3'' x 12'3'' |
| Bedroom | Second level | 11'10'' x 15' |
| Bedroom | Second level | 13'10'' x 11'5'' |
| 4pc Bathroom | Second level | 13'1'' x 11'3'' |
| Foyer | Second level | 17'5'' x 9'10'' |
| Foyer | Main level | 15'5'' x 9'11'' |
| Living room | Main level | 13'11'' x 14'5'' |
| Dining room | Main level | 14'5'' x 11'10'' |
| 2pc Bathroom | Main level | 6'5'' x 4'9'' |
| Kitchen | Main level | 14'4'' x 11'10'' |
| Bedroom | Main level | 16'11'' x 13'4'' |
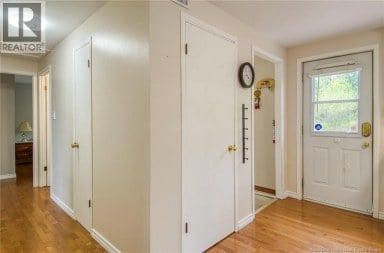
| Mud room | Main level | 9'5'' x 4'2'' |
| Mud room | Main level | 4'4'' x 4'2'' |
Listing Offices: EXIT Realty Charlotte County

This REALTOR.ca listing content is owned and licensed by REALTOR® members of The Canadian Real Estate Association. REALTOR®, MLS® and the associated logos are trademarks of the Canadian Real Estate Association. This website is operated by a brokerage or salesperson who is a member of The Canadian Real Estate Association and is licensed to trade residential and/or commercialreal estate. Any out of province listing content on this website is not intended to solicit a trade in real estate. Any consumers interested in out of province listings must contact a person who is licensed to trade in real estate in that province. All information displayed on this website is believed to be accurate but is not guaranteed and should be independently verified. No warranties or representations are made of any kind.


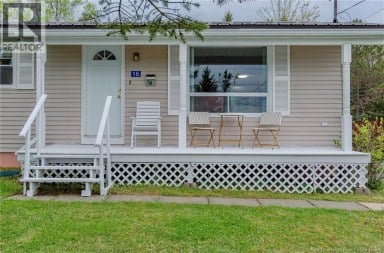
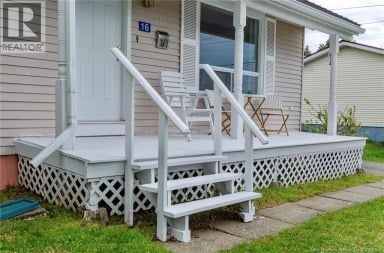
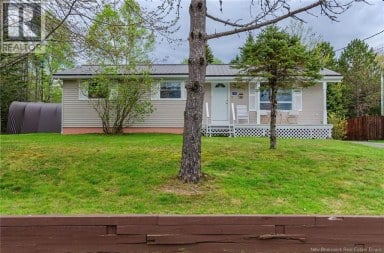
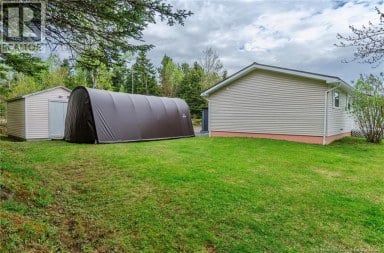
Nestled in a quiet, family-friendly neighborhood, this beautifully maintained 3-bedroom...
- 4 Beds
- 2 Baths
This website is operated by a member of The Canadian Real Estate Association (CREA). The content on this website is owned or controlled by CREA. By accessing this website, the user agrees to be bound by these terms of use as amended from time to time, and agrees that these terms of use constitute a binding contract between the user, and CREA.
The content on this website is protected by copyright and other laws, and is intended solely for the private, non-commercial use by individuals. Any other reproduction, distribution or use of the content, in whole or in part, is specifically prohibited. Prohibited uses include commercial use, "screen scraping", "database scraping", and any other activity intended to collect, store, reorganize or manipulate the content of this website.
REALTOR®, REALTORS®, and the REALTOR® logo are certification marks that are owned by REALTOR® Canada Inc. and licensed exclusively to The Canadian Real Estate Association (CREA). These certification marks identify real estate professionals who are members of CREA and who must abide by CREA's By-Laws, Rules, and the REALTOR® Code. The MLS® trademark and the MLS® logo are owned by CREA and identify the professional real estate services provided by members of CREA.
The information contained on this website is based in whole or in part on information that is provided by members of CREA, who are responsible for its accuracy. CREA reproduces and distributes this information as a service for its members, and assumes no responsibility for its completeness or accuracy.
We may at any time amend these Terms of Use by updating this posting. All users of this site are bound by these amendments should they wish to continue accessing the website, and should therefore periodically visit this page to review any and all such amendments.