
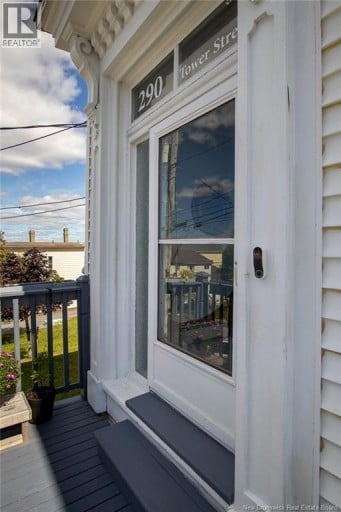
290 Tower Street, Saint John, New Brunswick, E2M1Z6
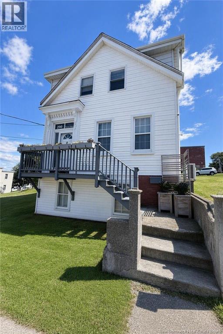
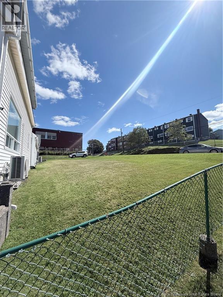
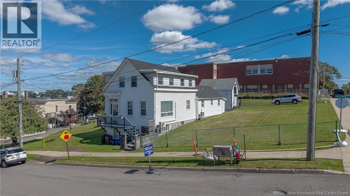
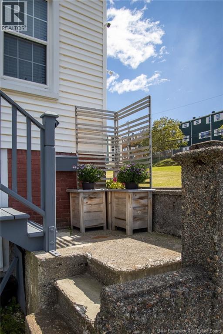
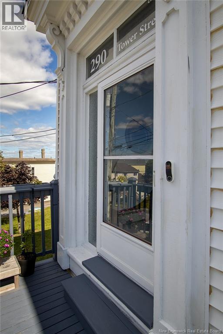
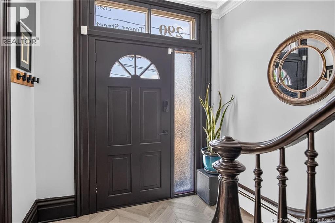
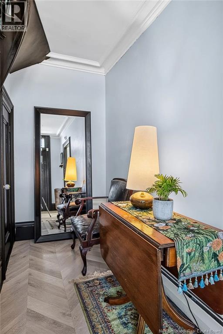
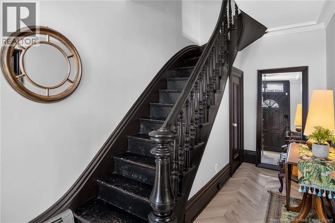
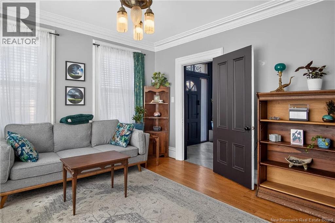
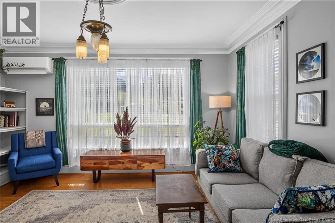
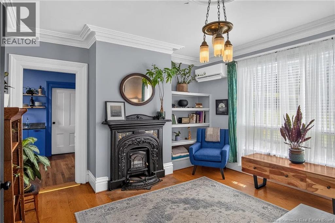
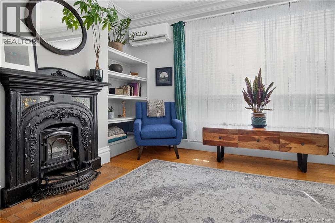
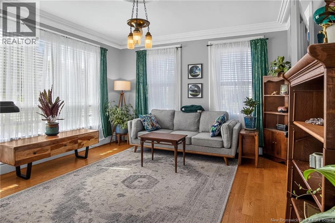
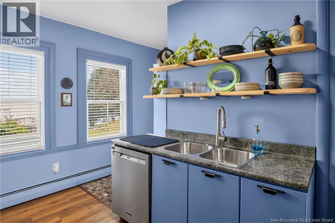
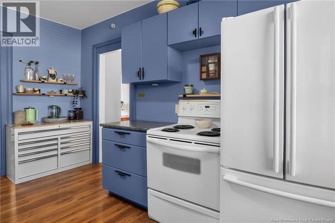
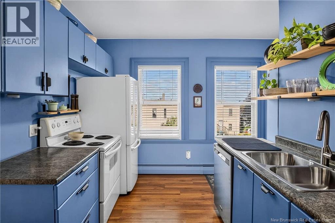
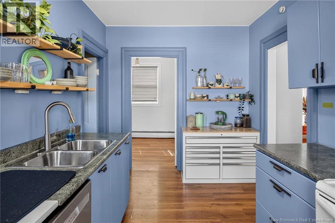
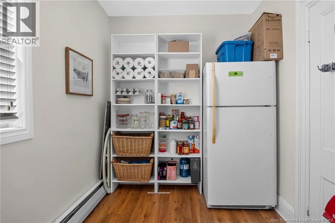
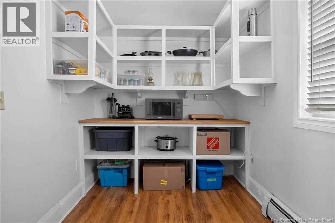
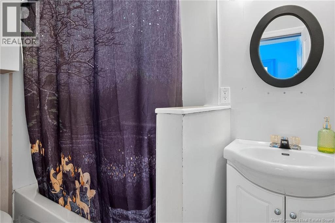
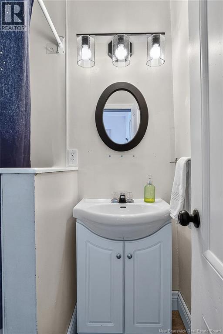
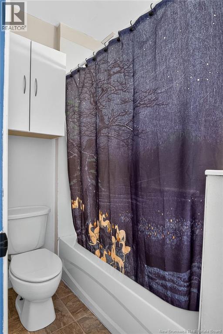
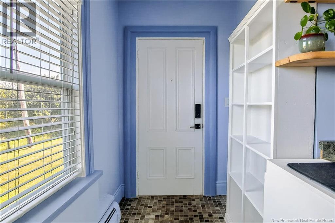
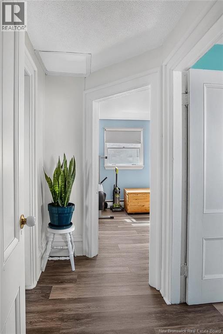
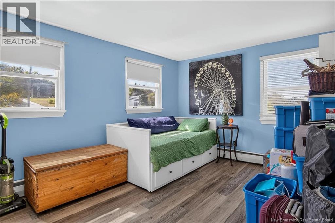
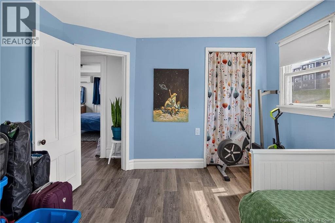
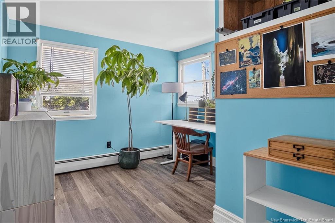
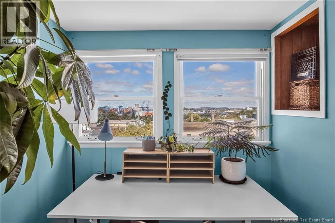
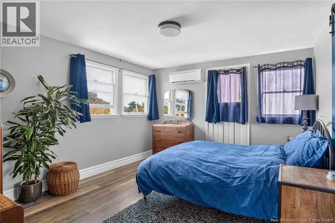
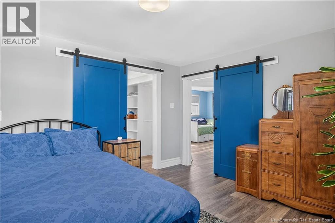
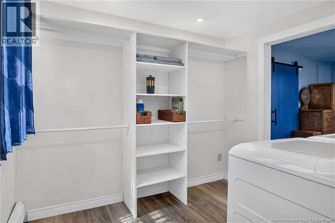
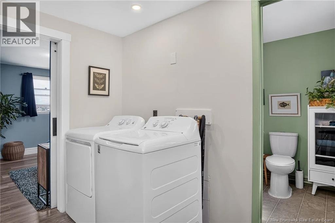
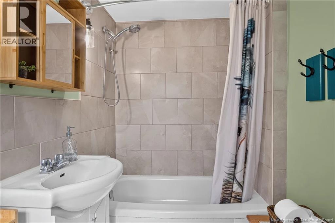
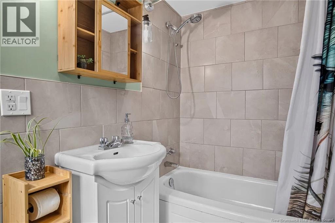
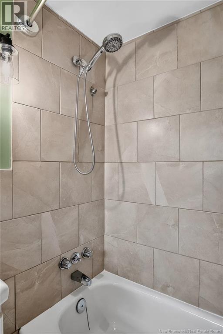
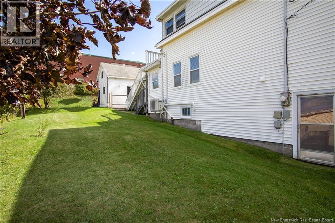
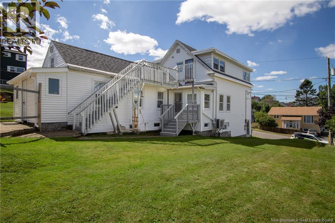
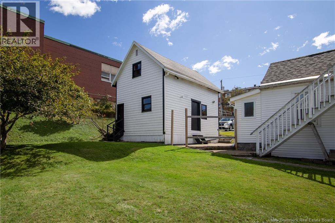
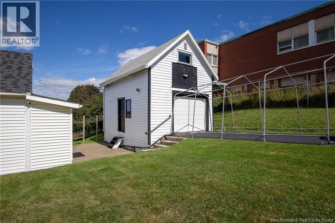
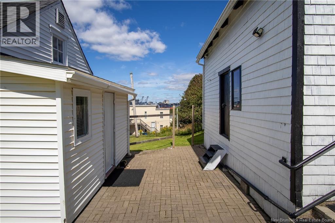
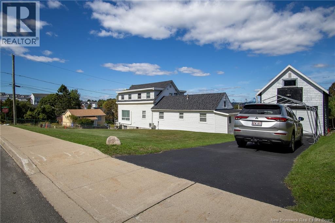
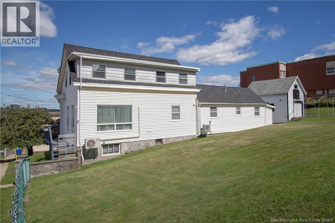
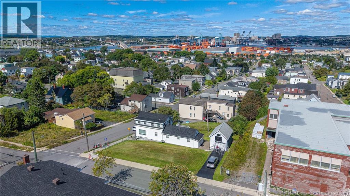
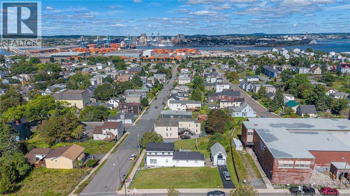
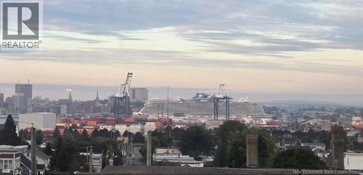
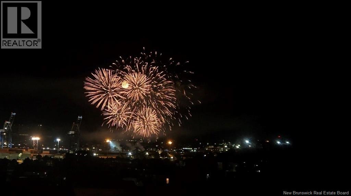
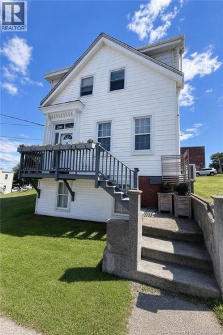
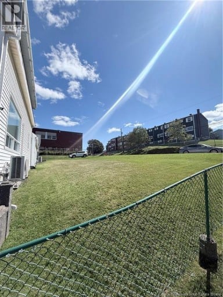
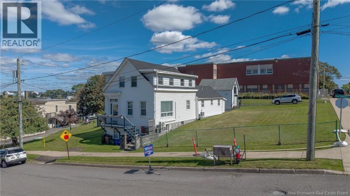
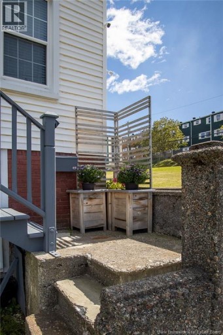
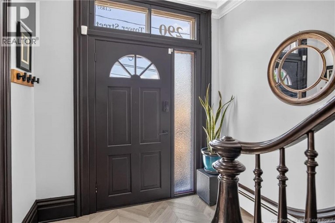
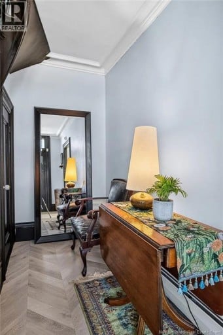
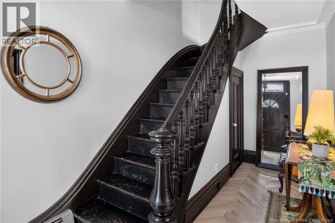
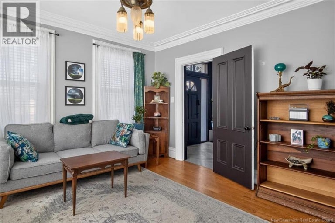
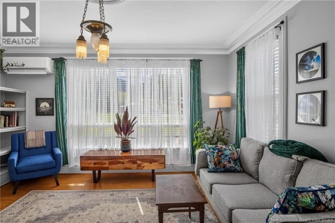
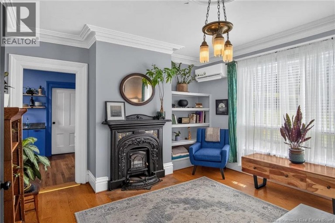
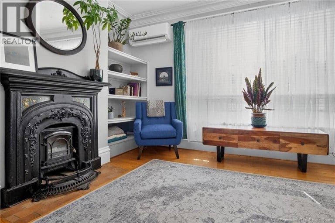
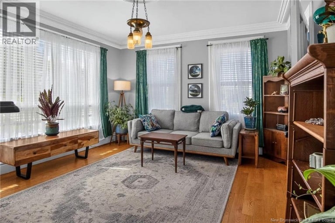
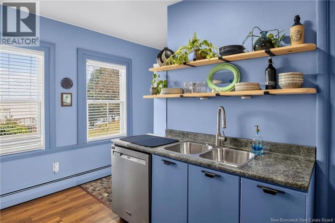
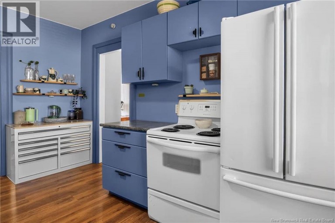
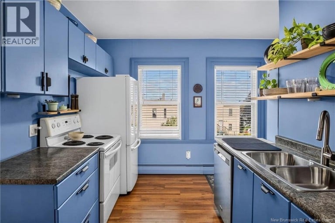
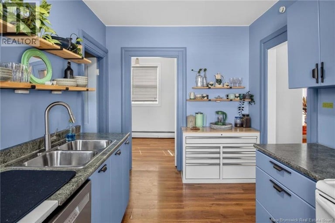
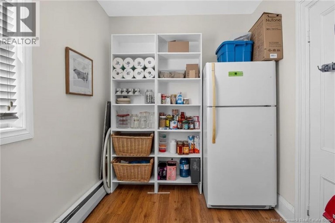
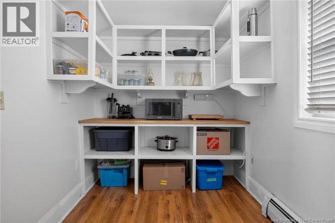
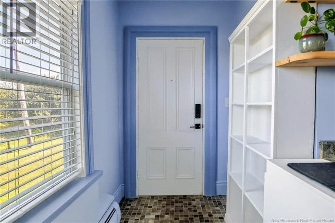
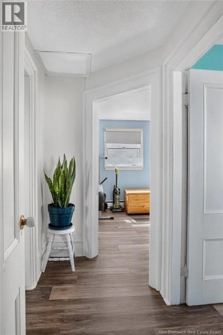
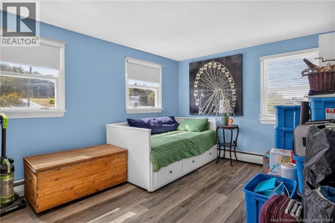
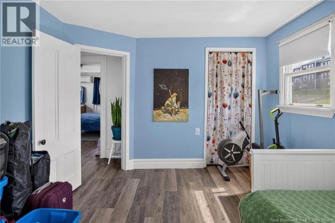
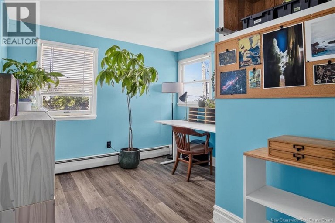
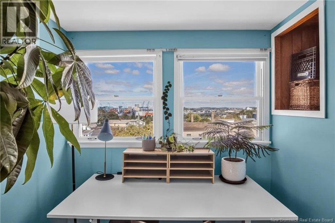
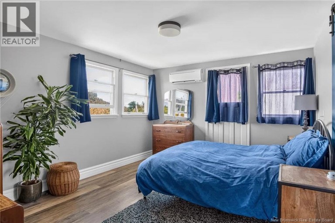
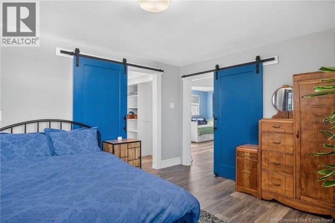
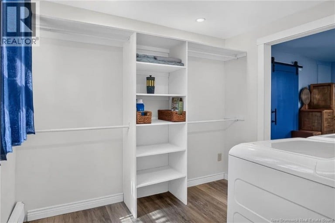
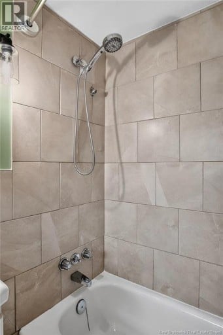
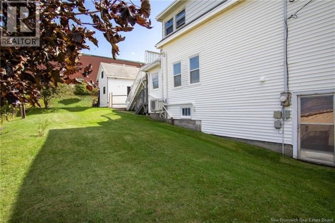
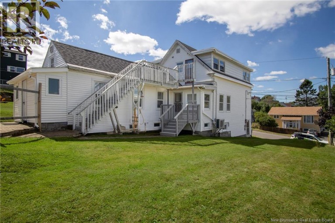
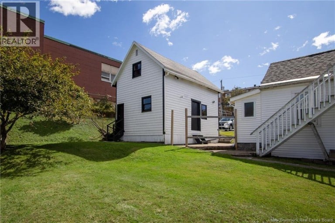
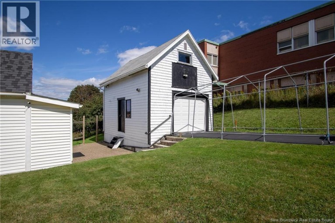
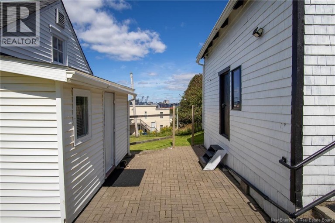
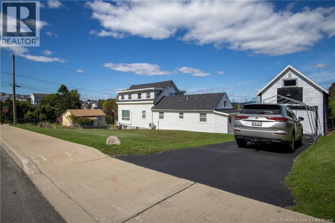
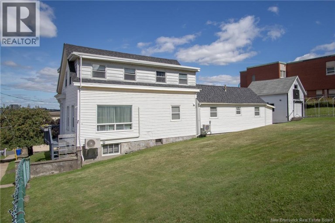
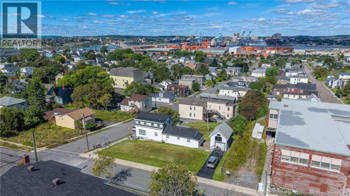
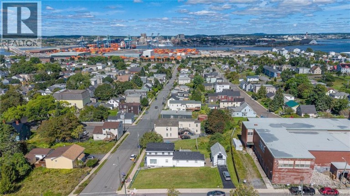
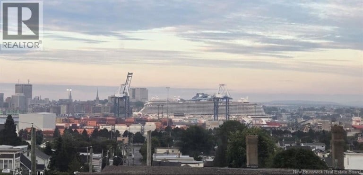
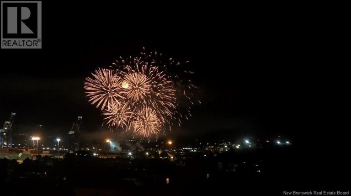
Welcome to this charming traditional home, full of character and warmth, ideally located in a quiet west side neighbourhood. Offering 3 bedrooms and 2 bathrooms in the main home, plus a separate 1 bedroom, 1 bathroom rental unit, this property provides a wonderful opportunity for comfortable living with the added benefit of rental income or in-family accommodation. Step inside and you'll immediately feel at home in the bright and welcoming interior, where beautiful original details, including the fireplace, trim, crown moulding, and stunning staircase, showcase the timeless character of this home. The recently updated kitchen features a spacious pantry, providing plenty of storage and prep space. Upstairs, you'll find three bedrooms, including a spacious primary suite complete with a walk in closet, ensuite bathroom, and beautiful views overlooking the bay and uptown. Enjoy watching cruise ships make their way through the harbour and take in the excitement of fireworks from the comfort of your own home. Outside, the large yard provides a wonderful space for entertaining, BBQs, or simply relaxing and enjoying the surroundings. Bayshore Beach is just a pleasant 12 minute walk away, making it easy to enjoy the water and outdoors. The home is equipped with three owned heat pumps, providing efficient heating and cooling, and the roof shingles were replaced in 2024/2025. The separate rental unit adds excellent flexibility and income potential. Conveniently located close to schools, parks, bus routes, Bayshore Beach, and other amenities, this character filled home offers a wonderful combination of charm, views, updates, and location. (id:2471)
EXIT Realty Specialists Brokerage - Miramichi
- Property Address: 290 Tower Street, Saint John, New Brunswick, E2M1Z6
- Property Type: Single Family
- Title: Freehold
- Lot Size: 10020
- Acreage: 10020 sqft
- Sewage Type: Municipal sewage system
- Water Type: Municipal water
- Structure Style: House
- Style: Detached
- Storeys: 2.5
- Total Finished Area: 1500 sqft
- Floor Space: 1500 sqft
- Bedrooms: 4
- Bathrooms: 3-Total
- Heating Type: Electric, Baseboard heaters, Heat Pump, Hot Water
- Cooling: Heat Pump
- Exterior Type: Vinyl
- Flooring: Vinyl, Wood
- Foundation Type: Concrete
| Type | Level | Dimensions |
|---|---|---|
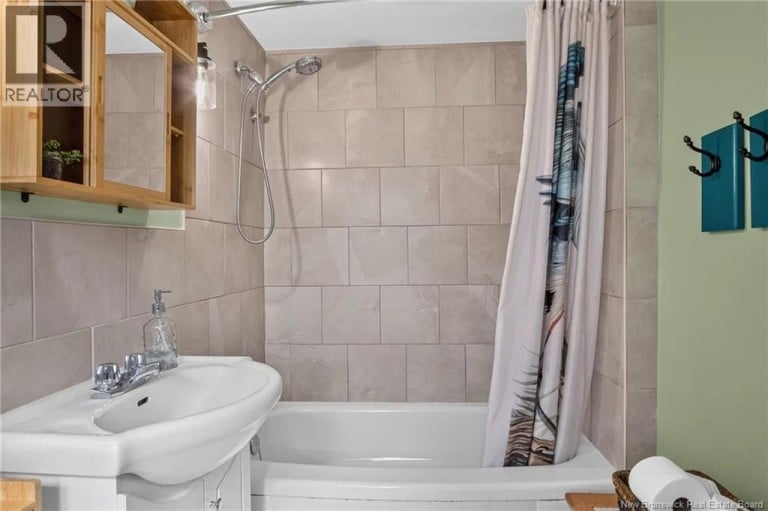
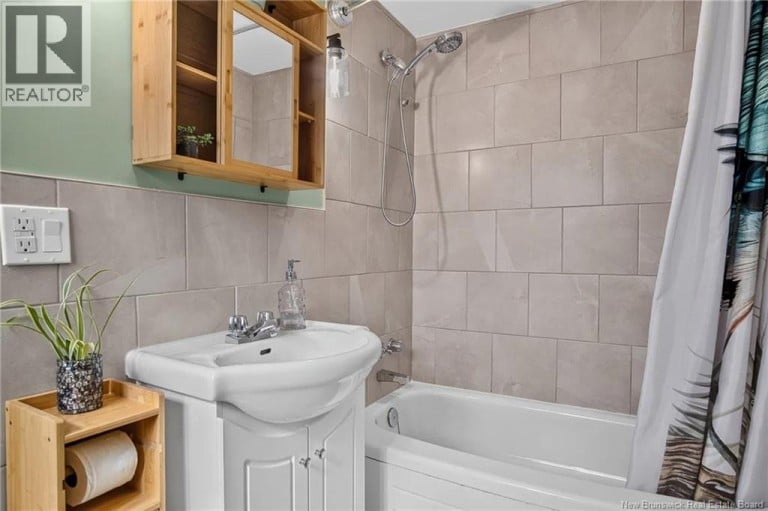
| Ensuite | Second level | 5'4'' x 8'8'' |
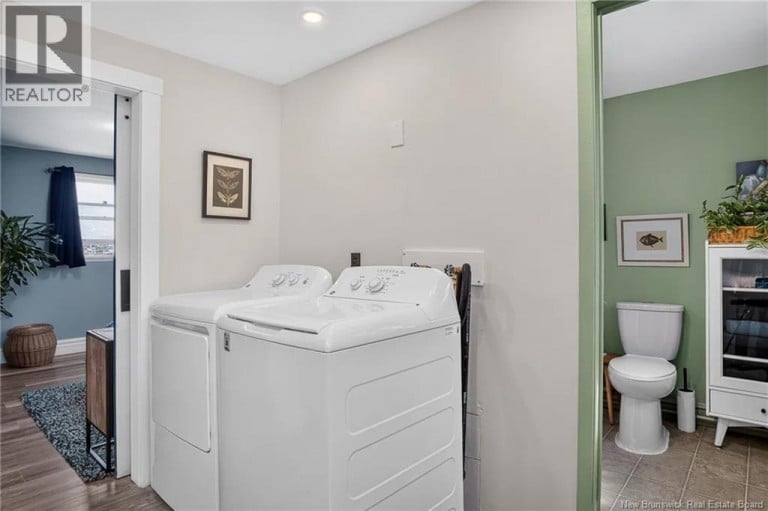
| Laundry room | Second level | 7'8'' x 9'0'' |
| Primary Bedroom | Second level | 13'3'' x 11'3'' |
| Bedroom | Second level | 10'4'' x 13'4'' |
| Bedroom | Second level | 10'11'' x 10'2'' |
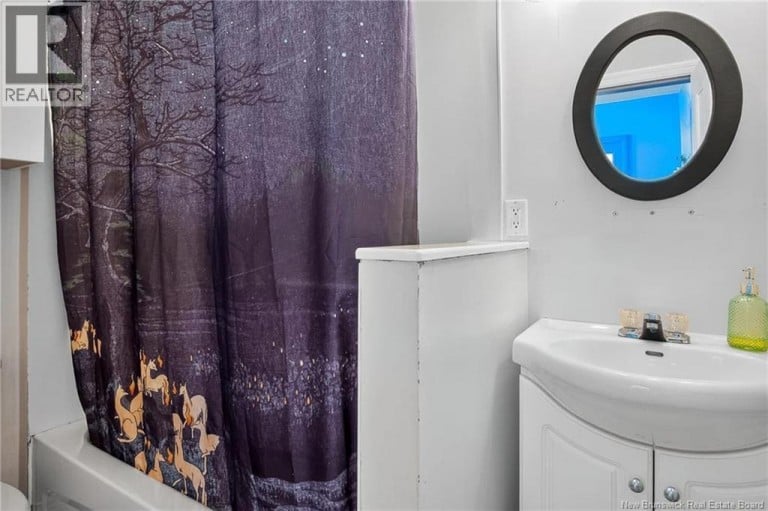
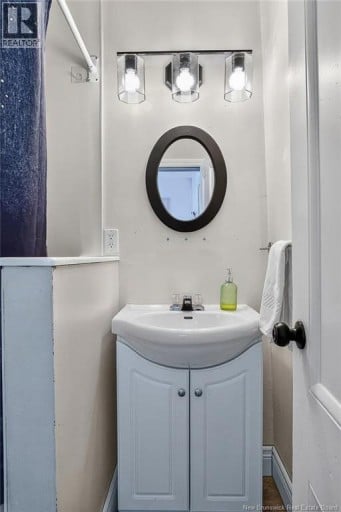
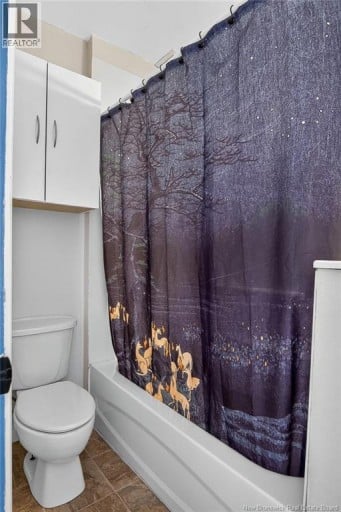
| Bath (# pieces 1-6) | Main level | 4'10'' x 7'4'' |
| Pantry | Main level | 7'7'' x 12'1'' |
| Kitchen | Main level | 7'7'' x 13'6'' |
| Living room | Main level | 14'11'' x 12'11'' |
| Foyer | Main level | 7'7'' x 14'9'' |
Listing Office: RE/MAX Professionals

This REALTOR.ca listing content is owned and licensed by REALTOR® members of The Canadian Real Estate Association. REALTOR®, MLS® and the associated logos are trademarks of the Canadian Real Estate Association. This website is operated by a brokerage or salesperson who is a member of The Canadian Real Estate Association and is licensed to trade residential and/or commercialreal estate. Any out of province listing content on this website is not intended to solicit a trade in real estate. Any consumers interested in out of province listings must contact a person who is licensed to trade in real estate in that province. All information displayed on this website is believed to be accurate but is not guaranteed and should be independently verified. No warranties or representations are made of any kind.


Welcome to 157 Winslow Street! If youre looking for a...
- 4 Beds
- 2 Baths


Step back in time and discover the charm and character...
- 8 Beds
- 3 Baths


Welcome to 102104 Lansdowne Avenue! This spacious duplex is an...
- 6 Beds
- 2 Baths
This website is operated by a member of The Canadian Real Estate Association (CREA). The content on this website is owned or controlled by CREA. By accessing this website, the user agrees to be bound by these terms of use as amended from time to time, and agrees that these terms of use constitute a binding contract between the user, and CREA.
The content on this website is protected by copyright and other laws, and is intended solely for the private, non-commercial use by individuals. Any other reproduction, distribution or use of the content, in whole or in part, is specifically prohibited. Prohibited uses include commercial use, "screen scraping", "database scraping", and any other activity intended to collect, store, reorganize or manipulate the content of this website.
REALTOR®, REALTORS®, and the REALTOR® logo are certification marks that are owned by REALTOR® Canada Inc. and licensed exclusively to The Canadian Real Estate Association (CREA). These certification marks identify real estate professionals who are members of CREA and who must abide by CREA's By-Laws, Rules, and the REALTOR® Code. The MLS® trademark and the MLS® logo are owned by CREA and identify the professional real estate services provided by members of CREA.
The information contained on this website is based in whole or in part on information that is provided by members of CREA, who are responsible for its accuracy. CREA reproduces and distributes this information as a service for its members, and assumes no responsibility for its completeness or accuracy.
We may at any time amend these Terms of Use by updating this posting. All users of this site are bound by these amendments should they wish to continue accessing the website, and should therefore periodically visit this page to review any and all such amendments.