
26 Rosemere Drive, Grand Bay-Westfield, New Brunswick, E5K1Y4
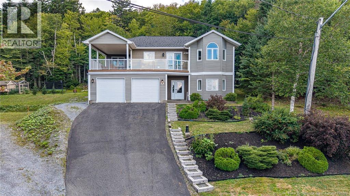
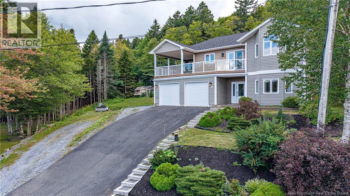
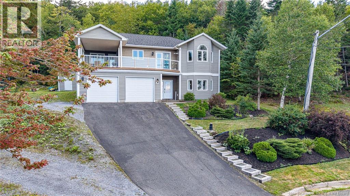
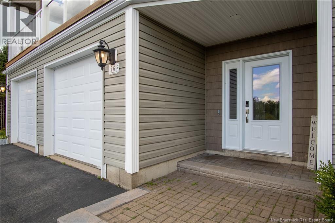
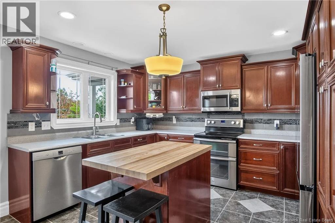
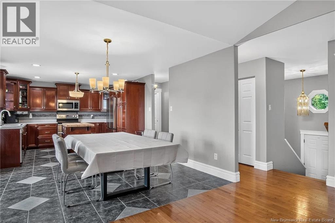
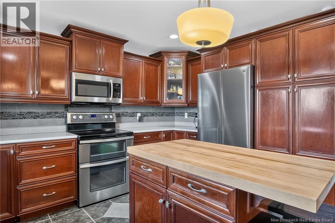
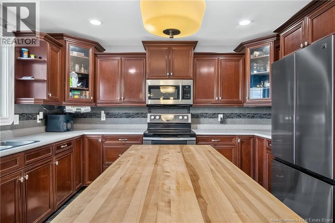
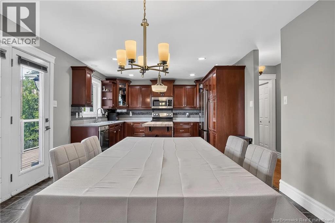
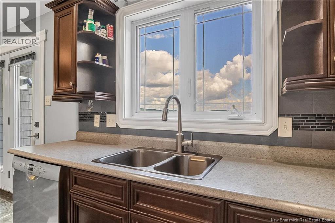
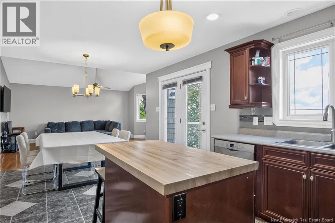
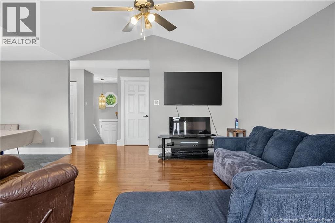
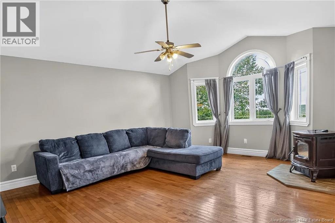
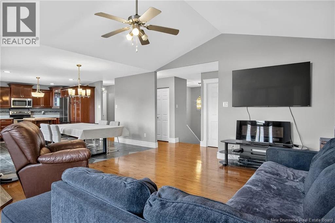
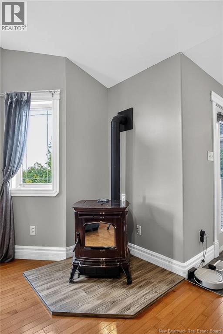
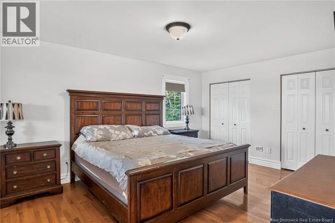
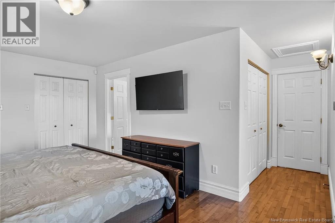
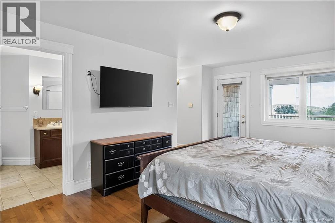
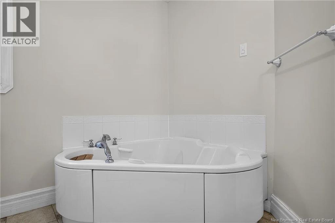
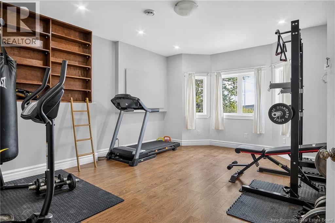
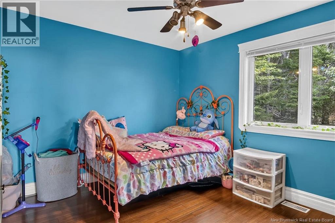
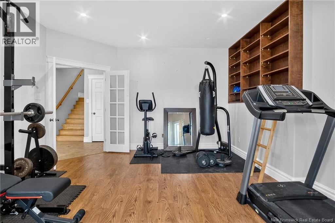
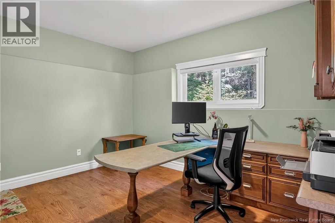
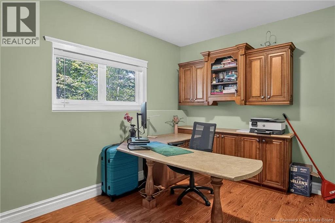
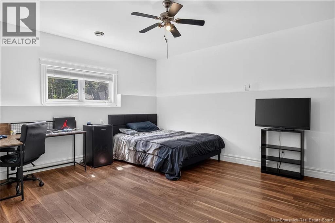
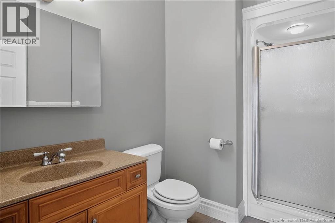
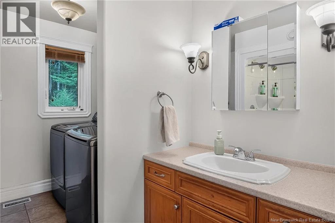
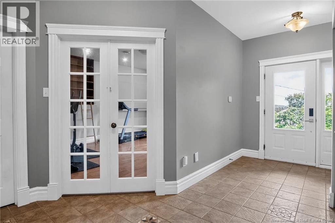
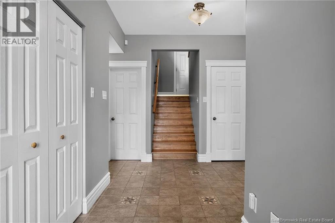
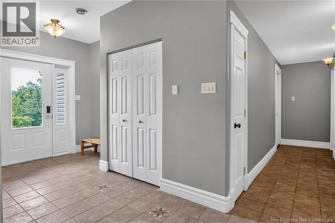
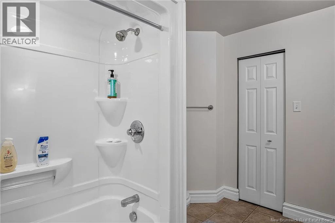
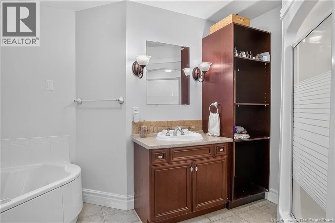
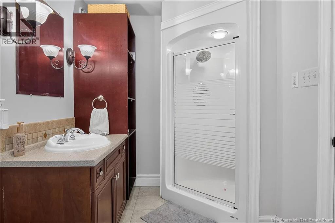
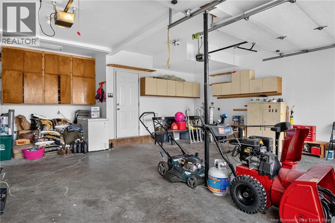
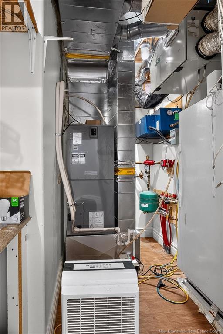
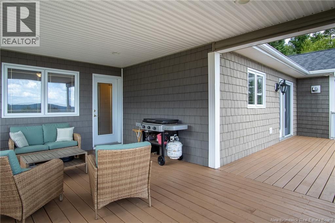
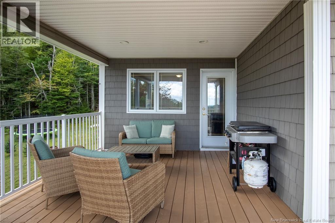
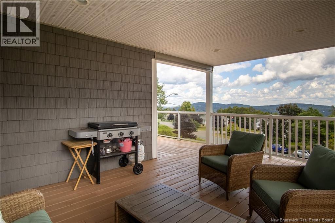
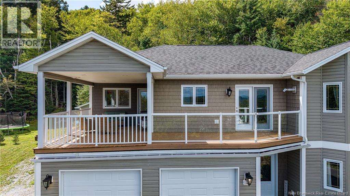
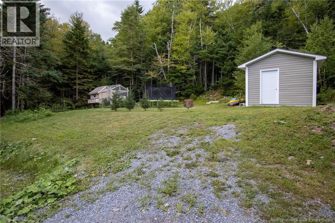
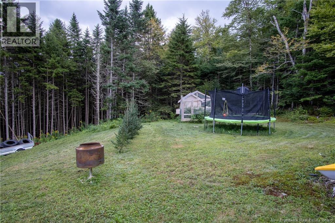
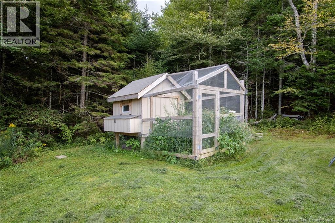
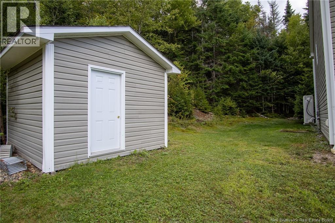
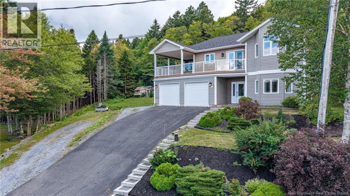
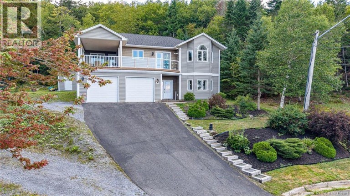
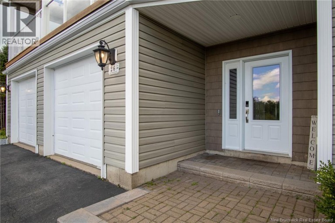
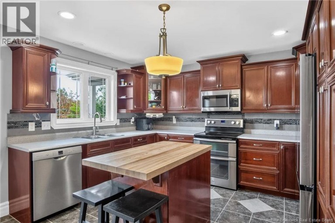
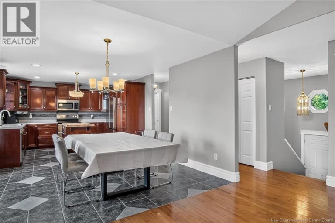
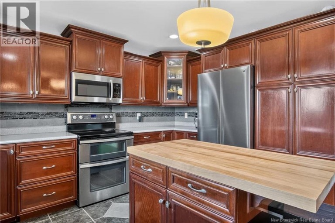
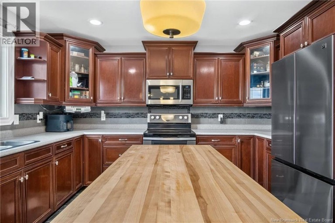
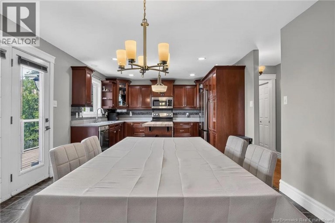
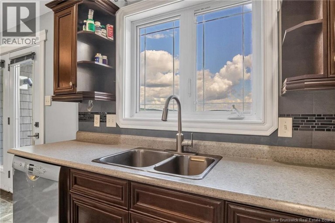
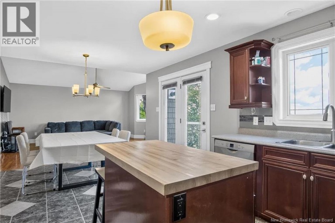
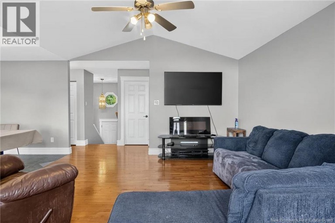
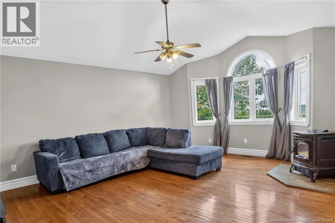
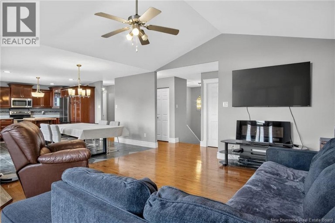
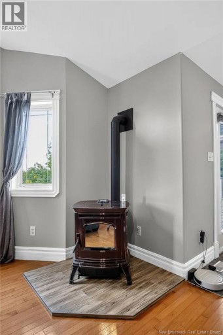
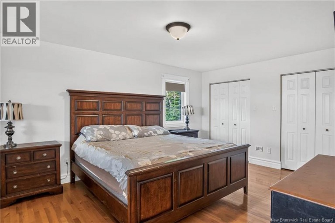
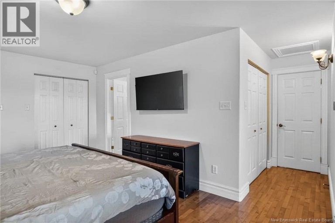
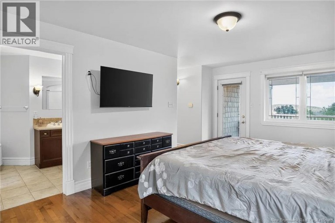
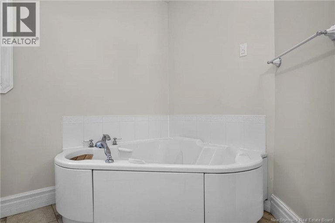
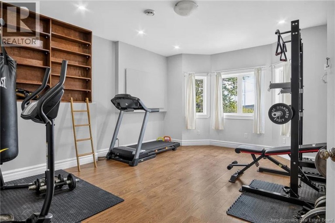
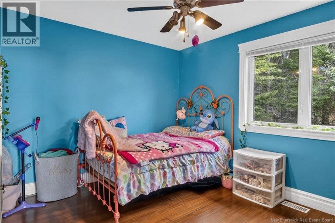
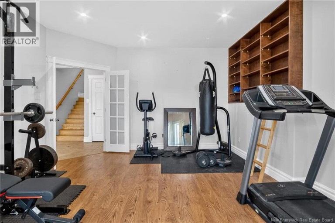
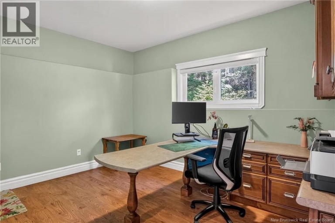
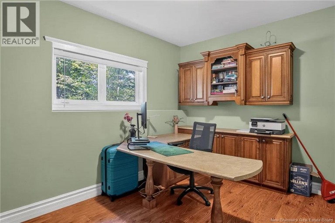
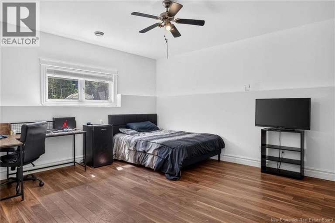
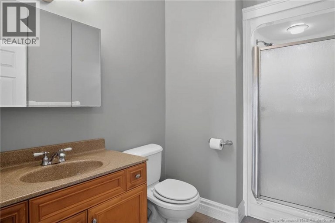
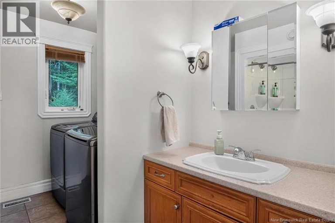
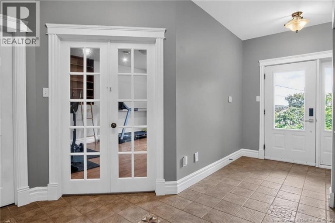
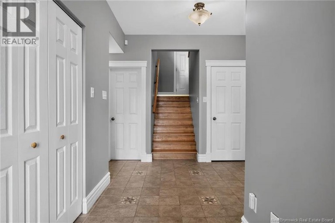
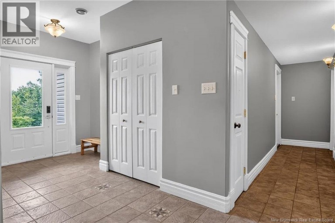
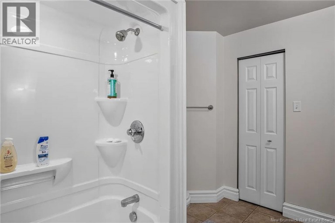
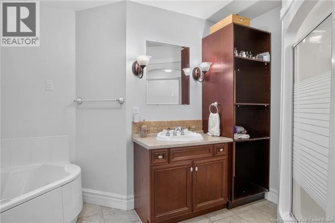
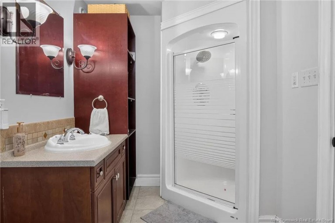
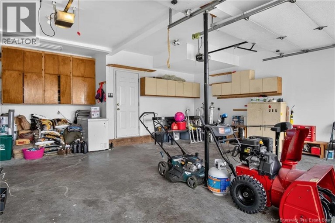
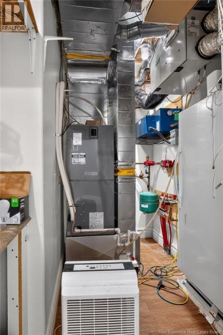
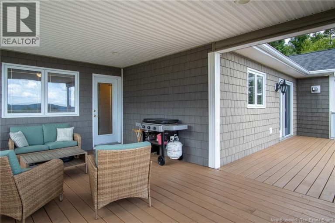
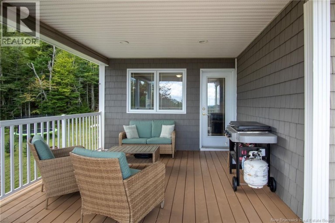
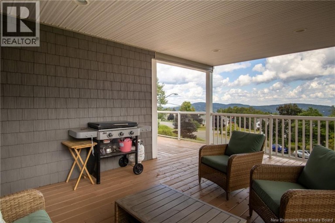
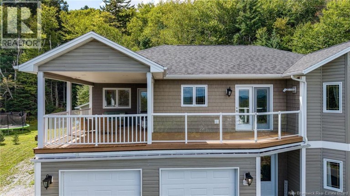
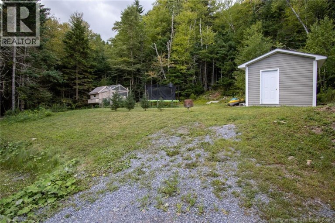
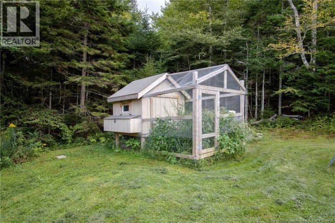
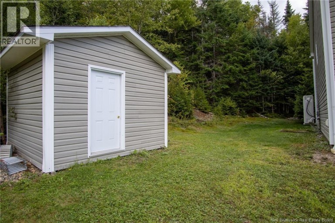
Nestled in the prestigious Beverly Hills community of Grand Bay-Westfield, 26 Rosemere Drive offers an exceptional blend of elegance and comfort, featuring four beautifully appointed bedrooms and a refined open-concept living space where a designer kitchen, sophisticated dining area, and warm pellet-stove living room flow seamlessly onto an expansive private deck. The main-level primary suite is a serene retreat boasting a spa-inspired ensuite with a jetted tub and separate shower, three generous closets, and exclusive access to a covered patio perfect for intimate evenings or year-round entertaining. The upper level adds a second bedroom and a stylish full bath with convenient laundry, while the lower level impresses with two additional spacious bedrooms, a sleek bathroom with shower, a large fitness or recreation lounge, and a well-organized mechanical room. Completing this luxurious offering is a double garage with abundant storage, a charming baby barn, a 3-year-old roof, and a brand-new ducted heat pump system, ensuring modern efficiency and peace of mind in this exceptional executive home. (id:2471)
EXIT Realty Specialists Brokerage - Miramichi
- Property Address: 26 Rosemere Drive, Grand Bay-Westfield, New Brunswick, E5K1Y4
- Property Type: Single Family
- Title: Freehold
- Lot Size: 26167
- Acreage: 26167 sqft
- Water Type: Drilled Well, Well
- Driveway: Integrated Garage, Garage
- Structure Style: House
- Style: Detached
- Storeys: 1
- Total Finished Area: 2750 sqft
- Floor Space: 2750 sqft
- Bedrooms: 4
- Bathrooms: 3-Total
- Cooling: Heat Pump, Air exchanger
- Exterior Type: Vinyl
- Flooring: Ceramic, Laminate, Hardwood
- Foundation Type: Concrete
- Balcony/Deck/Patio
| Type | Level | Dimensions |
|---|---|---|
| Bedroom | Second level | 11'9'' x 10'7'' |
| Primary Bedroom | Second level | 17'7'' x 11'8'' |
| Living room | Second level | 18'5'' x 14'3'' |
| Kitchen/Dining room | Second level | 20'7'' x 12'6'' |
| Bedroom | Basement | 13'5'' x 15'1'' |
| Bedroom | Basement | 13'4'' x 9'11'' |
| Recreation room | Basement | 18'8'' x 14'4'' |
Listing Office: RE/MAX Professionals

This REALTOR.ca listing content is owned and licensed by REALTOR® members of The Canadian Real Estate Association. REALTOR®, MLS® and the associated logos are trademarks of the Canadian Real Estate Association. This website is operated by a brokerage or salesperson who is a member of The Canadian Real Estate Association and is licensed to trade residential and/or commercialreal estate. Any out of province listing content on this website is not intended to solicit a trade in real estate. Any consumers interested in out of province listings must contact a person who is licensed to trade in real estate in that province. All information displayed on this website is believed to be accurate but is not guaranteed and should be independently verified. No warranties or representations are made of any kind.


45 Nerepis Rd. where charm meets functionality! This gem is...
- 4 Beds
- 2 Baths


.Nestled on a private lot in a highly sought after...
- 4 Beds
- 4 Baths


Welcome to 15 O'Brien Street, a versatile property offering exceptional...
- 6 Beds
- 4 Baths
This website is operated by a member of The Canadian Real Estate Association (CREA). The content on this website is owned or controlled by CREA. By accessing this website, the user agrees to be bound by these terms of use as amended from time to time, and agrees that these terms of use constitute a binding contract between the user, and CREA.
The content on this website is protected by copyright and other laws, and is intended solely for the private, non-commercial use by individuals. Any other reproduction, distribution or use of the content, in whole or in part, is specifically prohibited. Prohibited uses include commercial use, "screen scraping", "database scraping", and any other activity intended to collect, store, reorganize or manipulate the content of this website.
REALTOR®, REALTORS®, and the REALTOR® logo are certification marks that are owned by REALTOR® Canada Inc. and licensed exclusively to The Canadian Real Estate Association (CREA). These certification marks identify real estate professionals who are members of CREA and who must abide by CREA's By-Laws, Rules, and the REALTOR® Code. The MLS® trademark and the MLS® logo are owned by CREA and identify the professional real estate services provided by members of CREA.
The information contained on this website is based in whole or in part on information that is provided by members of CREA, who are responsible for its accuracy. CREA reproduces and distributes this information as a service for its members, and assumes no responsibility for its completeness or accuracy.
We may at any time amend these Terms of Use by updating this posting. All users of this site are bound by these amendments should they wish to continue accessing the website, and should therefore periodically visit this page to review any and all such amendments.