
247 Sherbrooke Street, Saint John, New Brunswick, E2M4T4
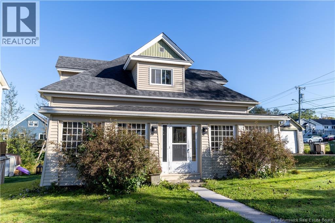
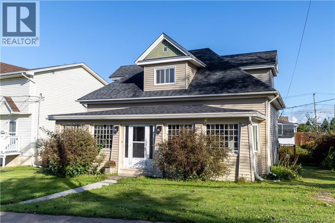
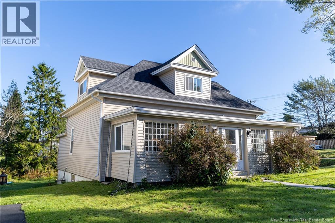
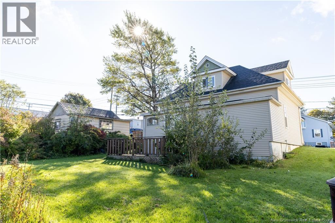
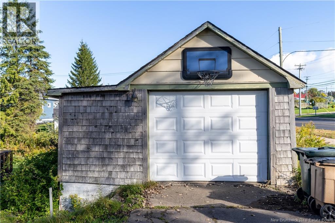
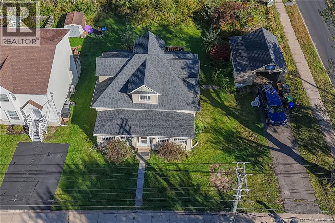
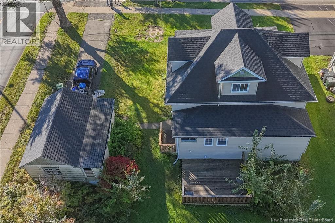
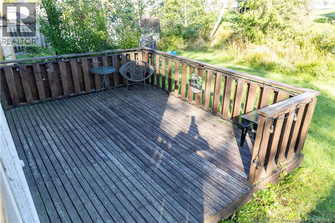
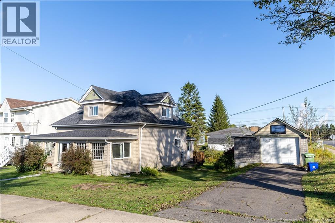
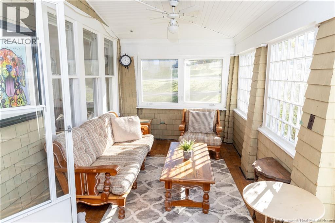
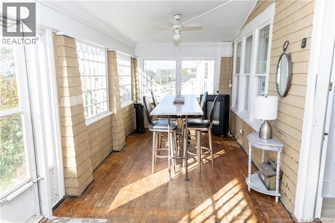
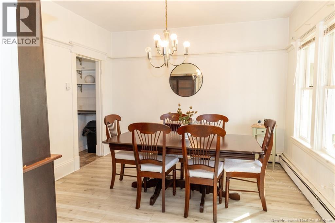
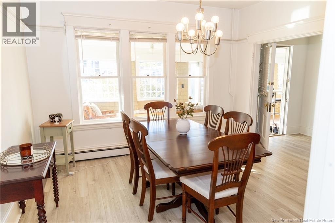
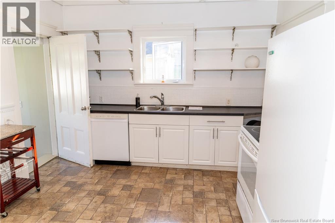
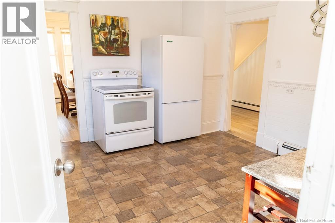
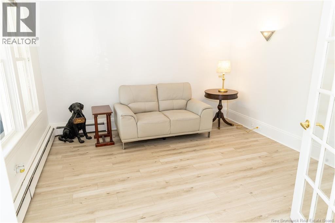
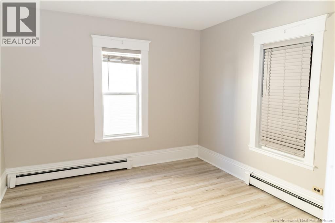
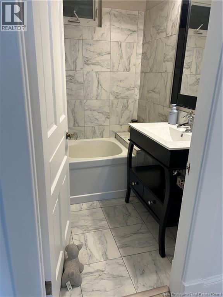
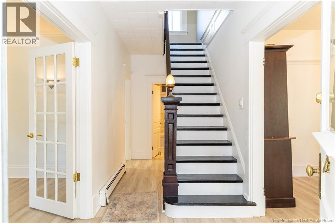
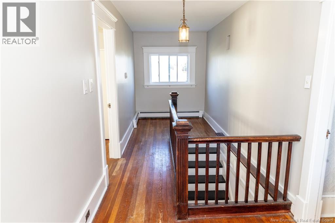
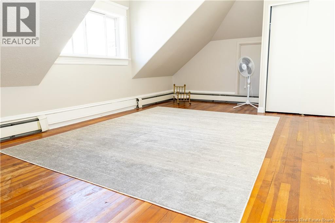
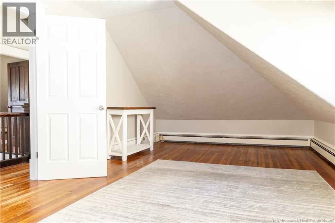
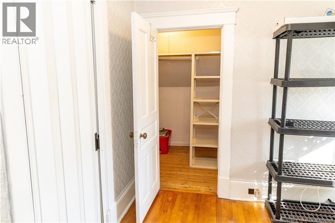
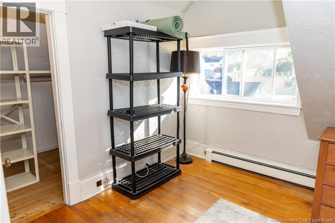
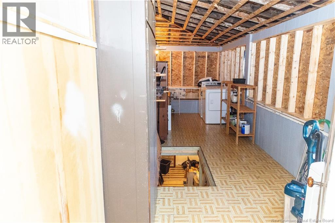
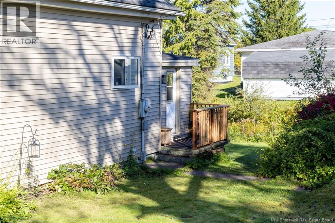
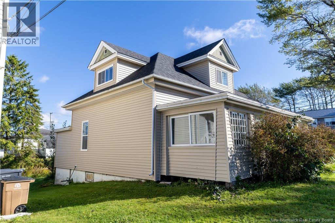
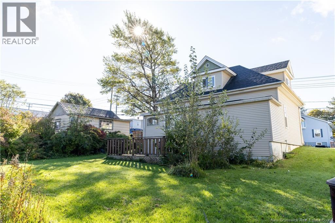
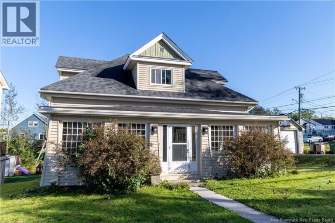
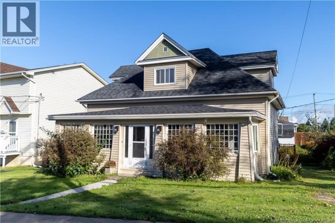
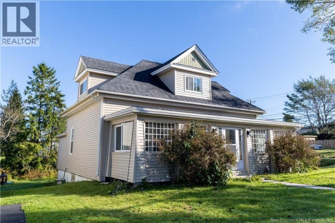
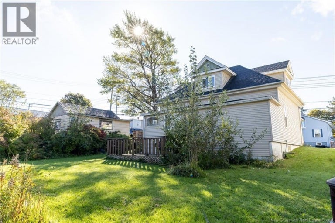
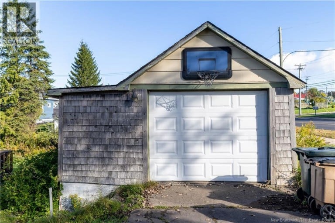
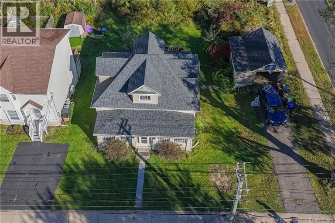
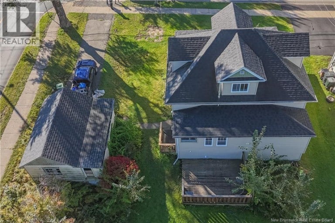
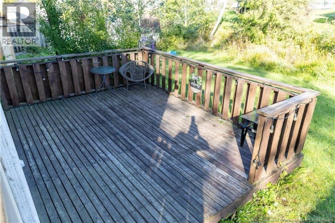
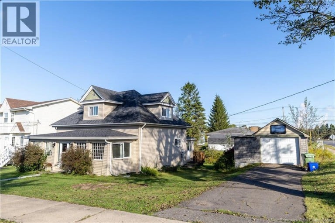
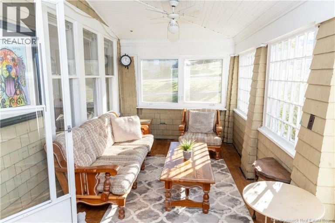
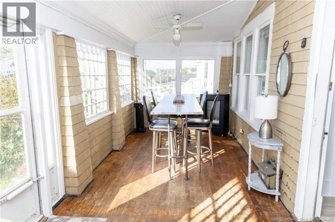
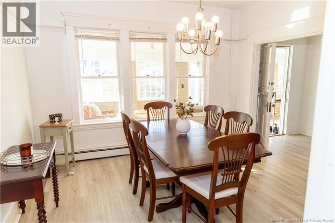
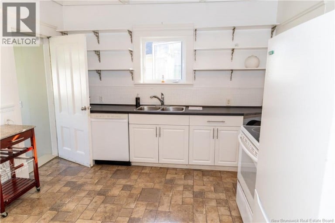
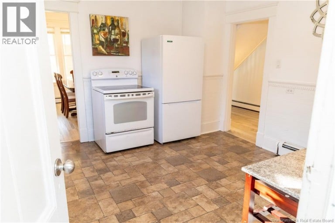
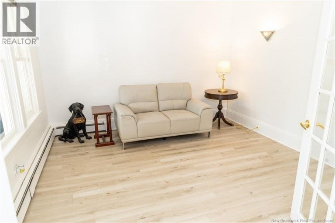
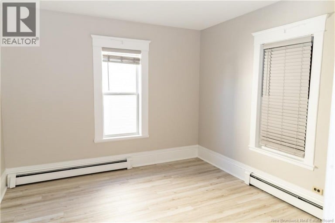
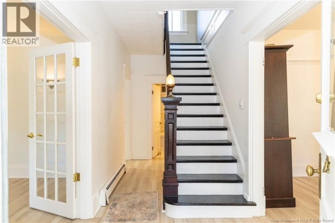
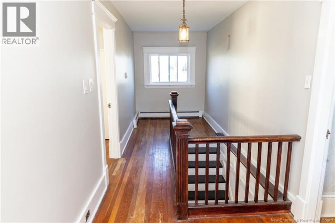
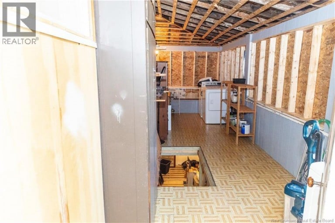
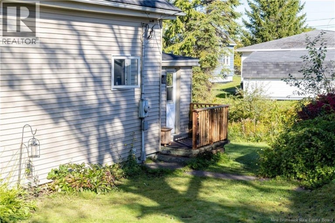
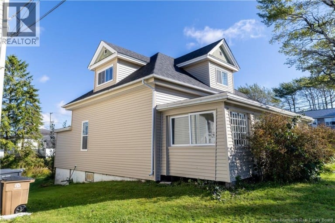
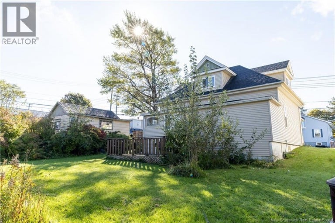
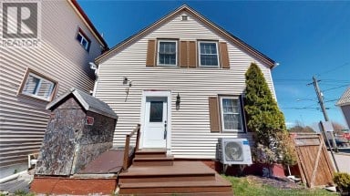
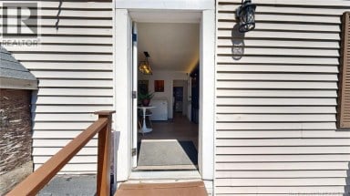
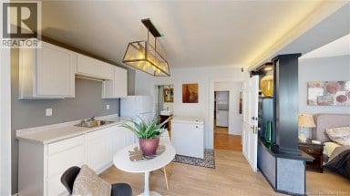
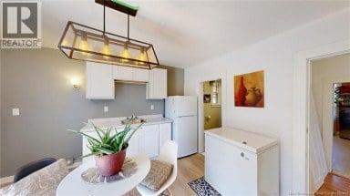
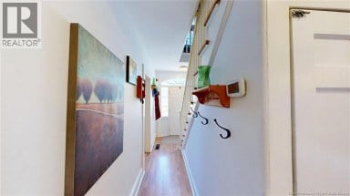
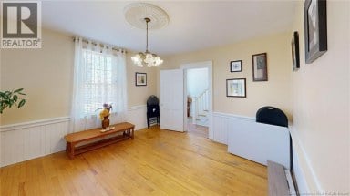
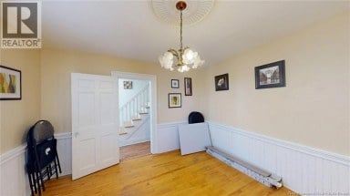
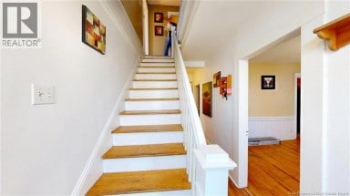
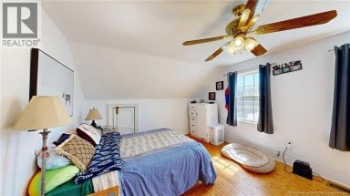
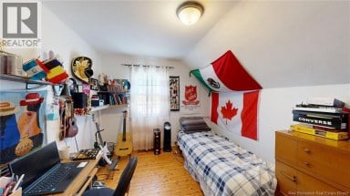
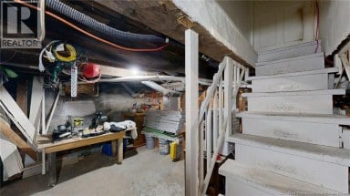
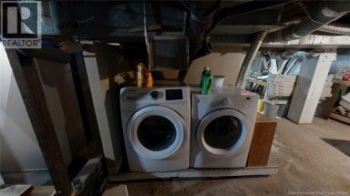
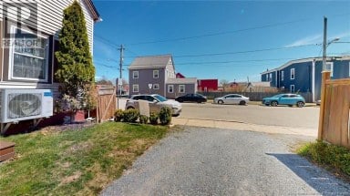
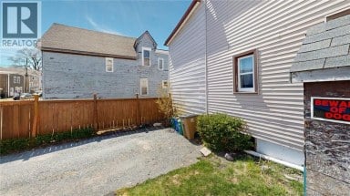
Welcome to this charming 3 bedroom home, perfectly situated on a beautiful corner lot in a desirable West Side location. Offering a great combination of comfort, character, and convenience, this home is just minutes from all the amenities the West Side has to offer, while also being only a short drive to Uptown Saint John and providing easy access to the highway. Inside, youll find a warm and inviting layout with plenty of natural light throughout. The home has been thoughtfully updated with new windows and siding, while the rest of the roof is approximately 10 years old, giving you peace of mind for years to come. One of the standout features is the beautiful sunporch, a bright and welcoming space with an abundance of natural light. Whether you envision it as your morning coffee spot, a cozy reading area, or a place to simply relax and enjoy the seasons, this space is sure to become a favourite. Step outside to your private backyard and deck, offering plenty of room to entertain friends and family or enjoy a quiet evening outdoors. The corner lot provides additional outdoor space and gives the property a lovely presence from the street. The large, open unfinished basement offers endless possibilities and is currently ideal for storage, a workshop, hobby space, home gym, or could be finished in the future to suit your needs. A detached garage provides even more storage and functionality, perfect for keeping your vehicle protected from the elements, storing outdoor equipment, creating additional workspace. With its convenient location, charming features, generous outdoor space, and plenty of potential, this home is a wonderful opportunity for first time buyers, families, or anyone looking for a well located property on Saint Johns West Side. (id:2471)
EXIT Realty Specialists Brokerage - Miramichi
- Property Address: 247 Sherbrooke Street, Saint John, New Brunswick, E2M4T4
- Property Type: Single Family
- Title: Freehold
- Lot Size: 7136
- Acreage: 7136 sqft
- Sewage Type: Municipal sewage system
- Water Type: Municipal water
- Driveway: Detached Garage
- Structure Style: House
- Style: Detached
- Storeys: 1.5
- Total Finished Area: 2079 sqft
- Floor Space: 2079 sqft
- Bedrooms: 2 + 1
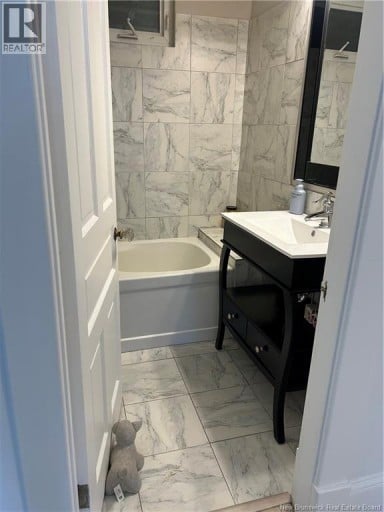
- Bathrooms: 1-Total
- Heating Type: Electric, Hot Water
- Exterior Type: Vinyl
- Flooring: Laminate, Tile, Hardwood
- Foundation Type: Concrete
| Type | Level | Dimensions |
|---|---|---|
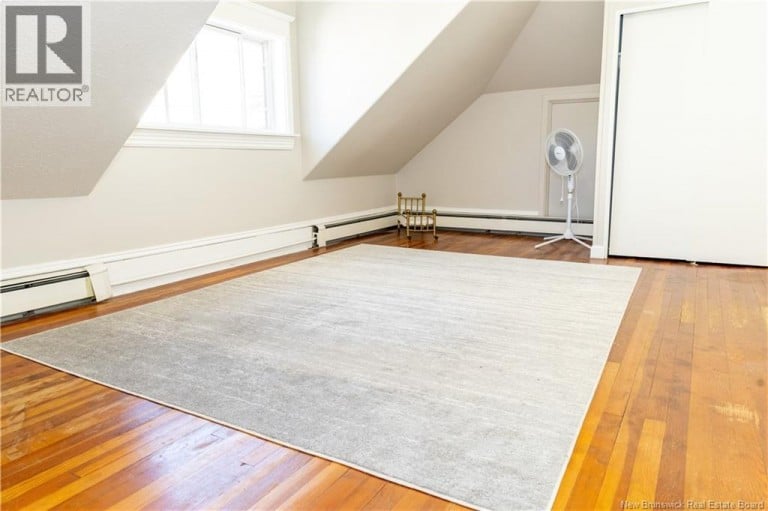
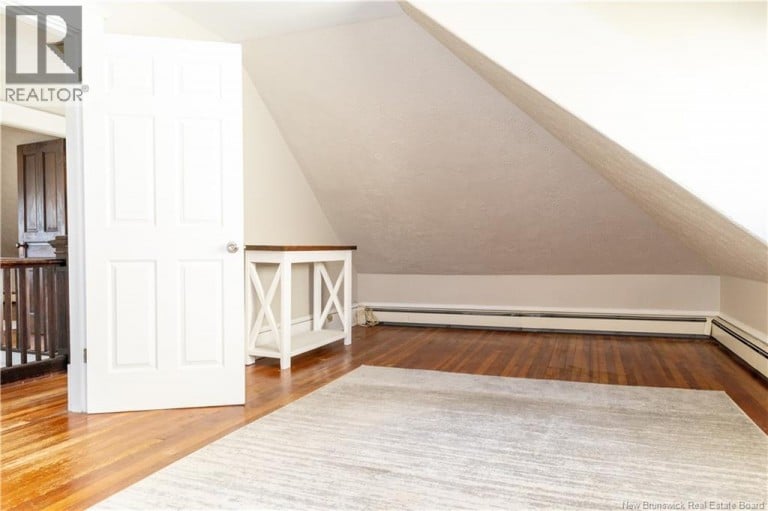
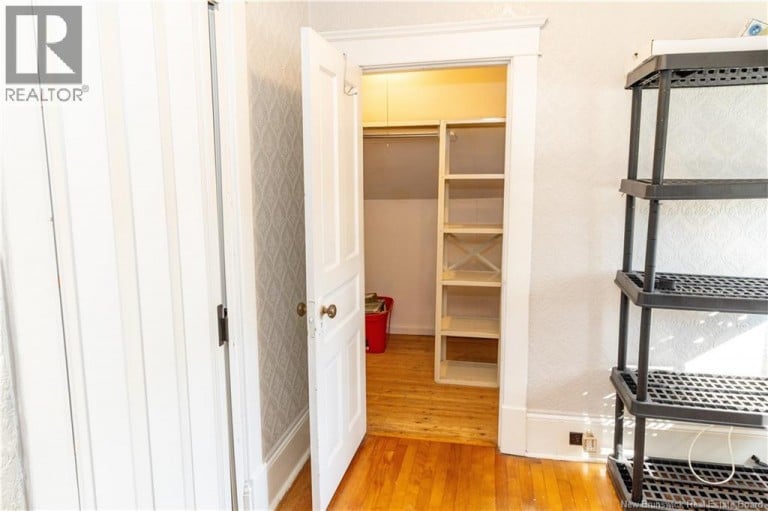
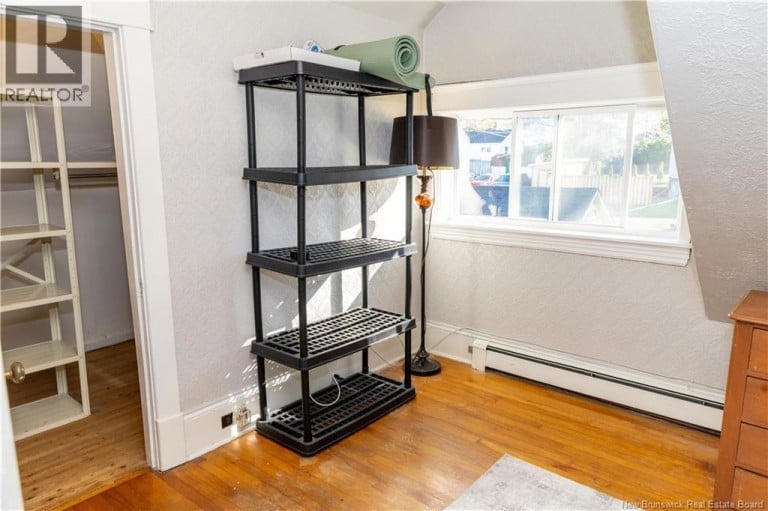
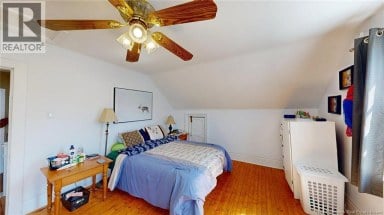
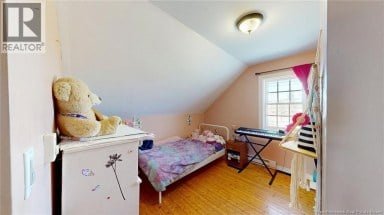
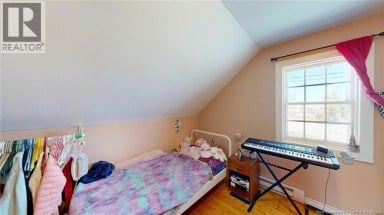
| Bedroom | Second level | 10'2'' x 14'11'' |
| Bedroom | Second level | 20'6'' x 11'11'' |
| Storage | Main level | 24'8'' x 7'1'' |
| Mud room | Main level | 5'6'' x 7'1'' |
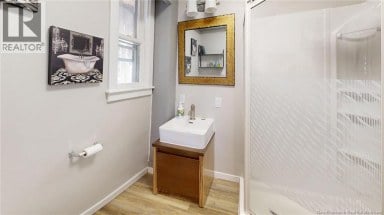
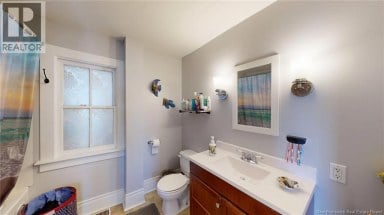
| 3pc Bathroom | Main level | X |
| Bedroom | Main level | 12'1'' x 11'3'' |
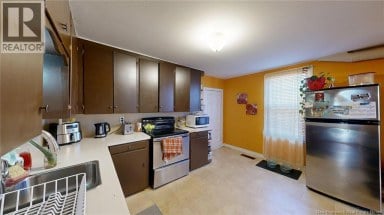
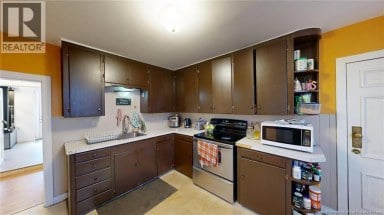
| Kitchen | Main level | 11'6'' x 12' |
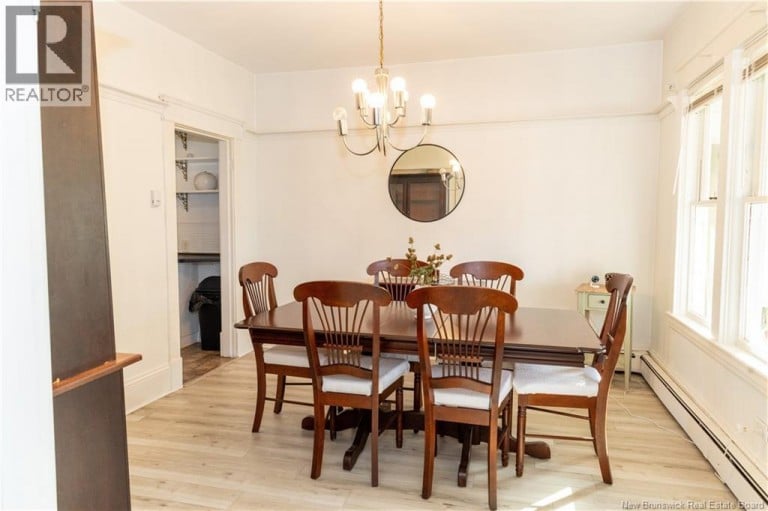
| Dining room | Main level | 12'2'' x 11'8'' |
| Living room | Main level | 12'3'' x 12' |
Listing Office: Royal LePage Atlantic

This REALTOR.ca listing content is owned and licensed by REALTOR® members of The Canadian Real Estate Association. REALTOR®, MLS® and the associated logos are trademarks of the Canadian Real Estate Association. This website is operated by a brokerage or salesperson who is a member of The Canadian Real Estate Association and is licensed to trade residential and/or commercialreal estate. Any out of province listing content on this website is not intended to solicit a trade in real estate. Any consumers interested in out of province listings must contact a person who is licensed to trade in real estate in that province. All information displayed on this website is believed to be accurate but is not guaranteed and should be independently verified. No warranties or representations are made of any kind.
Welcome to this inviting family home, ideally located near the...
- 4 Beds
- 2 Baths


Affordable home with incredible potential to build equity, set on...
- 3 Beds
- 1 Baths


WATERVIEWS AND BEACH JUST STEPS AWAY! Located on a quiet...
- 3 Beds
- 1 Baths
This website is operated by a member of The Canadian Real Estate Association (CREA). The content on this website is owned or controlled by CREA. By accessing this website, the user agrees to be bound by these terms of use as amended from time to time, and agrees that these terms of use constitute a binding contract between the user, and CREA.
The content on this website is protected by copyright and other laws, and is intended solely for the private, non-commercial use by individuals. Any other reproduction, distribution or use of the content, in whole or in part, is specifically prohibited. Prohibited uses include commercial use, "screen scraping", "database scraping", and any other activity intended to collect, store, reorganize or manipulate the content of this website.
REALTOR®, REALTORS®, and the REALTOR® logo are certification marks that are owned by REALTOR® Canada Inc. and licensed exclusively to The Canadian Real Estate Association (CREA). These certification marks identify real estate professionals who are members of CREA and who must abide by CREA's By-Laws, Rules, and the REALTOR® Code. The MLS® trademark and the MLS® logo are owned by CREA and identify the professional real estate services provided by members of CREA.
The information contained on this website is based in whole or in part on information that is provided by members of CREA, who are responsible for its accuracy. CREA reproduces and distributes this information as a service for its members, and assumes no responsibility for its completeness or accuracy.
We may at any time amend these Terms of Use by updating this posting. All users of this site are bound by these amendments should they wish to continue accessing the website, and should therefore periodically visit this page to review any and all such amendments.