
23 Kyle Lane, Saint John, New Brunswick, E2K4X8
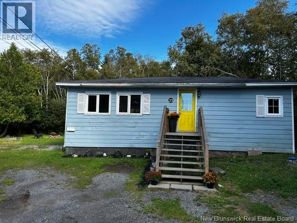
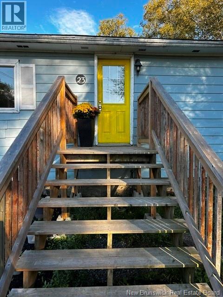
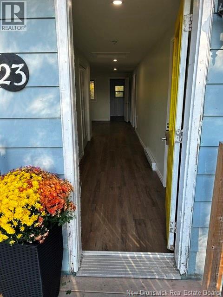
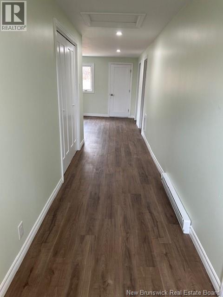
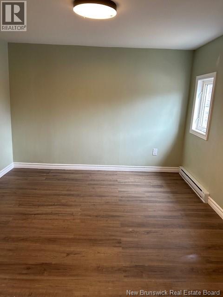
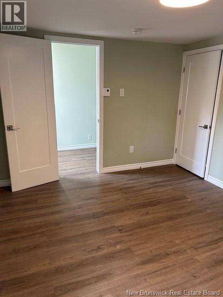
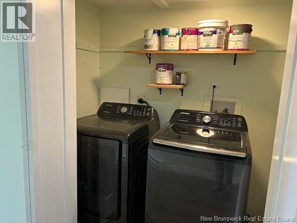
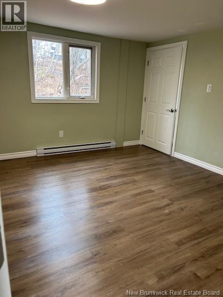
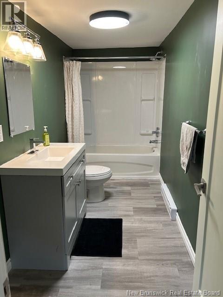
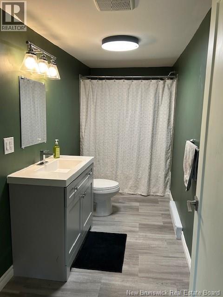
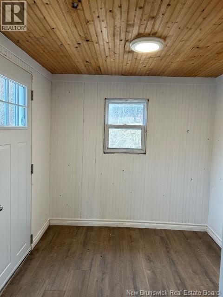
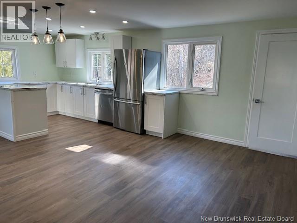
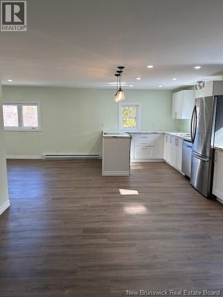
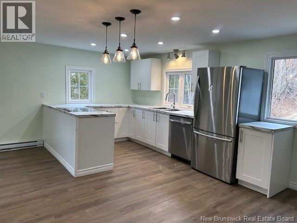
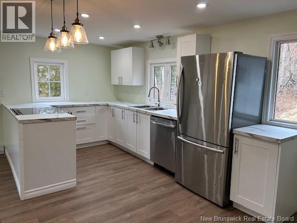
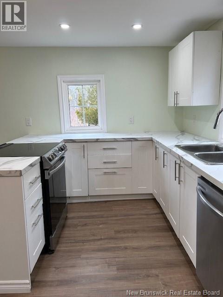
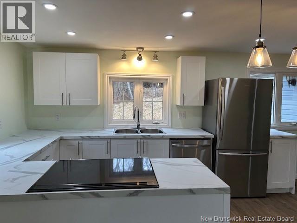
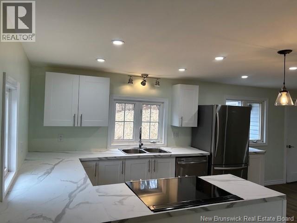
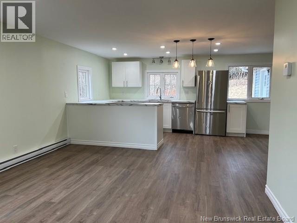
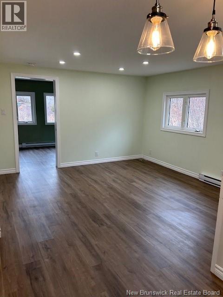
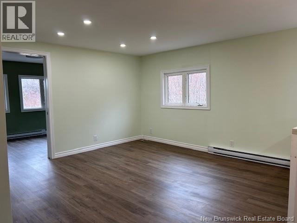
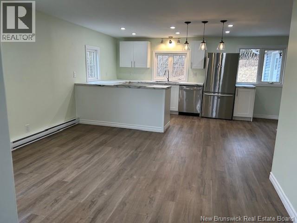
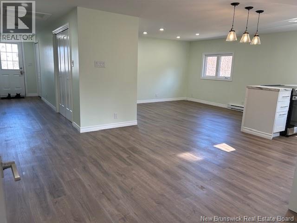
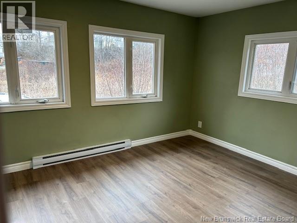
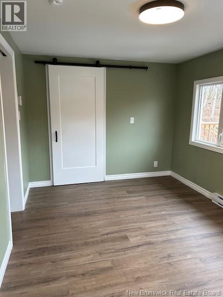
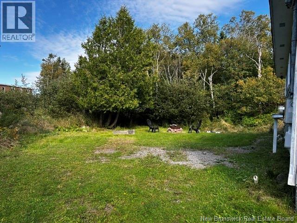
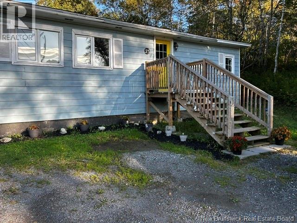
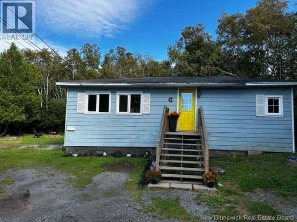
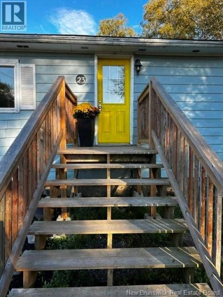
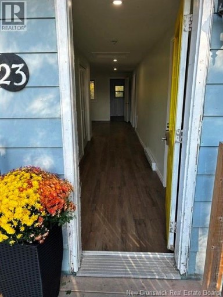
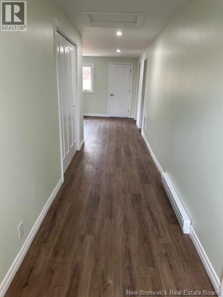
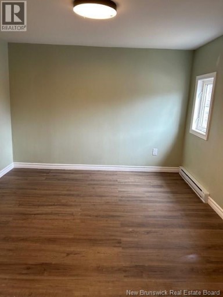
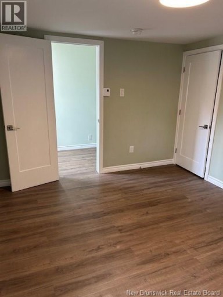
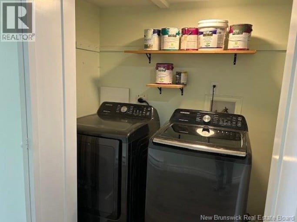
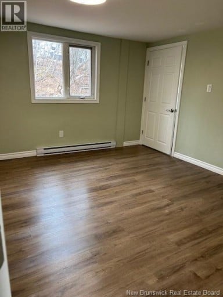
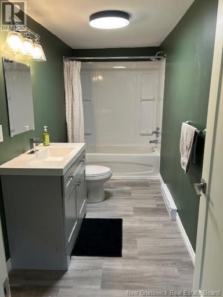
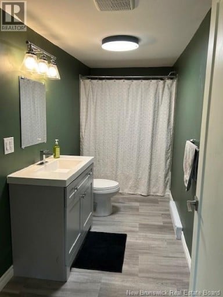
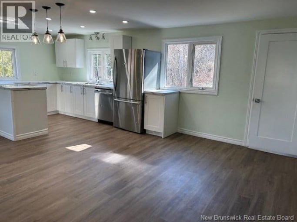
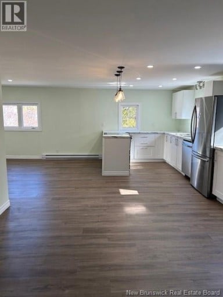
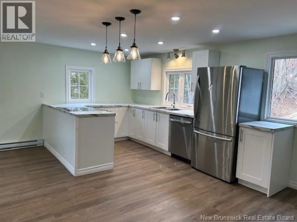
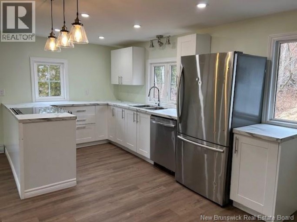
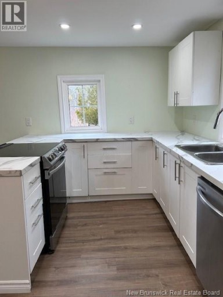
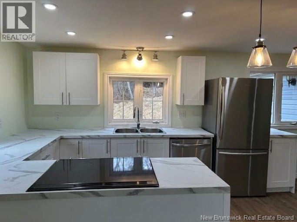
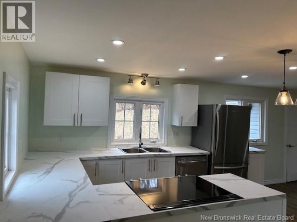
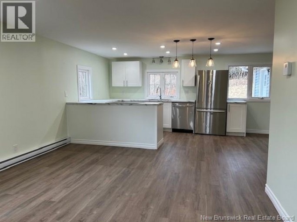
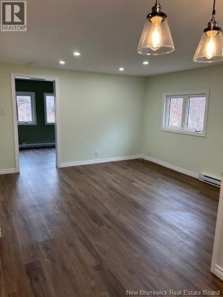
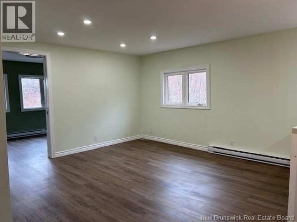
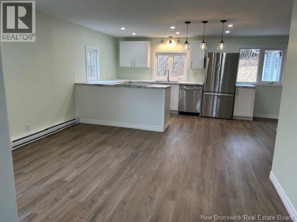
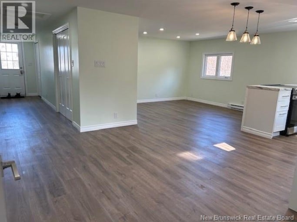
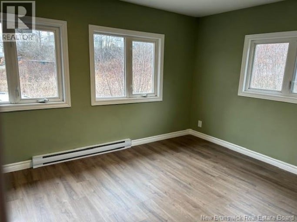
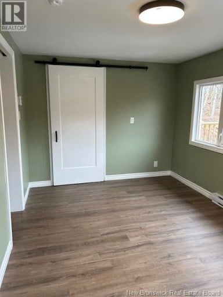
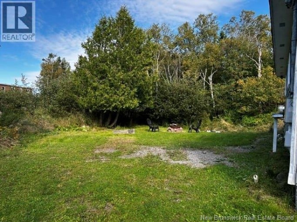
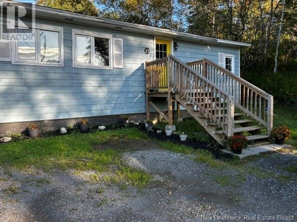
Available for quick closing - one level living! Location really is everything - and this one is close to UNBSJ, the Regional hospital, and just minutes to uptown Saint John and highway access. With Rockwood Park, Fisher Lakes and Lily Lake close by, you can enjoy hiking, fishing, camping, snowshoeing, canoeing and kayaking or just take in a walk around the park. Set all the way back on a quiet little lane, enjoy privacy, nature and the feel of country in the city. This home offers 3 good sized bedrooms and a modern open concept kitchen and living room area all on one level. With lots of windows and natural light in the kitchen, this open space will be a joy to cook and work in. This lovely 3 bedroom home has undergone some amazing upgrades. In spring of 2021 approximately 90% of the building was renovated including plumbing and new electrical panel and lines, drywall, lighting, flooring, doors, and kitchen and bathroom. Outside, a new front deck was built and installed, new back door installed and half of the roof was reshingled in 2023. Contact your favourite REALTOR® to book a viewing today. Come take a look! Sellers have never lived in the home; no property disclosure statement (id:2471)
EXIT Realty Specialists Brokerage - Miramichi
- Property Address: 23 Kyle Lane, Saint John, New Brunswick, E2K4X8
- Property Type: Single Family
- Title: Freehold
- Lot Size: 8543
- Acreage: 8543 sqft
- Sewage Type: Municipal sewage system
- Water Type: Drilled Well, Well
- Access: Year-round access, Private Road
- Structure Style: House
- Style: Detached
- Storeys: 1
- Total Finished Area: 1182 sqft
- Floor Space: 1182 sqft
- Bedrooms: 3
- Bathrooms: 1-Total
- Basement Type: Crawl space
- Heating Type: Electric, Baseboard heaters, Heat Pump
- Cooling: Heat Pump
- Exterior Type: Aluminum siding, Vinyl
- Flooring: Laminate
- Foundation Type: Concrete, Stone
| Type | Level | Dimensions |
|---|---|---|
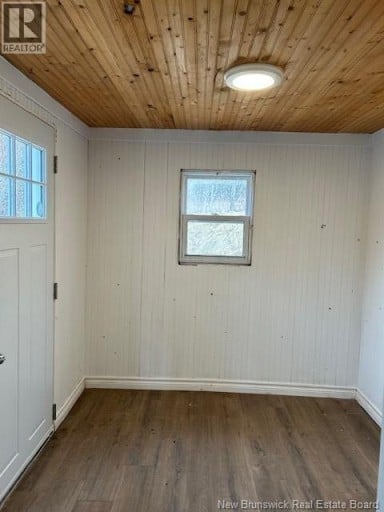
| Mud room | Main level | 7'6'' x 7'3'' |
| Kitchen/Dining room | Main level | 13'1'' x 16'4'' |
| Living room | Main level | 9'2'' x 12'3'' |
| Bath (# pieces 1-6) | Main level | 5' x 12'4'' |
| Bedroom | Main level | 9'3'' x 13'9'' |
| Bedroom | Main level | 12'6'' x 12'2'' |
| Bedroom | Main level | 10'5'' x 11'11'' |
Listing Office: Royal LePage Atlantic

This REALTOR.ca listing content is owned and licensed by REALTOR® members of The Canadian Real Estate Association. REALTOR®, MLS® and the associated logos are trademarks of the Canadian Real Estate Association. This website is operated by a brokerage or salesperson who is a member of The Canadian Real Estate Association and is licensed to trade residential and/or commercialreal estate. Any out of province listing content on this website is not intended to solicit a trade in real estate. Any consumers interested in out of province listings must contact a person who is licensed to trade in real estate in that province. All information displayed on this website is believed to be accurate but is not guaranteed and should be independently verified. No warranties or representations are made of any kind.


Looking for an affordable way to own your own home...
- 3 Beds
- 3 Baths


Tucked away in a peaceful riverside neighbourhood, this charming home...
- 3 Beds
- 3 Baths


Welcome to 4 Avon Court, Saint John. Tucked away on...
- 3 Beds
- 1 Baths
This website is operated by a member of The Canadian Real Estate Association (CREA). The content on this website is owned or controlled by CREA. By accessing this website, the user agrees to be bound by these terms of use as amended from time to time, and agrees that these terms of use constitute a binding contract between the user, and CREA.
The content on this website is protected by copyright and other laws, and is intended solely for the private, non-commercial use by individuals. Any other reproduction, distribution or use of the content, in whole or in part, is specifically prohibited. Prohibited uses include commercial use, "screen scraping", "database scraping", and any other activity intended to collect, store, reorganize or manipulate the content of this website.
REALTOR®, REALTORS®, and the REALTOR® logo are certification marks that are owned by REALTOR® Canada Inc. and licensed exclusively to The Canadian Real Estate Association (CREA). These certification marks identify real estate professionals who are members of CREA and who must abide by CREA's By-Laws, Rules, and the REALTOR® Code. The MLS® trademark and the MLS® logo are owned by CREA and identify the professional real estate services provided by members of CREA.
The information contained on this website is based in whole or in part on information that is provided by members of CREA, who are responsible for its accuracy. CREA reproduces and distributes this information as a service for its members, and assumes no responsibility for its completeness or accuracy.
We may at any time amend these Terms of Use by updating this posting. All users of this site are bound by these amendments should they wish to continue accessing the website, and should therefore periodically visit this page to review any and all such amendments.