
152 St George Street, Sussex, New Brunswick, E4E1H1
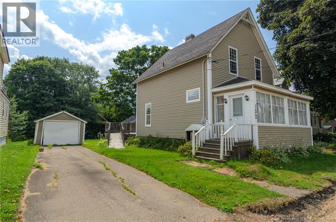
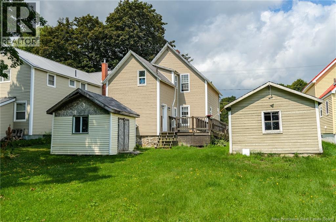
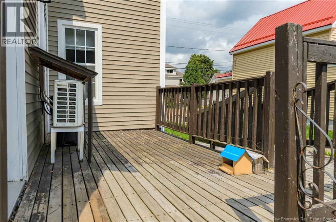
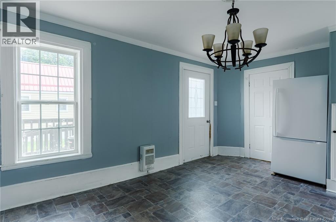
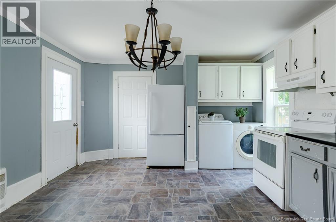
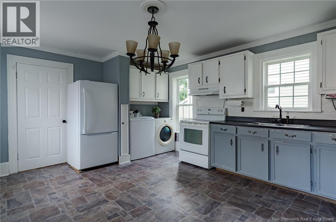
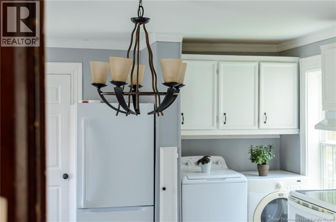
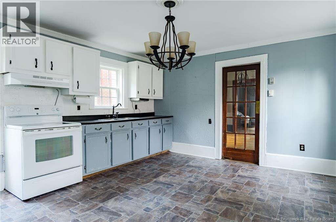
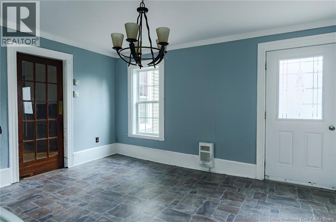
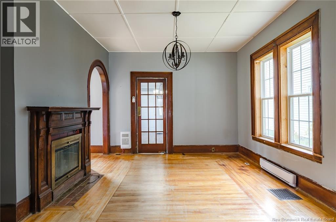
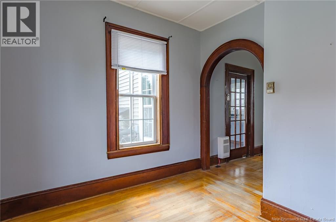
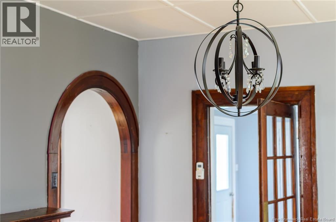
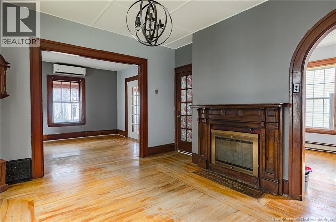
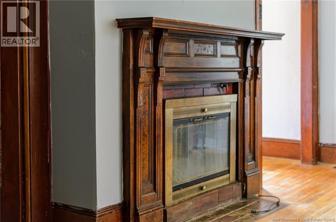
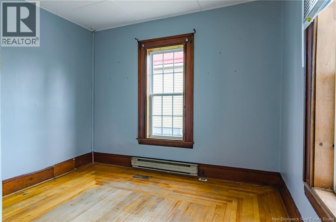
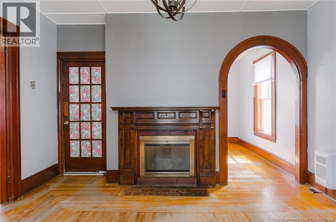
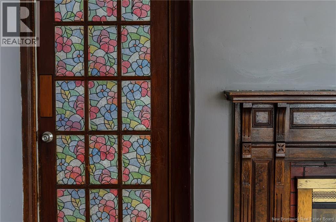
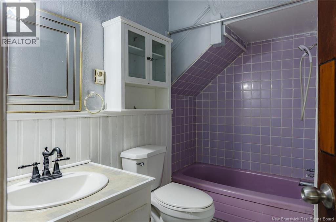
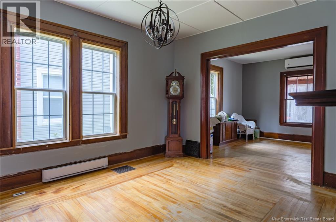
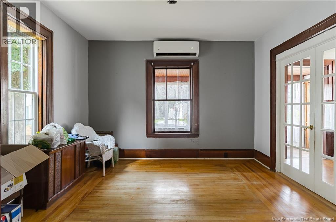
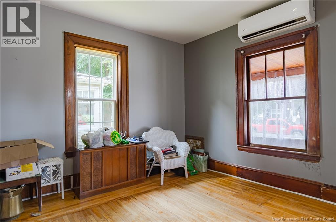
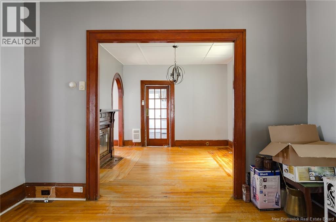
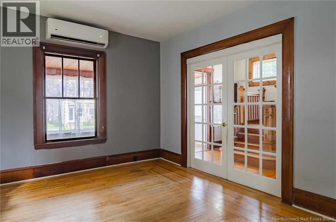
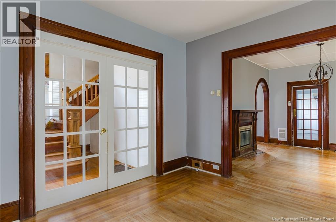
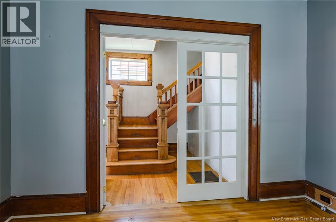
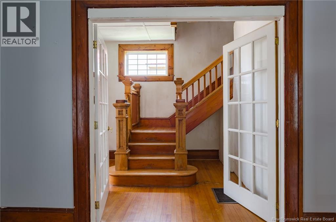
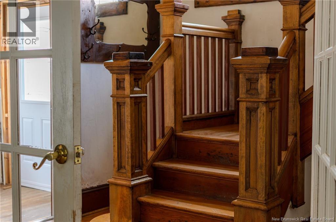
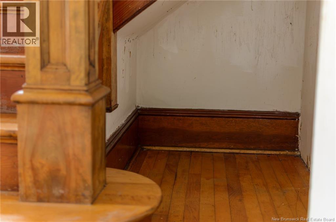
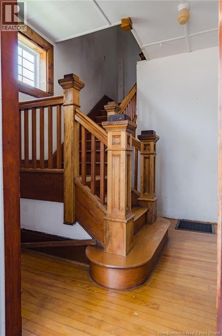
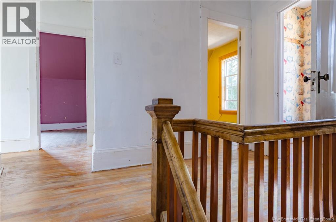
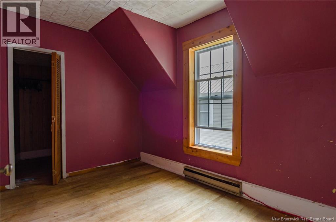
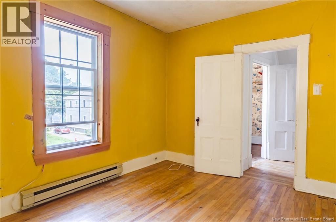
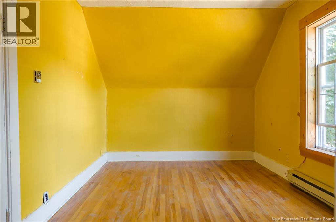
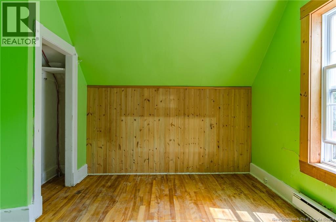
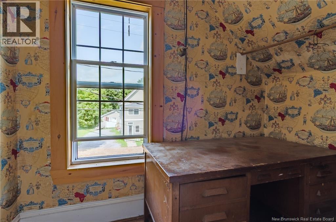
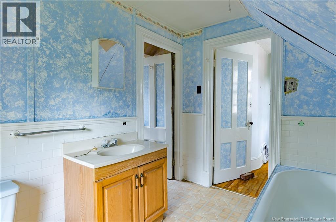
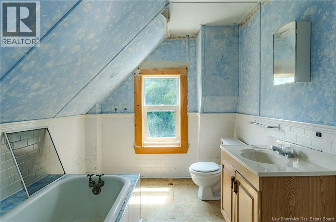
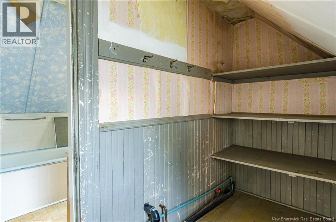
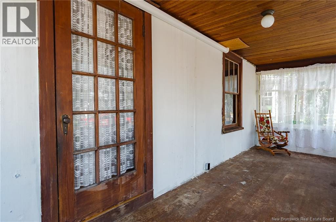
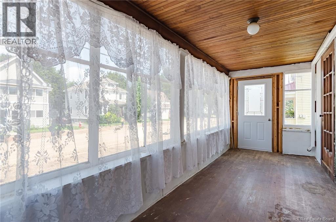
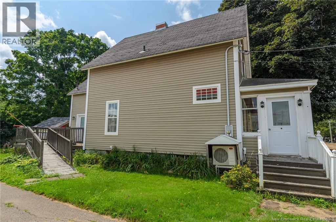
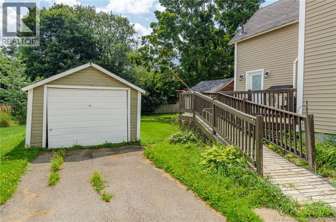
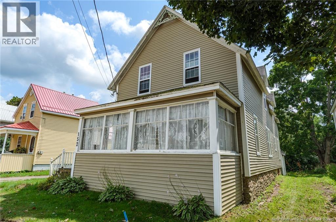
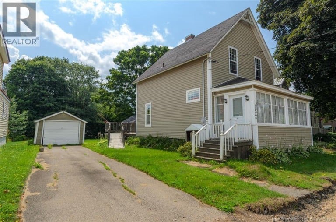
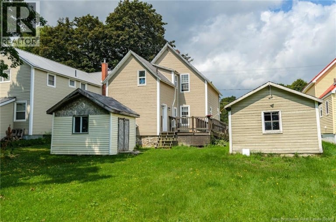
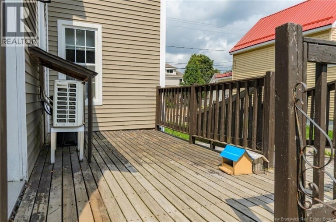
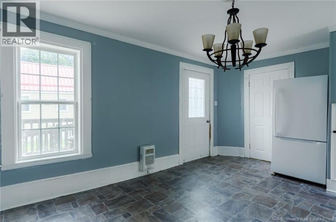
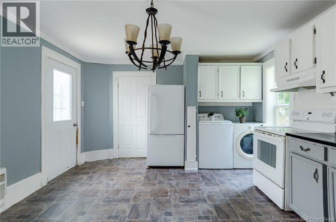
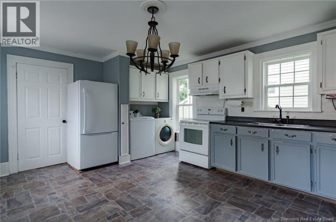
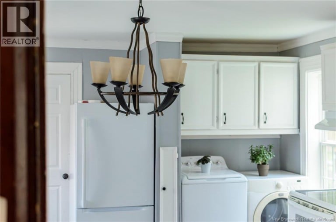
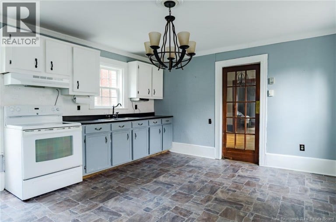
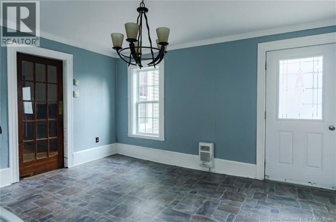
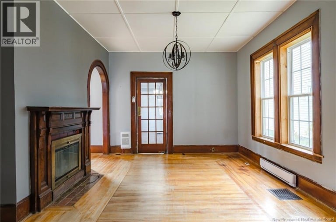
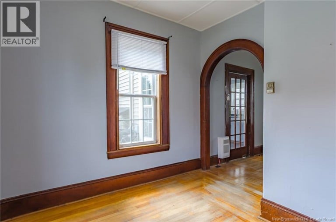
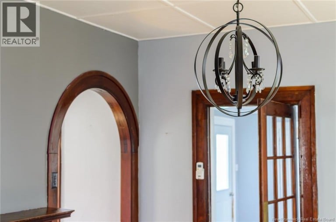
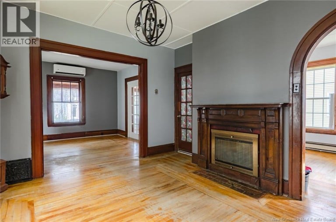
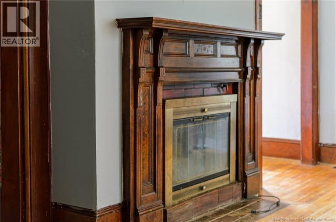
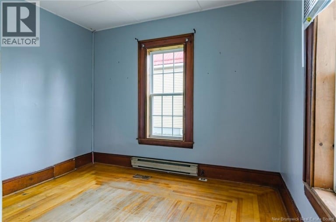
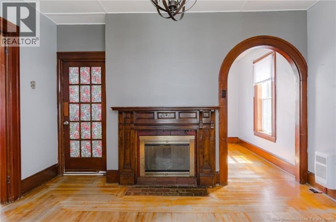
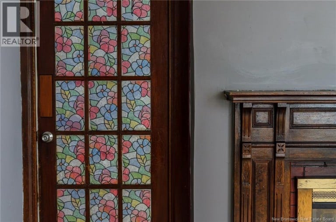
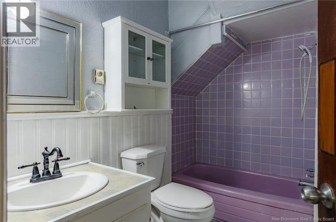
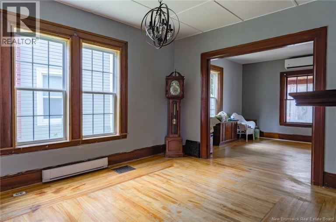
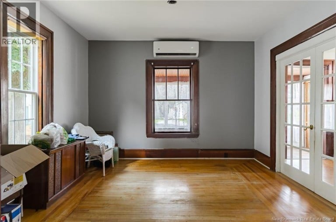
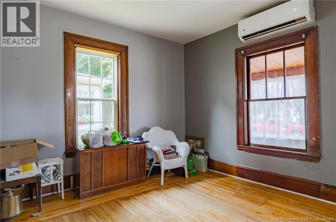
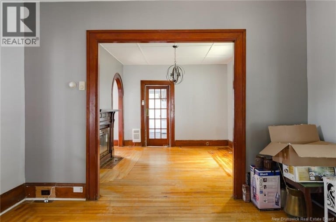
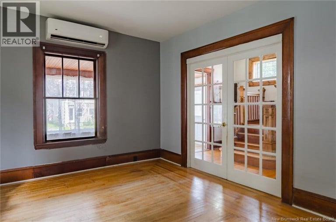
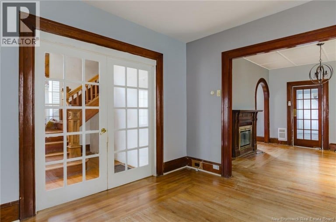
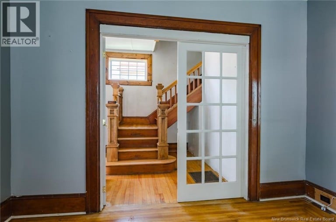
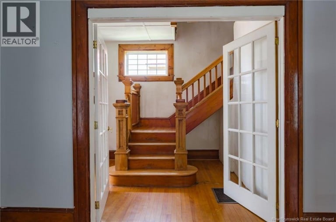
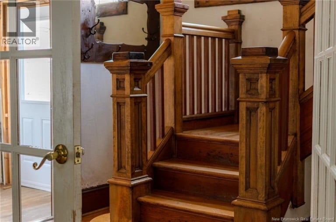
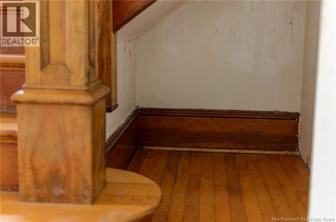
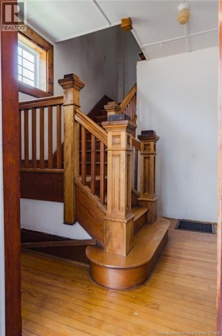
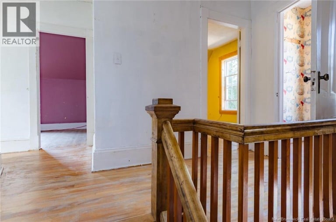
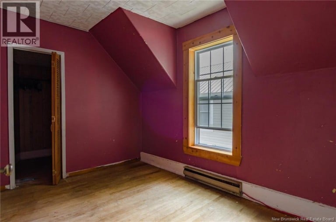
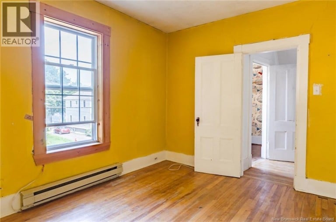
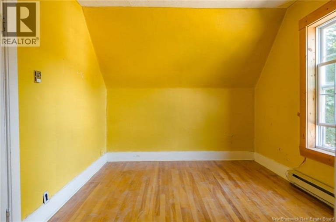
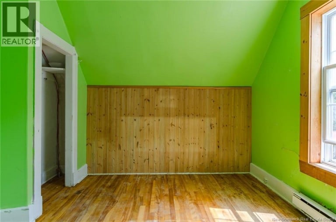
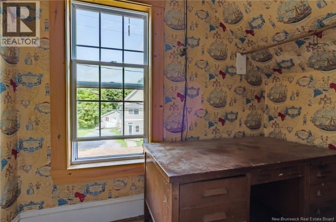
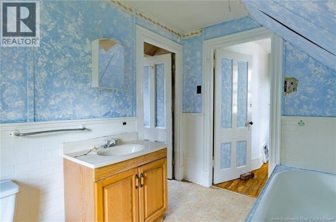
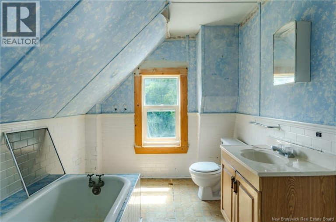
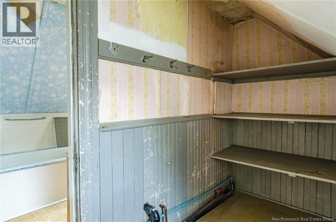
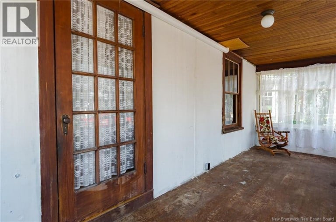
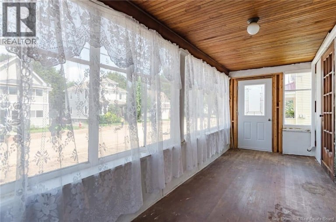
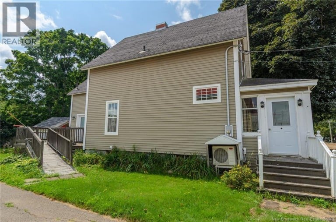
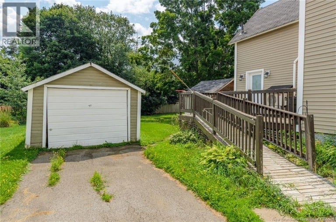
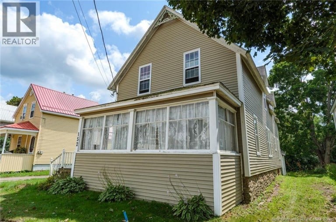
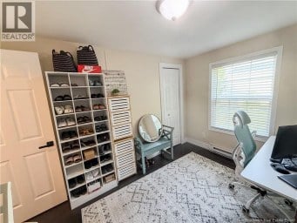
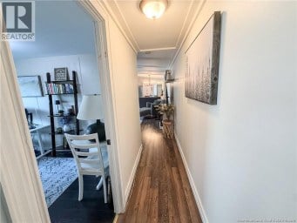
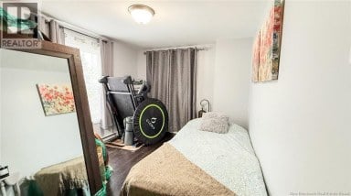
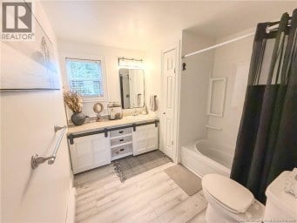
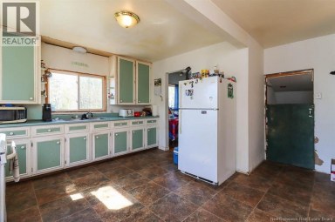
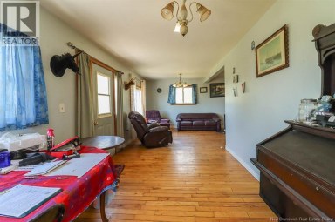
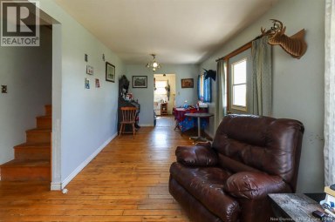
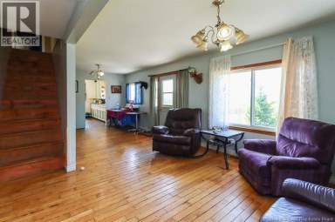
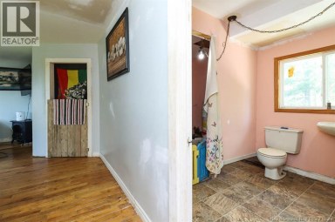
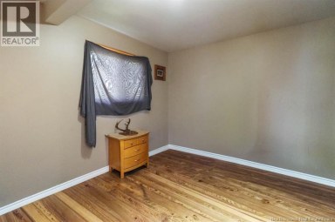
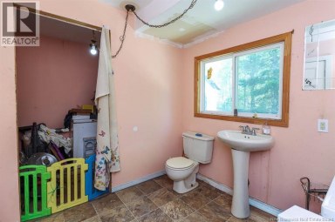
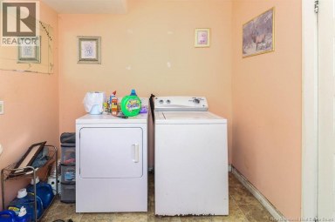
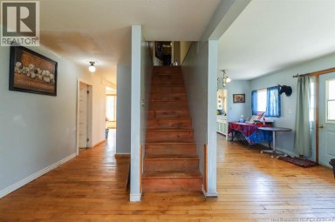
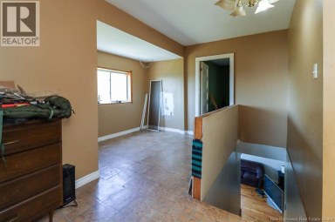
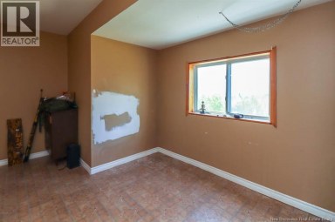
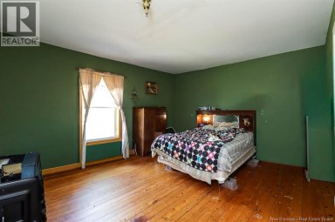
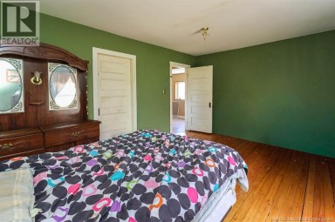
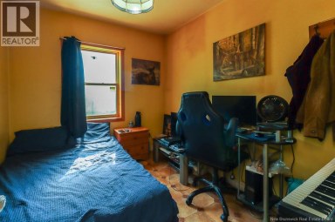
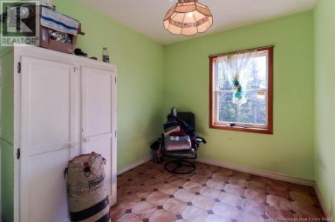
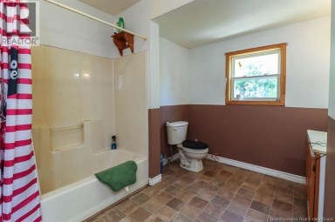
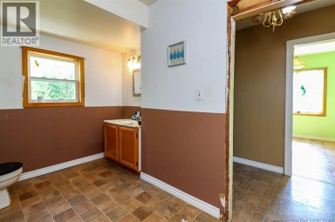
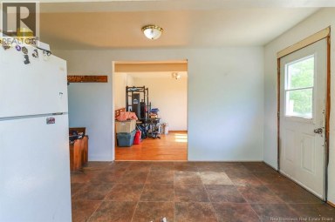
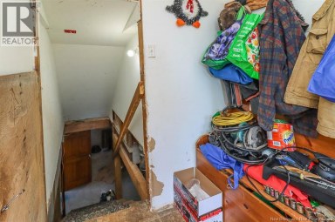
Step inside and step back in time with this spacious 2-storey family home, ideally located in the heart of Sussex within walking distance to schools, parks, churches and shopping. Filled with character, the main level features a large eat-in kitchen with convenient laundry and access to the backyard. A swinging door leads into the dining room where beautiful hardwood floors, wide wood casings and an old fireplace showcase the charm of days gone by. Just off the dining room is a cozy den or office surrounded by windows offering plenty of natural light. At the front of the home, glass doors open to a welcoming living room off the front foyer, while a full bathroom completes the main level. As you make your way upstairs, the beautiful woodwork continues along with hardwood floors. Here youll find 3 bedrooms, a second bathroom and a versatile bonus room perfect for a playroom, home office or additional storage. Relax and watch the world go by from the 3-season porch stretching across the front of the home, or enjoy the backyard with plenty of space for children and pets to play. A single-car garage and storage shed complete the property. Updates over the years include windows, siding, electrical panel and 2 ductless mini-splits. This character-filled home is ready for someone with a little vision and love to bring back its shine and make it their own. (id:2471)
EXIT Realty Specialists Brokerage - Miramichi
- Property Address: 152 St George Street, Sussex, New Brunswick, E4E1H1
- Property Type: Single Family
- Title: Freehold
- Lot Size: 749
- Acreage: 749 m2
- Sewage Type: Municipal sewage system
- Water Type: Municipal water
- Access: Year-round access, Public Road
- Driveway: Detached Garage, Garage
- Amenities Nearby: Shopping
- Structure Style: House
- Style: Detached
- Storeys: 2
- Total Finished Area: 1417 sqft
- Floor Space: 1417 sqft
- Bedrooms: 3
- Bathrooms: 2-Total
- Heating Type: Electric, Baseboard heaters, Heat Pump
- Cooling: Heat Pump
- Exterior Type: Vinyl
- Flooring: Hardwood
- Foundation Type: Stone
- Structures: Shed
- Level lot
- Landscaped
| Type | Level | Dimensions |
|---|---|---|
| Storage | Second level | 5'6'' x 9'4'' |
| Bonus Room | Second level | 8'7'' x 5' |
| Bath (# pieces 1-6) | Second level | 9' x 7'7'' |
| Bedroom | Second level | 10'3'' x 9'9'' |
| Bedroom | Second level | 13'4'' x 8'1'' |
| Bedroom | Second level | 13' x 10'4'' |
| Foyer | Main level | 10' x 8'9'' |
| Bath (# pieces 1-6) | Main level | 8'8'' x 4'7'' |
| Office | Main level | 10' x 11' |
| Living room | Main level | 12'3'' x 12'7'' |
| Dining room | Main level | 12'7'' x 13'8'' |
| Kitchen | Main level | 12'8'' x 13'5'' |
Listing Office: eXp Realty

This REALTOR.ca listing content is owned and licensed by REALTOR® members of The Canadian Real Estate Association. REALTOR®, MLS® and the associated logos are trademarks of the Canadian Real Estate Association. This website is operated by a brokerage or salesperson who is a member of The Canadian Real Estate Association and is licensed to trade residential and/or commercialreal estate. Any out of province listing content on this website is not intended to solicit a trade in real estate. Any consumers interested in out of province listings must contact a person who is licensed to trade in real estate in that province. All information displayed on this website is believed to be accurate but is not guaranteed and should be independently verified. No warranties or representations are made of any kind.


Enjoy peaceful community living with beautiful pasture views right from...
- 3 Beds
- 2 Baths
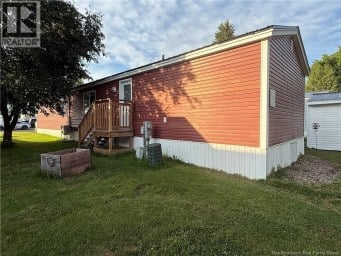
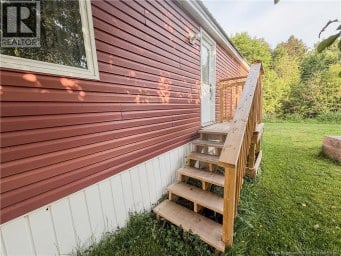
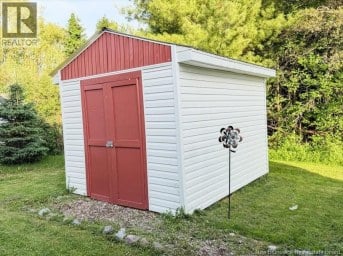
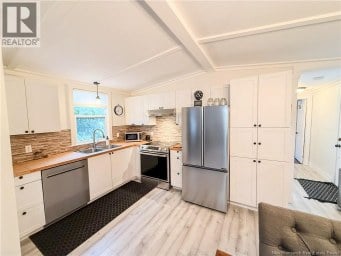
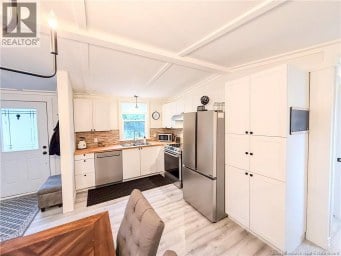
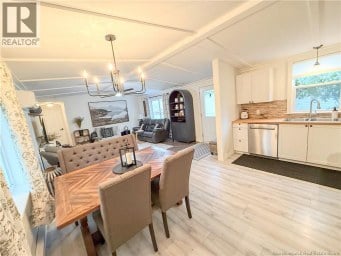
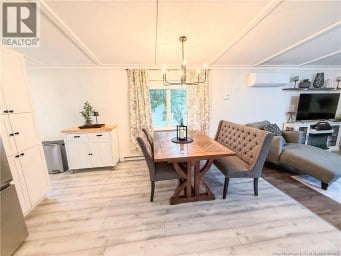
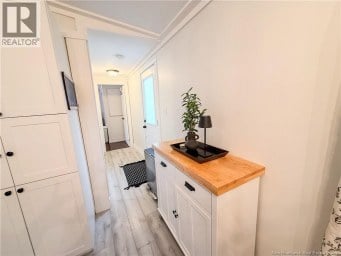
Beautifully renovated and completely move-in ready, this charming mini home...
- 3 Beds
- 1 Baths
Escape to the privacy and tranquility of country living at...
- 4 Beds
- 2 Baths
This website is operated by a member of The Canadian Real Estate Association (CREA). The content on this website is owned or controlled by CREA. By accessing this website, the user agrees to be bound by these terms of use as amended from time to time, and agrees that these terms of use constitute a binding contract between the user, and CREA.
The content on this website is protected by copyright and other laws, and is intended solely for the private, non-commercial use by individuals. Any other reproduction, distribution or use of the content, in whole or in part, is specifically prohibited. Prohibited uses include commercial use, "screen scraping", "database scraping", and any other activity intended to collect, store, reorganize or manipulate the content of this website.
REALTOR®, REALTORS®, and the REALTOR® logo are certification marks that are owned by REALTOR® Canada Inc. and licensed exclusively to The Canadian Real Estate Association (CREA). These certification marks identify real estate professionals who are members of CREA and who must abide by CREA's By-Laws, Rules, and the REALTOR® Code. The MLS® trademark and the MLS® logo are owned by CREA and identify the professional real estate services provided by members of CREA.
The information contained on this website is based in whole or in part on information that is provided by members of CREA, who are responsible for its accuracy. CREA reproduces and distributes this information as a service for its members, and assumes no responsibility for its completeness or accuracy.
We may at any time amend these Terms of Use by updating this posting. All users of this site are bound by these amendments should they wish to continue accessing the website, and should therefore periodically visit this page to review any and all such amendments.