
1240 Route 845, Clifton Royal, New Brunswick, E5S2B6
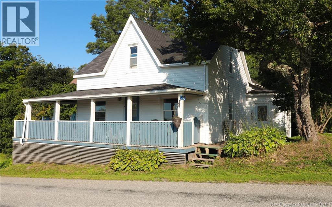
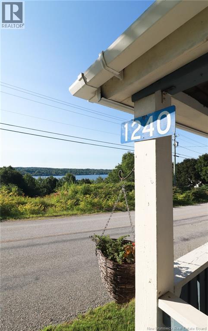
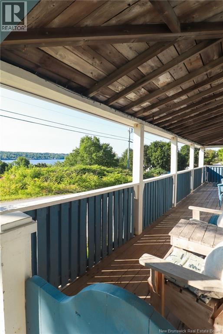
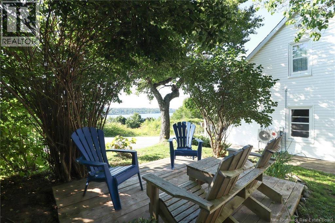
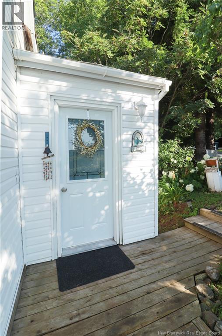
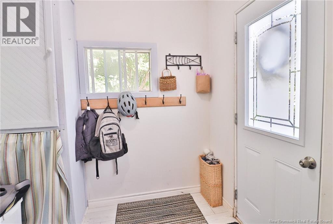
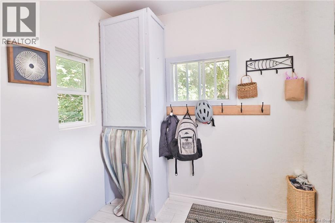
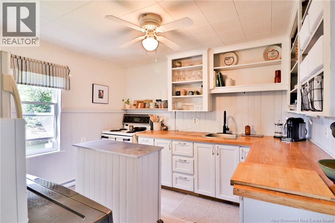
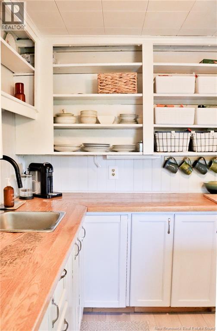
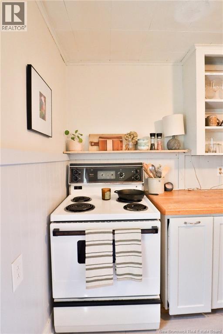
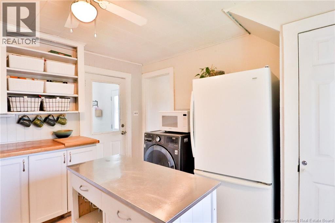
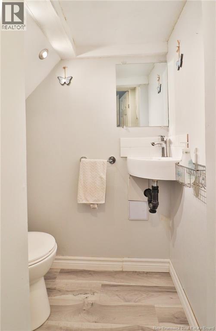
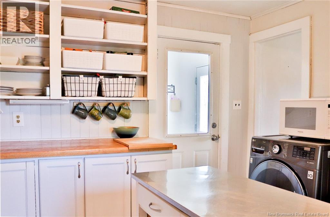
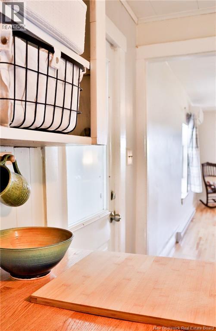
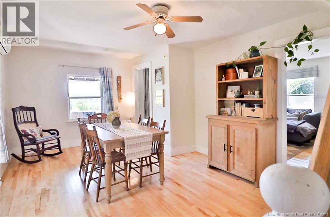
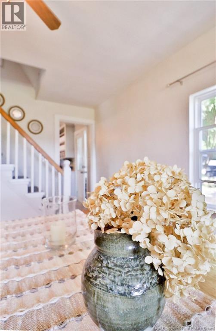
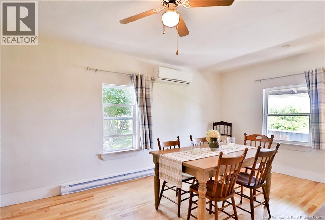
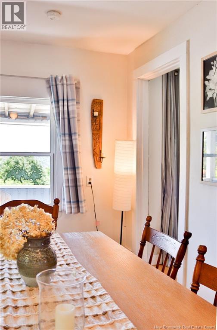
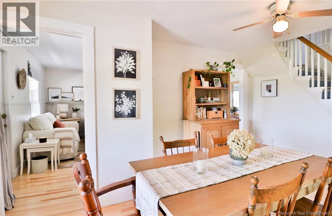
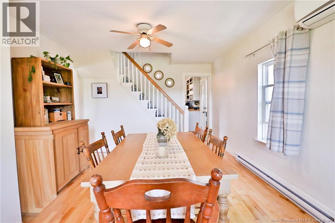
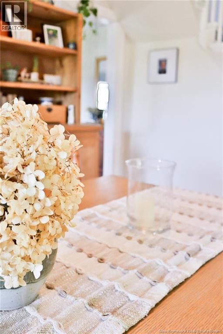
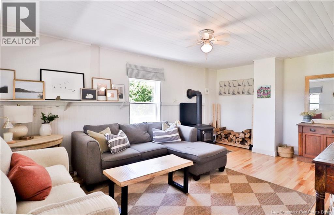
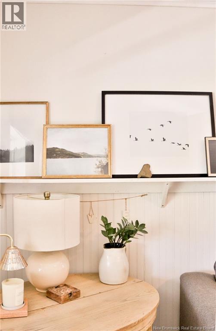
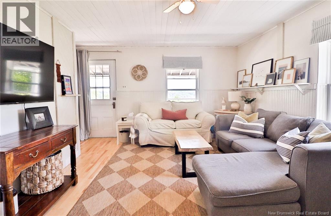
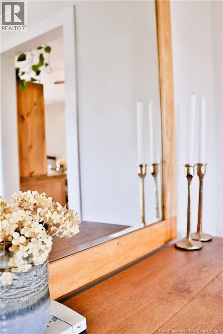
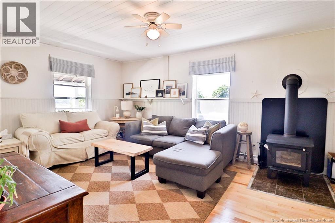
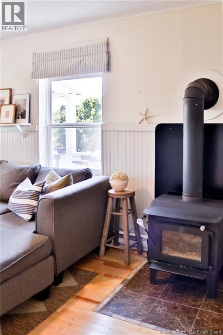
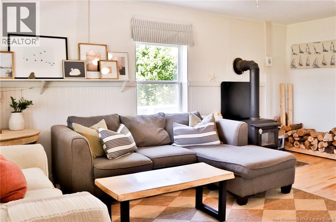
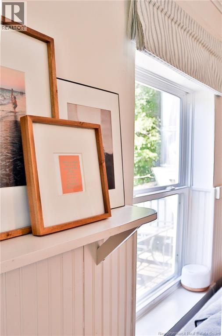
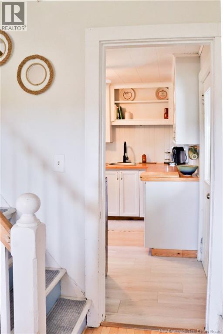
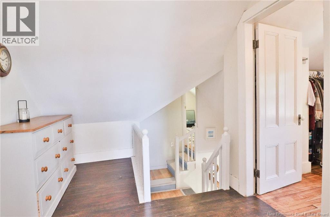
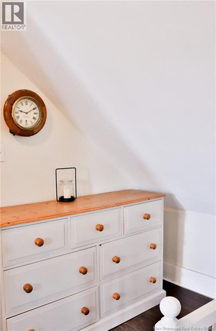
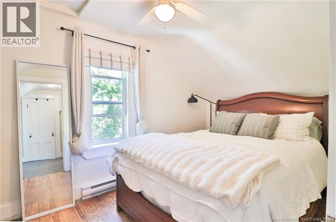
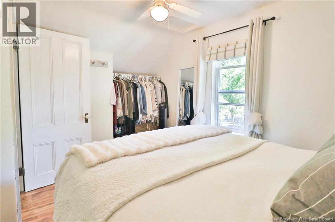
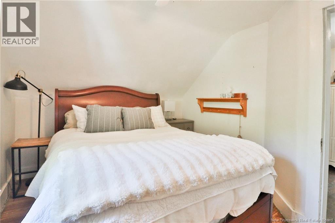
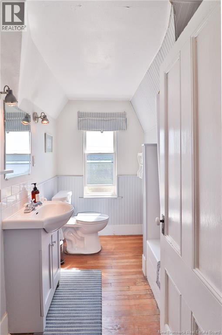
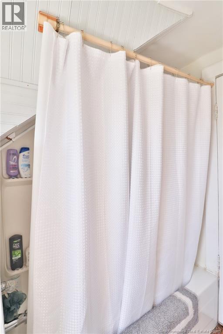
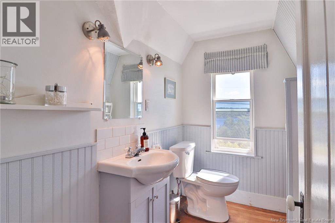
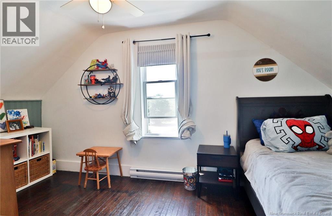
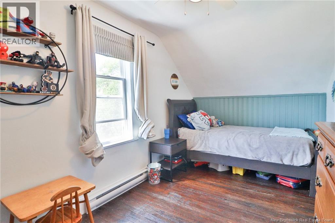
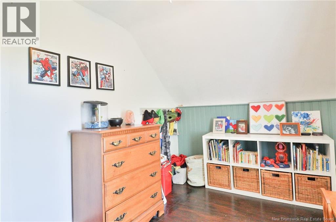
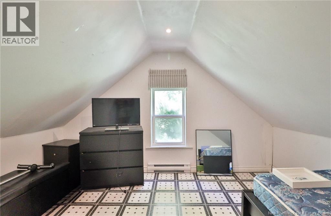
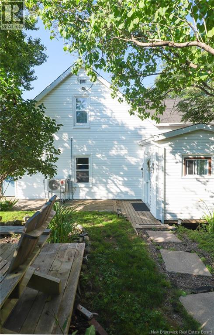
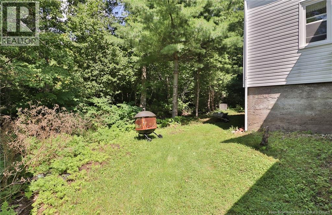
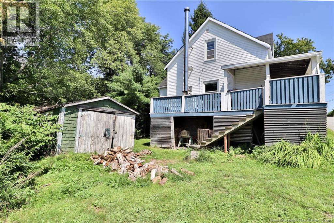
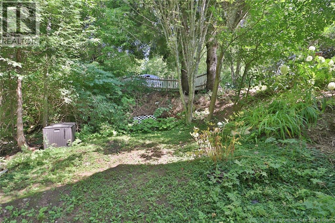
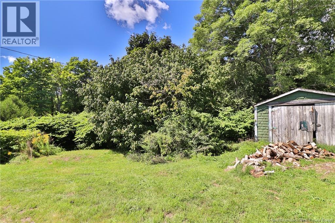
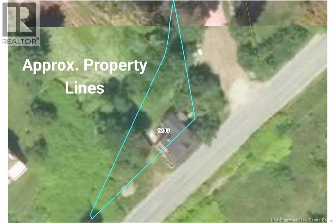
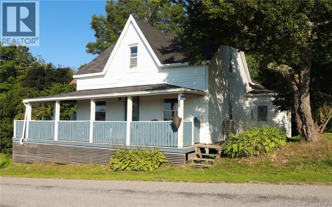
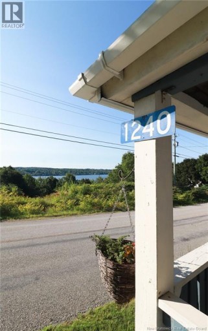
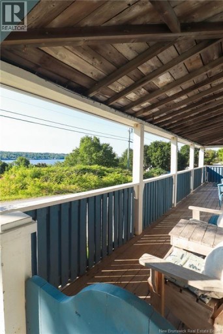
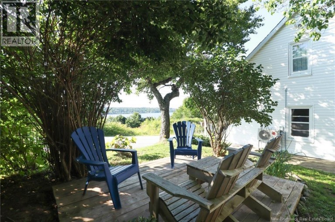
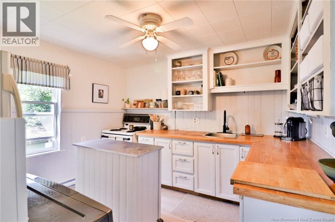
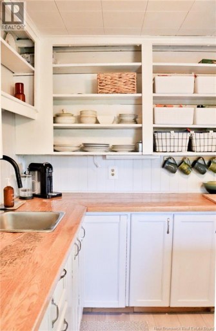
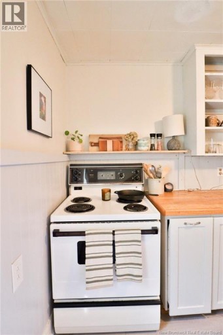
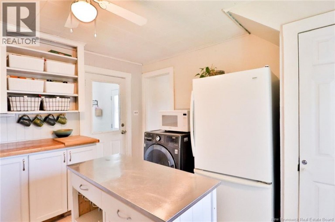
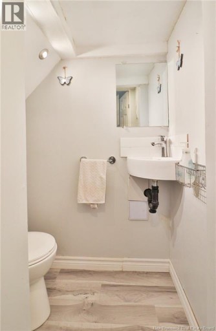
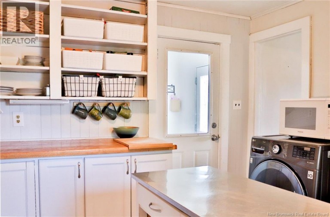
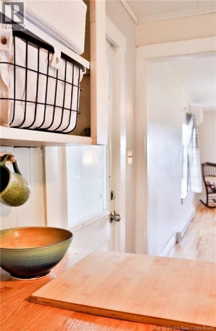
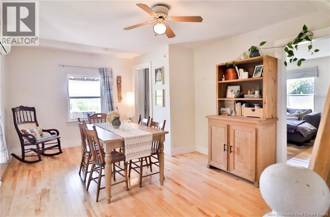
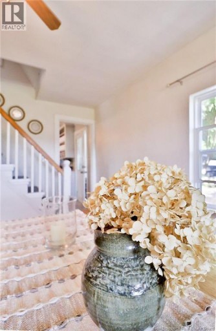
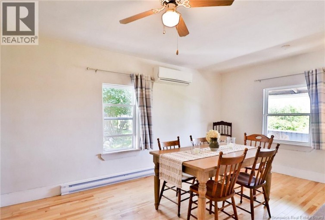
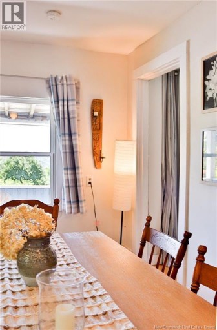
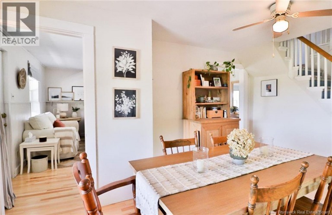
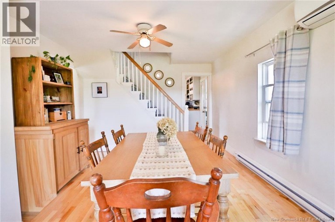
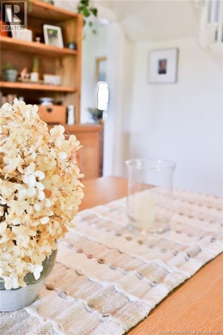
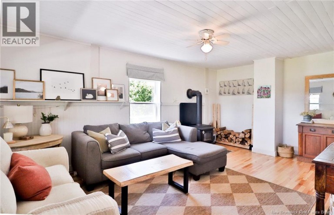
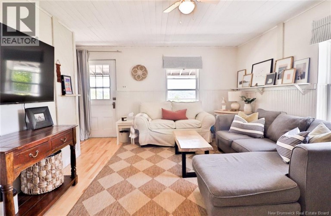
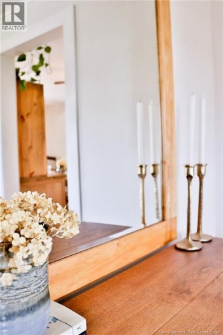
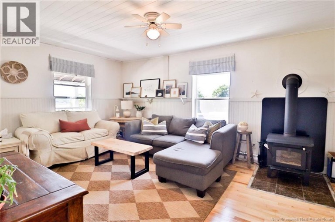
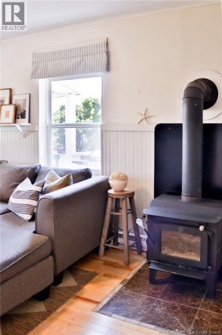
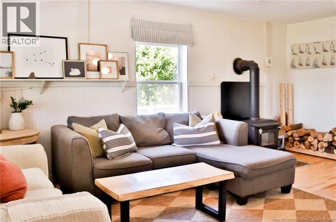
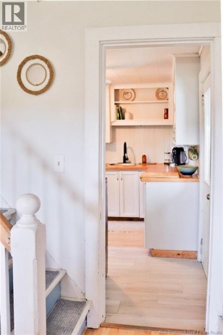
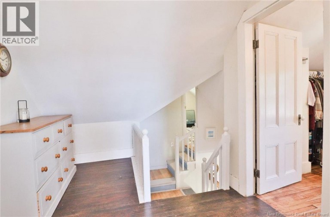
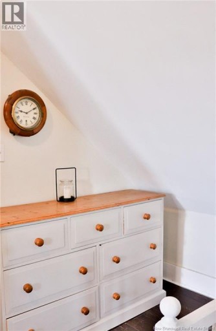
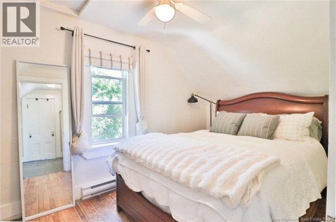
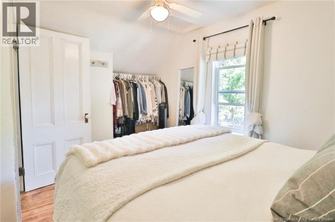
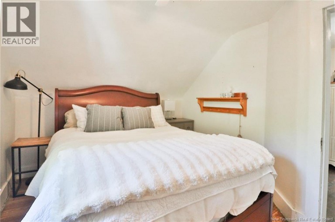
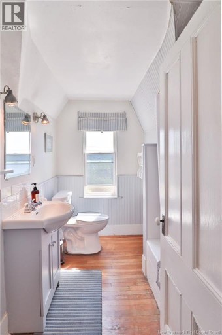
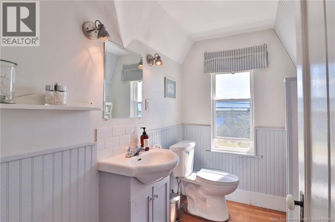
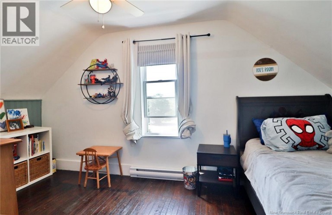
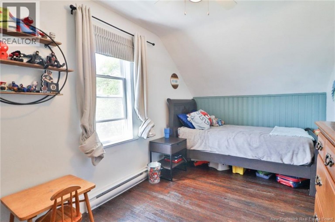
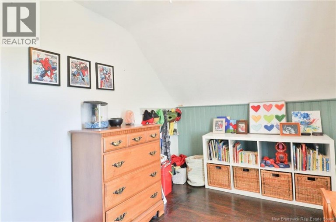
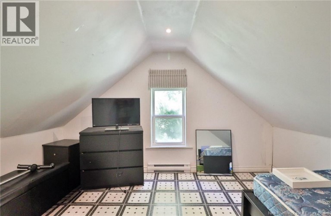
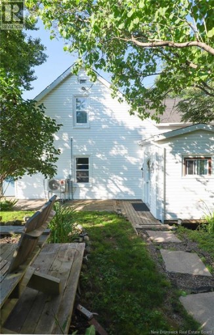
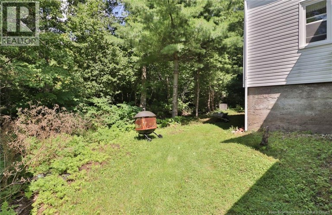
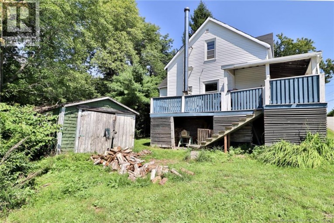
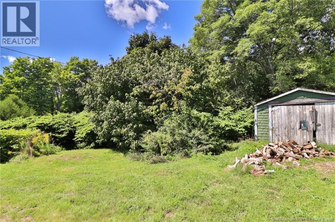
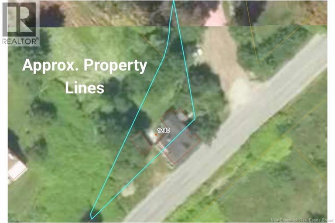
This cozy Kingston home is ready for its new owners to fall in love with! Filled with charm, warmth, and beautiful water views, this property offers a wonderful blend of character, comfort, and location. As soon as you step inside, you'll feel right at home. The main level features a spacious dining room, inviting living room with a cozy wood stove, a functional kitchen with a convenient two-in-one washer and dryer, and a half bath. Step outside onto the deck and enjoy your morning coffee or evening glass of wine while taking in the beautiful views of the river. Just a short walk down the road, you'll find a public boat launch and beach along Clifton Wharf Road, offering an easy way to enjoy the water and make the most of the beautiful surroundings. Upstairs, you'll find three bedrooms and a full bathroom. While the bedrooms feature charming slanted ceilings, there is still plenty of usable living space and character throughout. Located less than a minute from the Gondola Point Ferry, 1240 Route 845 makes it quick and easy to cross the river and access Quispamsis, while still enjoying the peaceful charm and welcoming community of Kingston. You'll be close to local favorites, including the Kingston Farmers Market, Kingston Creek Cider, Yip Cider, Bostwick's Apple Orchard, and so much more. This charming home truly needs to be seen to be appreciated. Come take a look and see if 1240 Route 845 could be the perfect place to call home! (id:2471)
EXIT Realty Specialists Brokerage - Miramichi
- Property Address: 1240 Route 845, Clifton Royal, New Brunswick, E5S2B6
- Property Type: Single Family
- Title: Freehold
- Lot Size: 512
- Acreage: 512 m2
- Sewage Type: Septic System
- Water Type: Drilled Well, Well
- Access: Year-round access, Ferry Access, Public Road
- Structure Style: House
- Style: Detached
- Storeys: 1.5
- Total Finished Area: 1050 sqft
- Floor Space: 1050 sqft
- Bedrooms: 3
- Bathrooms: 2-Total 1-Partial
- Basement Type: Full (Unfinished)
- Heating Type: Electric, Wood, Baseboard heaters, Heat Pump, Stove
- Cooling: Heat Pump
- Exterior Type: Vinyl
- Flooring: Laminate, Other, Hardwood
- Foundation Type: Concrete
- View: River view
- Balcony/Deck/Patio
| Type | Level | Dimensions |
|---|---|---|
| Bedroom | Second level | 8' x 11'2'' |
| Bedroom | Second level | 7'8'' x 10'0'' |
| Bedroom | Second level | 11'2'' x 9'4'' |
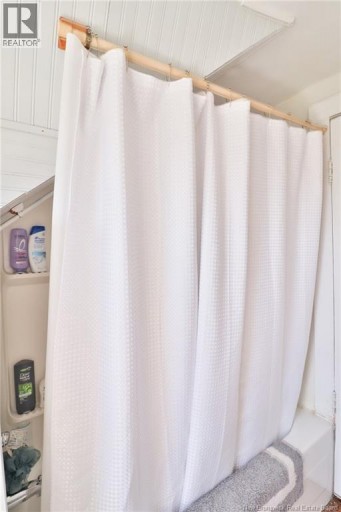
| 4pc Bathroom | Second level | X |
| Dining room | Basement | 15'7'' x 9' |
| Living room | Main level | 12' x 18' |
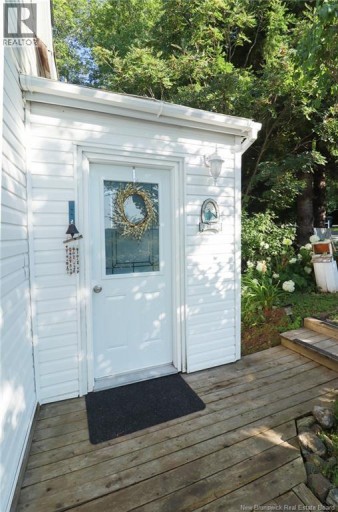
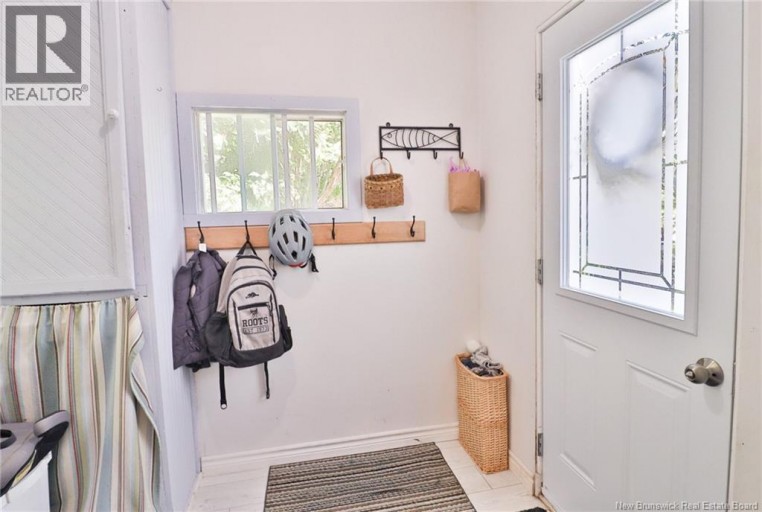
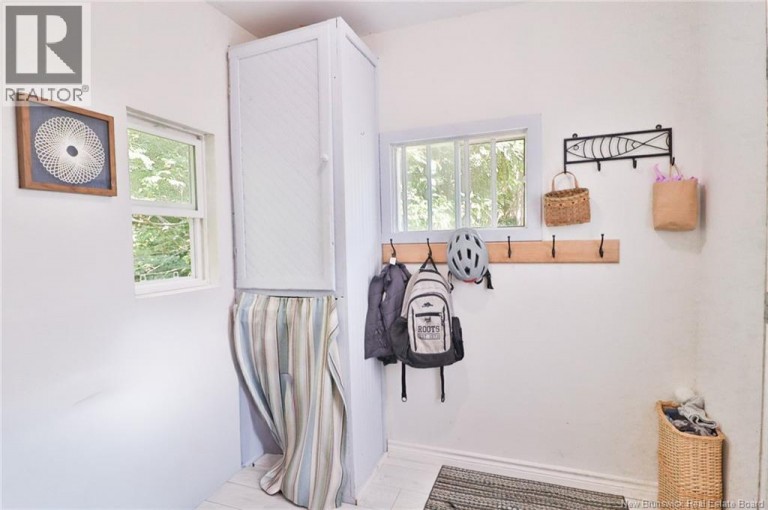
| Mud room | Main level | 6'2'' x 7'3'' |
| 2pc Bathroom | Main level | X |
| Kitchen | Main level | 11'2'' x 11'2'' |
Listing Office: eXp Realty

This REALTOR.ca listing content is owned and licensed by REALTOR® members of The Canadian Real Estate Association. REALTOR®, MLS® and the associated logos are trademarks of the Canadian Real Estate Association. This website is operated by a brokerage or salesperson who is a member of The Canadian Real Estate Association and is licensed to trade residential and/or commercialreal estate. Any out of province listing content on this website is not intended to solicit a trade in real estate. Any consumers interested in out of province listings must contact a person who is licensed to trade in real estate in that province. All information displayed on this website is believed to be accurate but is not guaranteed and should be independently verified. No warranties or representations are made of any kind.


This well maintained 2012 3 bedroom 1 1/2 bathroom Mini...
- 3 Beds
- 3 Baths


This 5-year-old Prestige-built mini home offers a spacious, well designed...
- 3 Beds
- 2 Baths


Welcome to 79 Mabee Road, a beautiful waterfront property offering...
- 3 Beds
- 1 Baths
This website is operated by a member of The Canadian Real Estate Association (CREA). The content on this website is owned or controlled by CREA. By accessing this website, the user agrees to be bound by these terms of use as amended from time to time, and agrees that these terms of use constitute a binding contract between the user, and CREA.
The content on this website is protected by copyright and other laws, and is intended solely for the private, non-commercial use by individuals. Any other reproduction, distribution or use of the content, in whole or in part, is specifically prohibited. Prohibited uses include commercial use, "screen scraping", "database scraping", and any other activity intended to collect, store, reorganize or manipulate the content of this website.
REALTOR®, REALTORS®, and the REALTOR® logo are certification marks that are owned by REALTOR® Canada Inc. and licensed exclusively to The Canadian Real Estate Association (CREA). These certification marks identify real estate professionals who are members of CREA and who must abide by CREA's By-Laws, Rules, and the REALTOR® Code. The MLS® trademark and the MLS® logo are owned by CREA and identify the professional real estate services provided by members of CREA.
The information contained on this website is based in whole or in part on information that is provided by members of CREA, who are responsible for its accuracy. CREA reproduces and distributes this information as a service for its members, and assumes no responsibility for its completeness or accuracy.
We may at any time amend these Terms of Use by updating this posting. All users of this site are bound by these amendments should they wish to continue accessing the website, and should therefore periodically visit this page to review any and all such amendments.