
12 Reed Street, Saint John, New Brunswick, E2K2A2

Next Open House: September 20
September 20
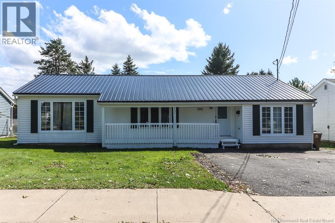
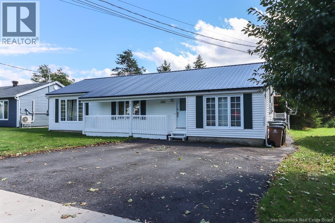
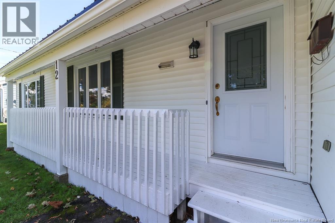
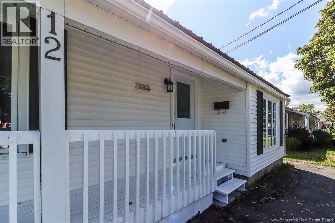
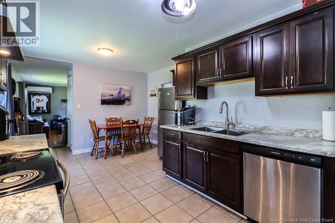
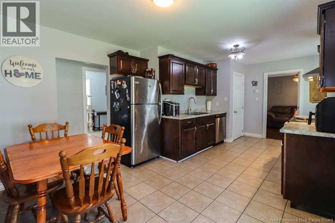
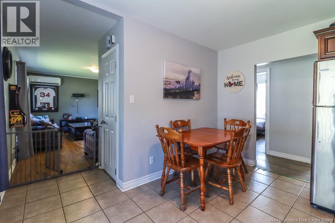
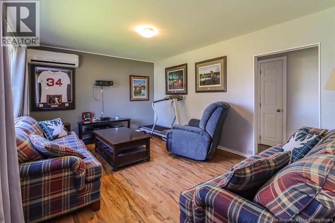
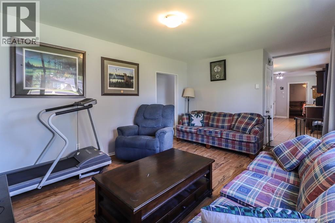
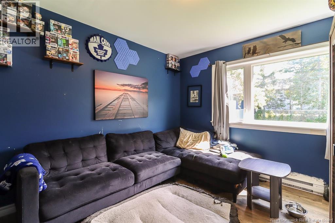
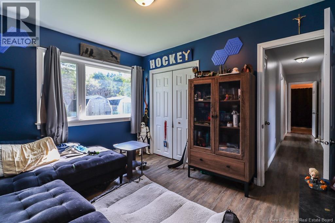
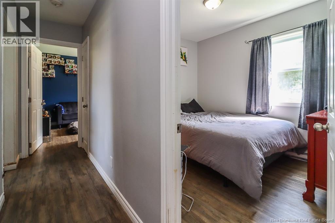
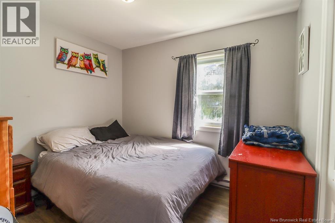
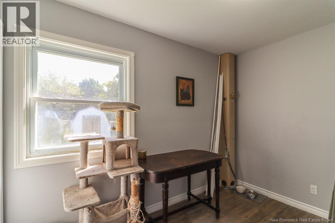
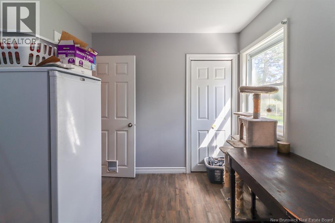
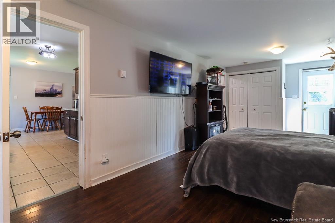
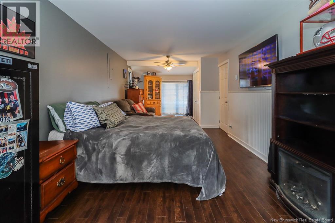
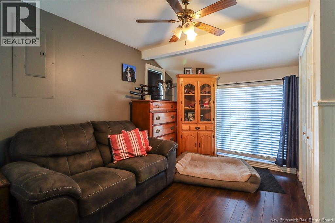
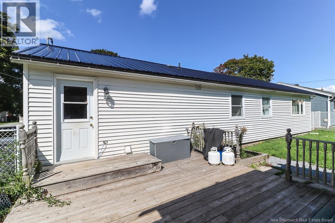
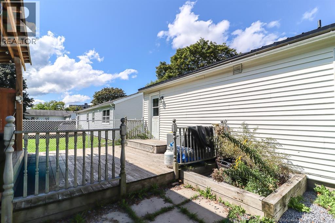
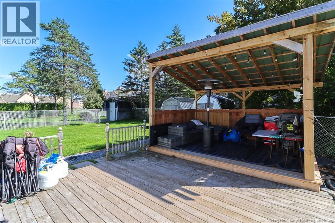
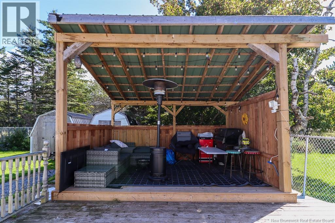
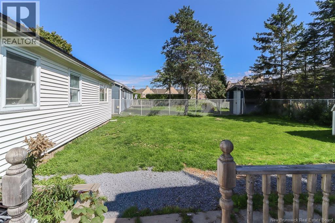
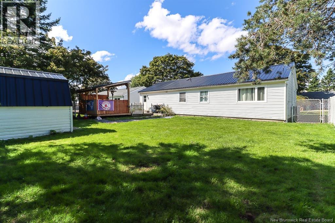
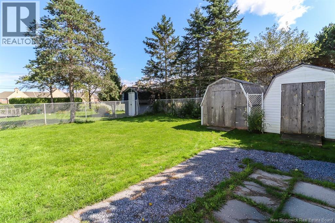
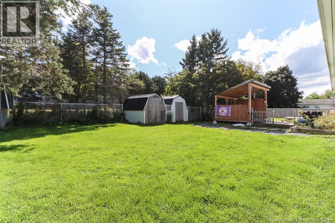
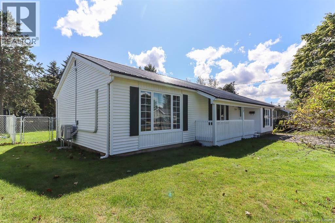
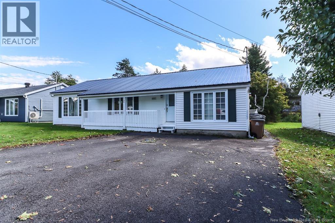
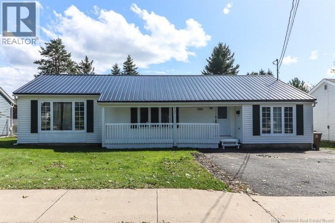
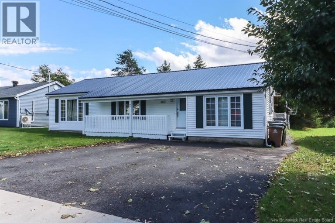
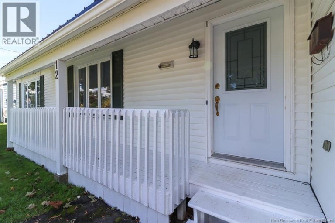
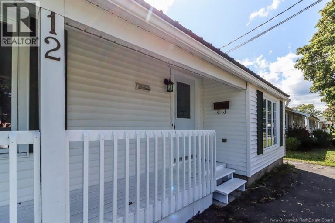
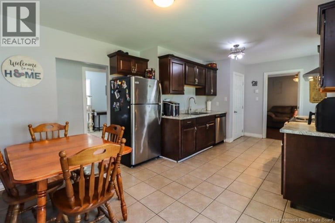
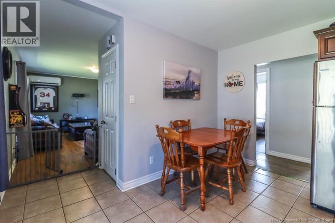
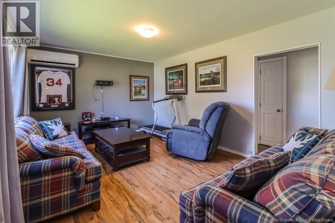
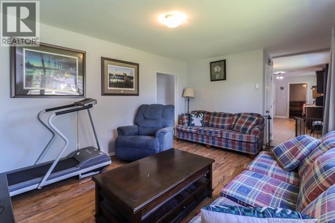
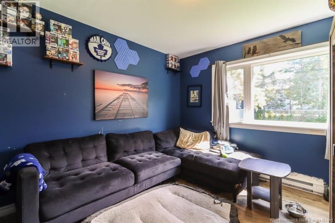
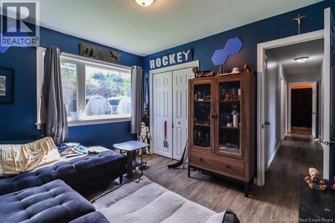
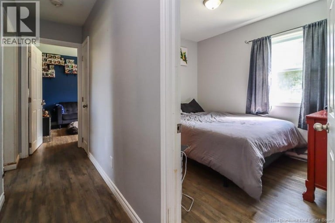
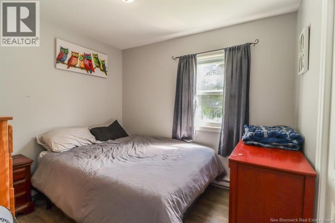
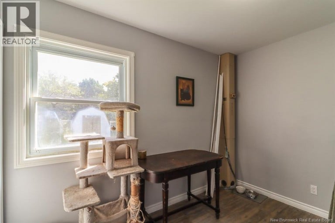
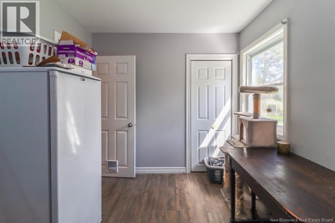
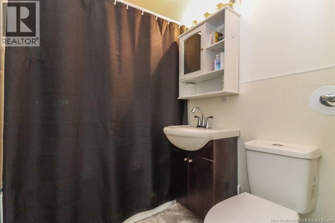
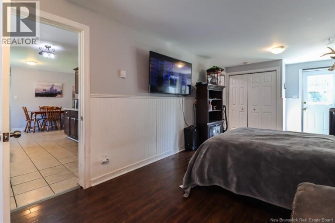
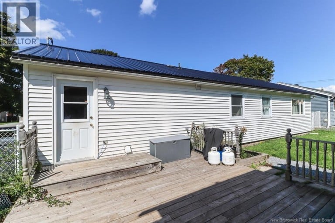
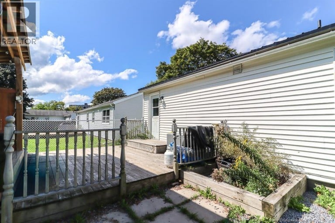
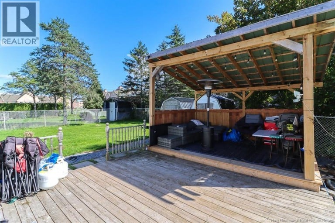
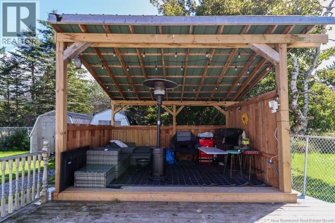
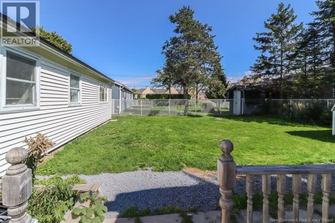
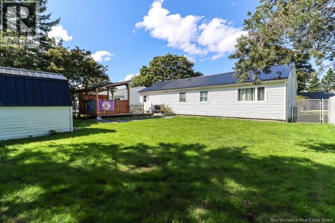
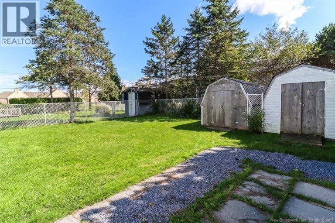
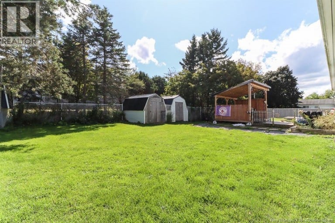
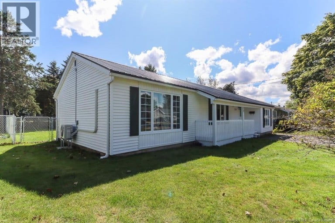
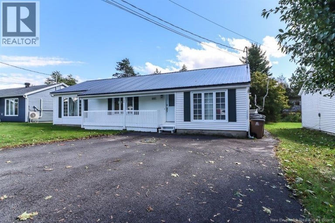
Welcome to 12 Reed Street, tucked away in a wonderful family-friendly neighbourhood in Millidgeville and just moments from a variety of amenities, schools, shopping, recreation, and more. This convenient one-level home offers 4 bedrooms and 1.5 bathrooms, providing plenty of space for a growing family, guests, or a home office. The layout offers the ease and accessibility of one-floor living, making everyday life simple and convenient. Outside, the fenced-in backyard offers a private space for children and pets to play, while the back deck and 13' x 10' gazebo create a great spot to relax, entertain, or enjoy the warmer months. A covered front porch adds another welcoming outdoor space to sit and unwind. Additional features include a paved driveway and metal roof, adding to the practicality of the property. If you're looking for a home in a well-established neighbourhood with plenty of room for the family and a great outdoor setup, 12 Reed Street is worth a look! (id:2471)
EXIT Realty Specialists Brokerage - Miramichi
- Property Address: 12 Reed Street, Saint John, New Brunswick, E2K2A2
- Property Type: Single Family
- Title: Freehold
- Lot Size: 0.14
- Acreage: 0.14 ac
- Sewage Type: Municipal sewage system
- Water Type: Municipal water
- Access: Year-round access, Public Road
- Structure Style: House
- Style: Detached
- Storeys: 1
- Total Finished Area: 1342 sqft
- Floor Space: 1342 sqft
- Bedrooms: 4
- Bathrooms: 2-Total 1-Partial
- Basement Type: Crawl space
- Heating Type: Electric, Baseboard heaters, Heat Pump
- Cooling: Heat Pump
- Exterior Type: Vinyl
- Flooring: Laminate
- Foundation Type: Concrete
| Type | Level | Dimensions |
|---|---|---|
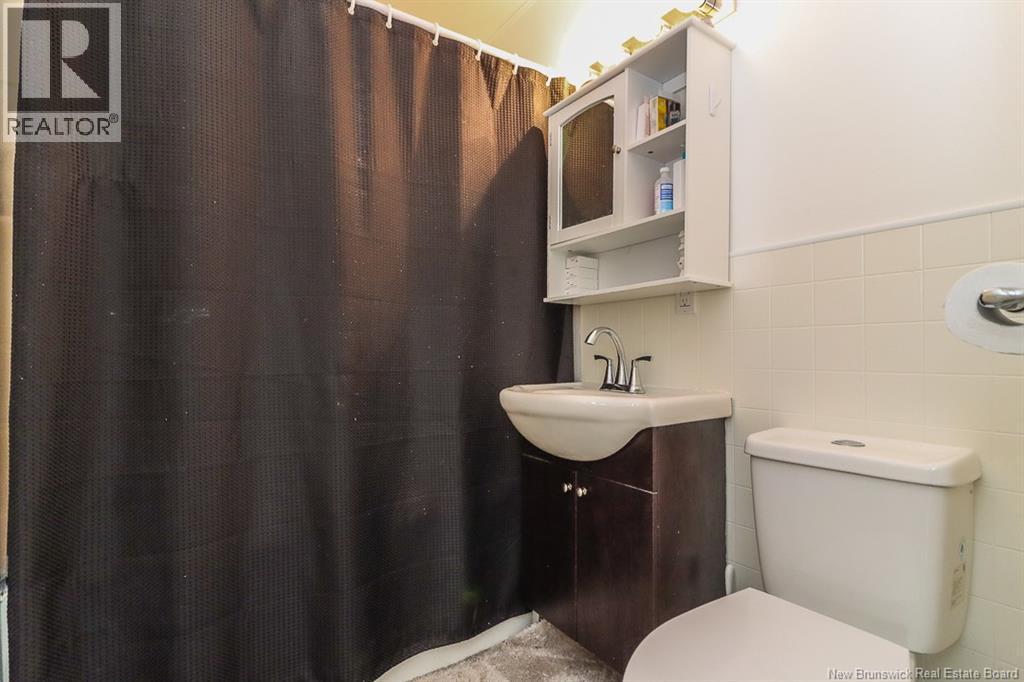
| 4pc Bathroom | Main level | 6'0'' x 4'9'' |
| Bedroom | Main level | 8'2'' x 10'1'' |
| Bedroom | Main level | 8'2'' x 10'1'' |
| Bedroom | Main level | 9'7'' x 11'6'' |
| Living room | Main level | 16'0'' x 11'6'' |
| Dining room | Main level | 5'0'' x 11'0'' |
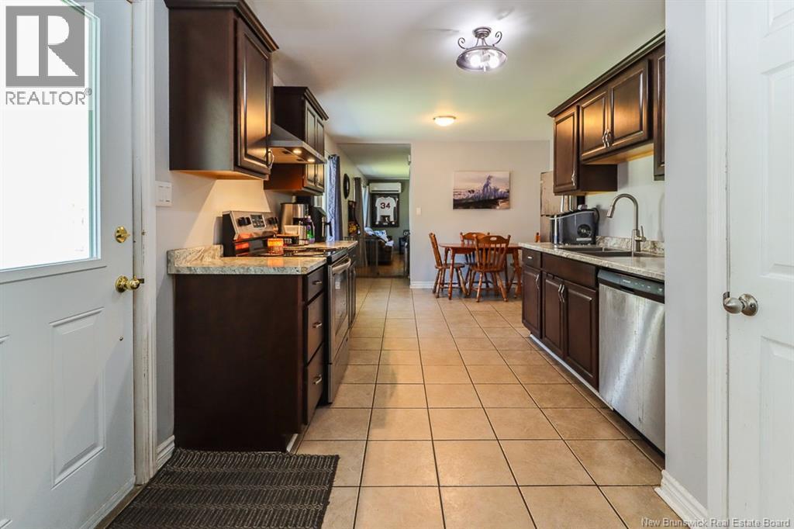
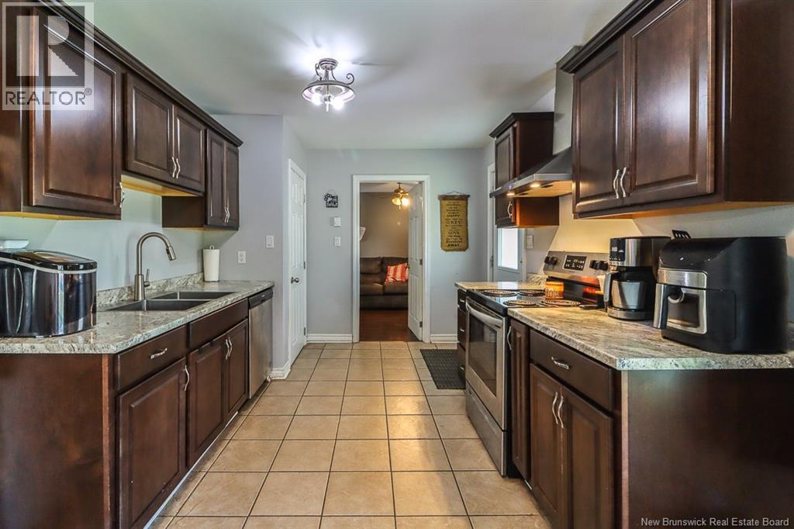
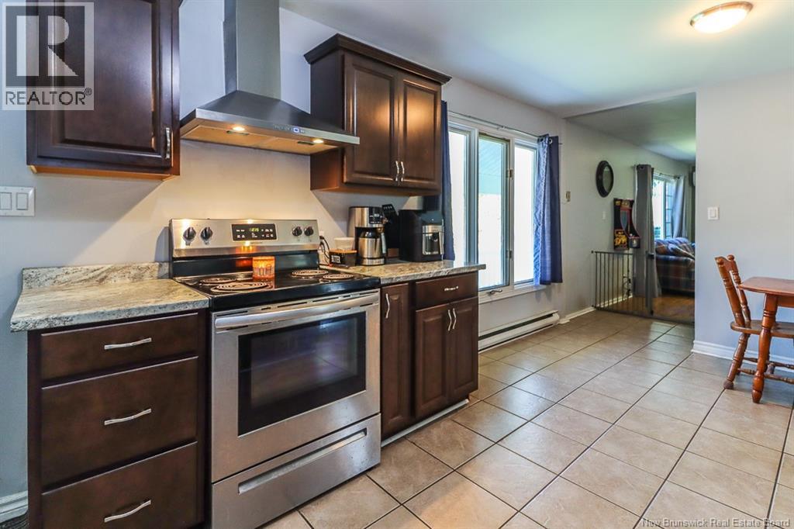
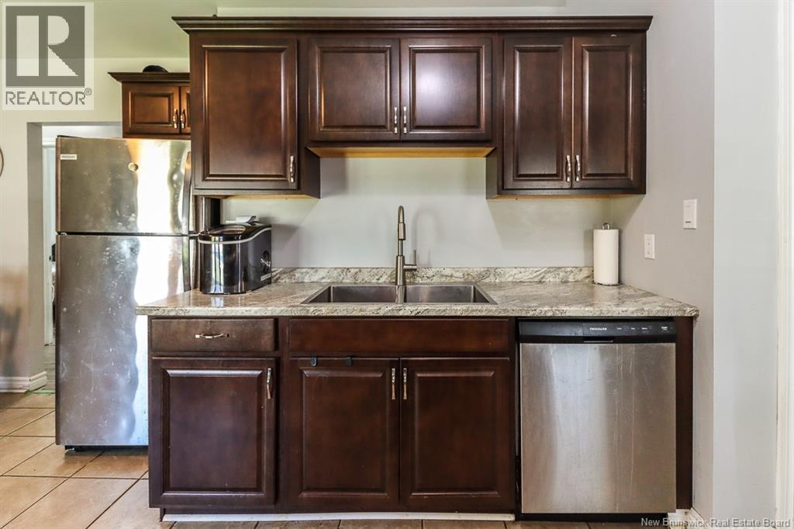
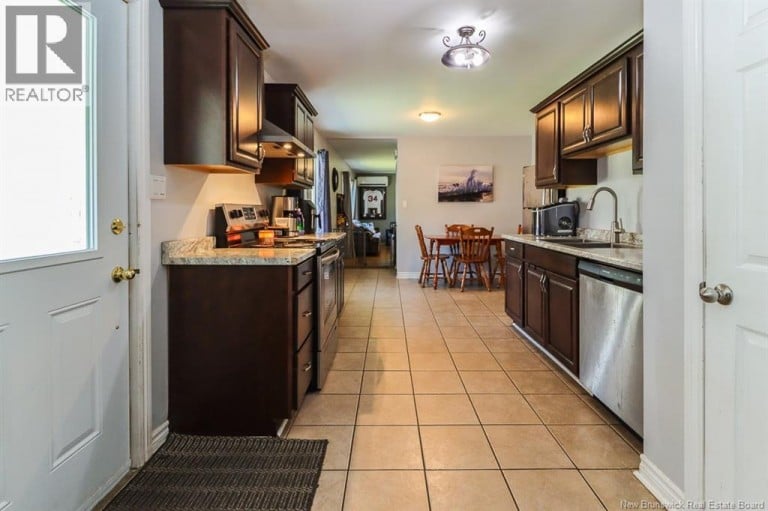
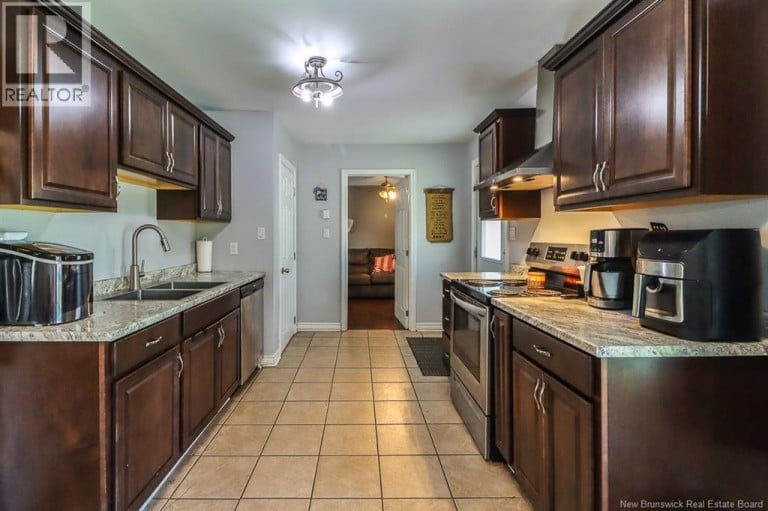
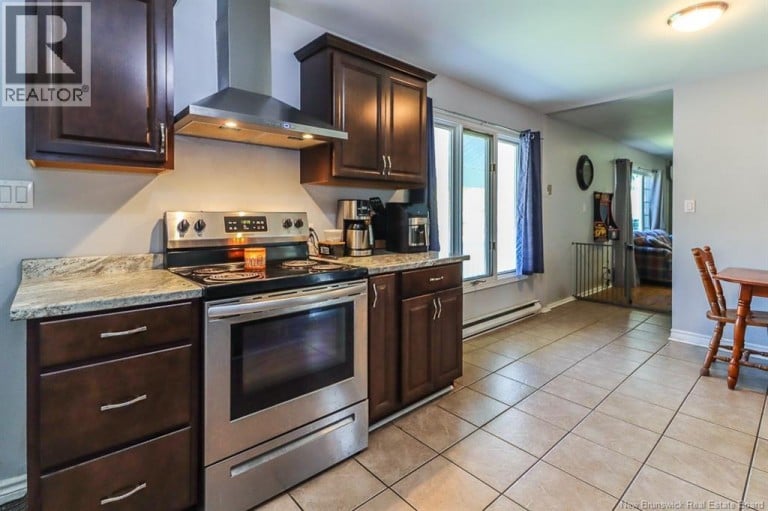
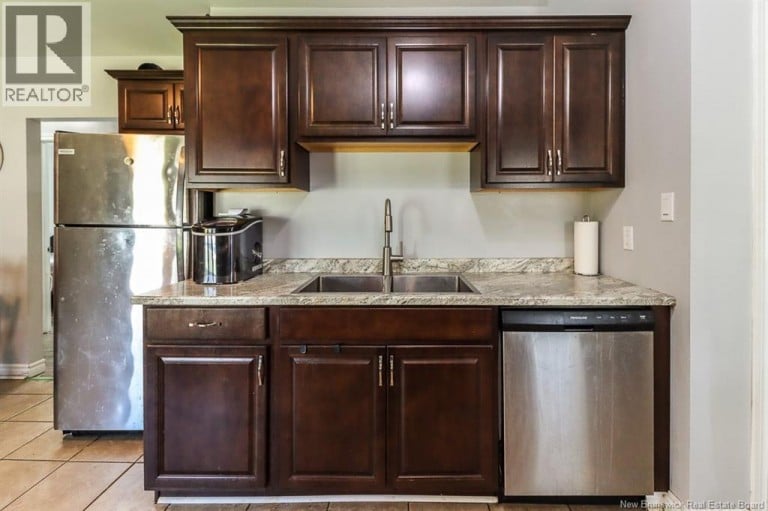
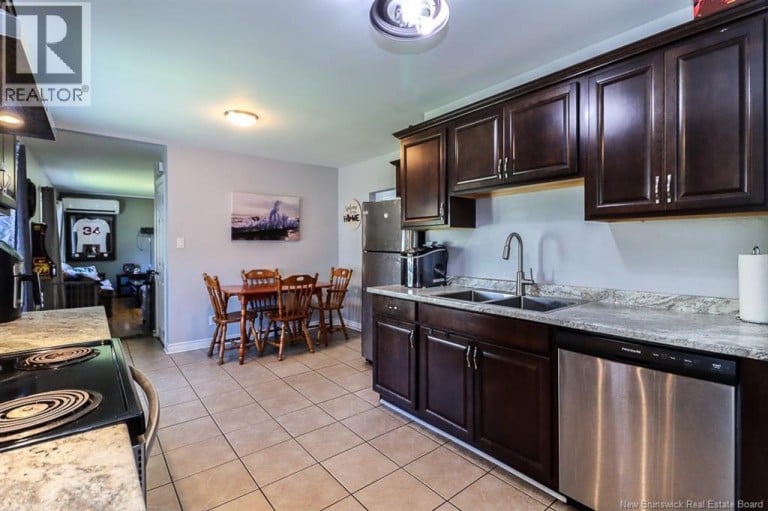
| Kitchen | Main level | 9'4'' x 13'0'' |
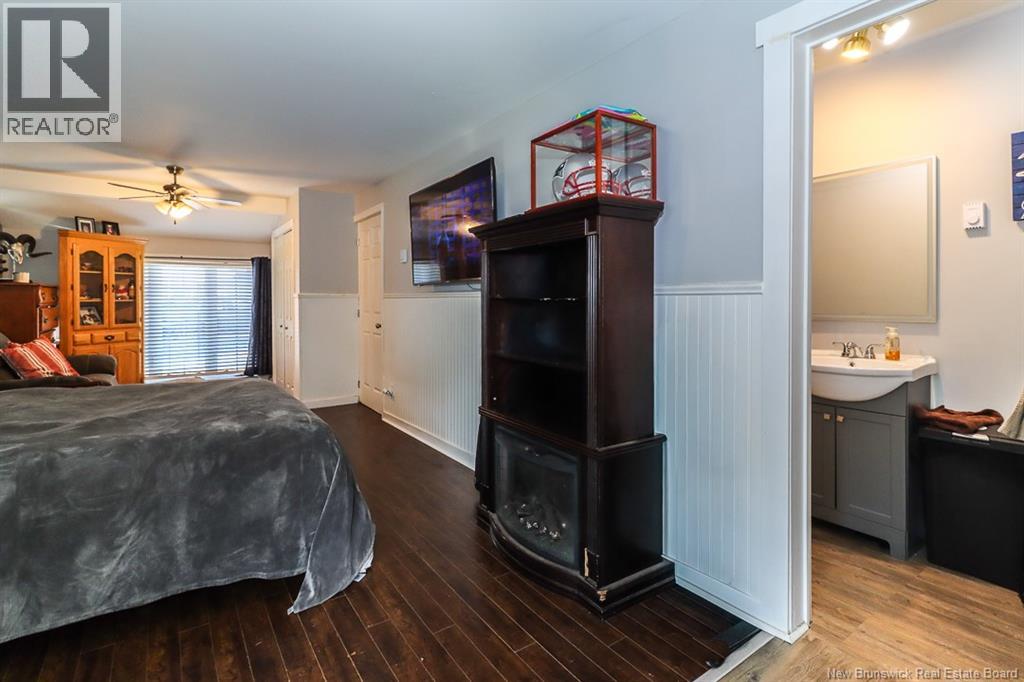
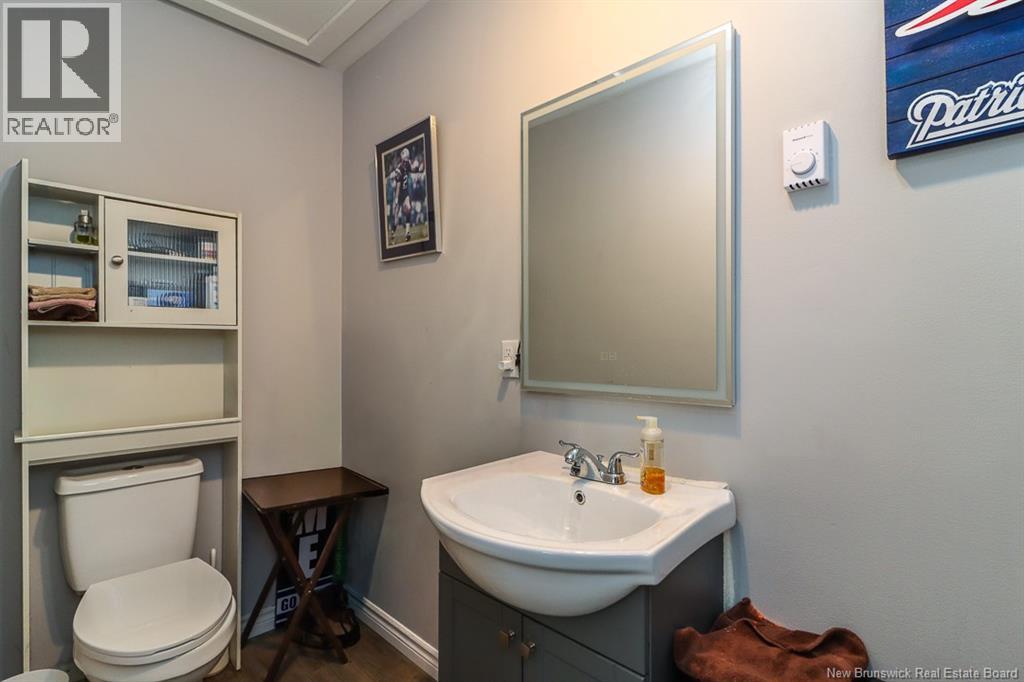
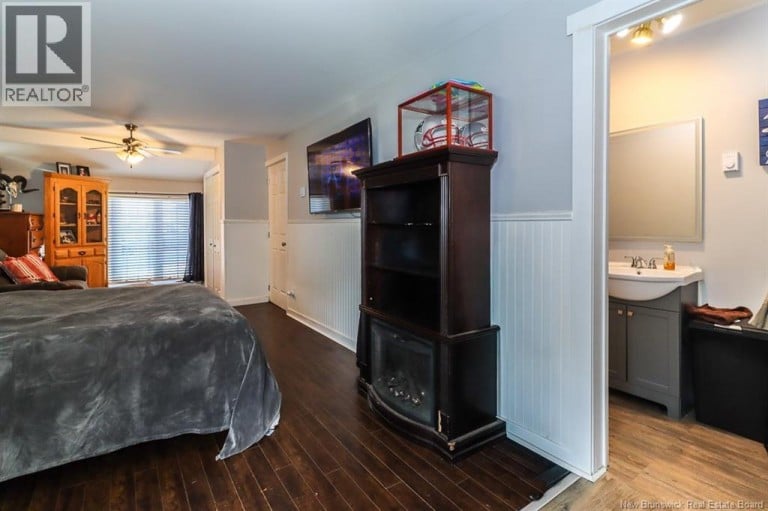
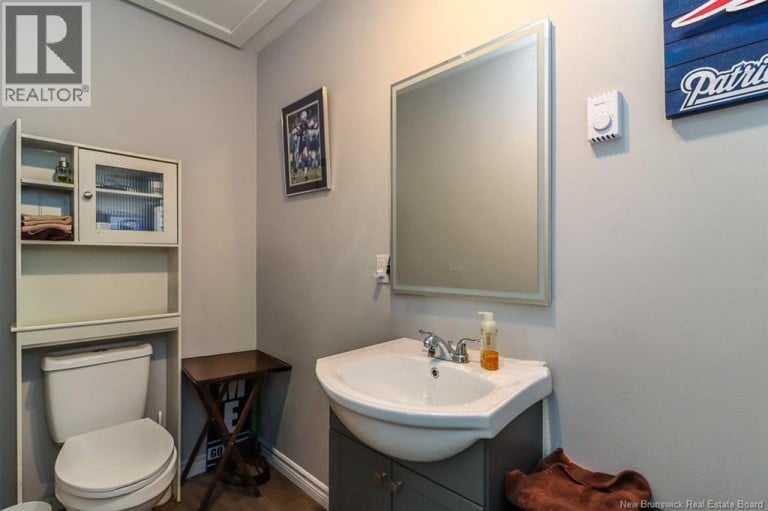
| 2pc Ensuite bath | Main level | 3'7'' x 8'9'' |
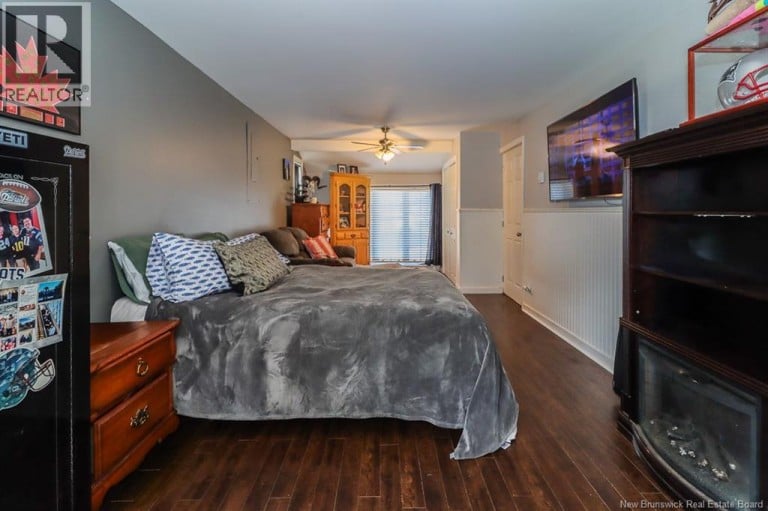
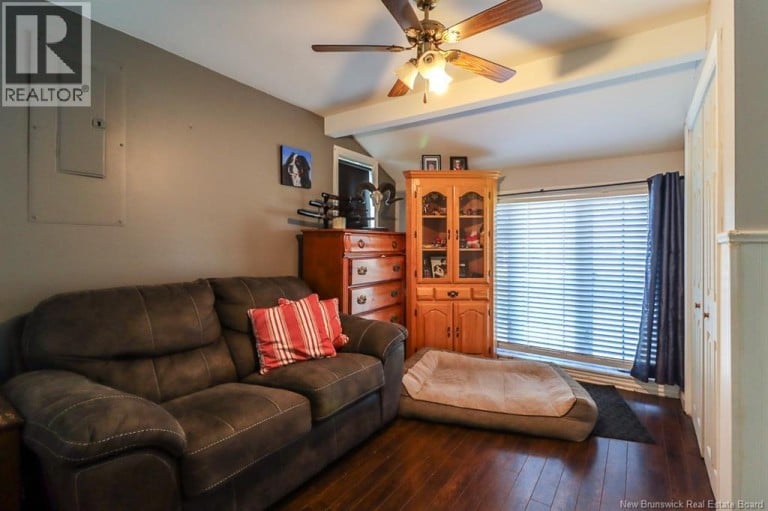
| Bedroom | Main level | 10'4'' x 24'4'' |
Listing Office: Royal LePage Select Realty

This REALTOR.ca listing content is owned and licensed by REALTOR® members of The Canadian Real Estate Association. REALTOR®, MLS® and the associated logos are trademarks of the Canadian Real Estate Association. This website is operated by a brokerage or salesperson who is a member of The Canadian Real Estate Association and is licensed to trade residential and/or commercialreal estate. Any out of province listing content on this website is not intended to solicit a trade in real estate. Any consumers interested in out of province listings must contact a person who is licensed to trade in real estate in that province. All information displayed on this website is believed to be accurate but is not guaranteed and should be independently verified. No warranties or representations are made of any kind.


Welcome to 157 Winslow Street! If youre looking for a...
- 4 Beds
- 2 Baths


Step back in time and discover the charm and character...
- 8 Beds
- 3 Baths


Welcome to 102104 Lansdowne Avenue! This spacious duplex is an...
- 6 Beds
- 2 Baths
This website is operated by a member of The Canadian Real Estate Association (CREA). The content on this website is owned or controlled by CREA. By accessing this website, the user agrees to be bound by these terms of use as amended from time to time, and agrees that these terms of use constitute a binding contract between the user, and CREA.
The content on this website is protected by copyright and other laws, and is intended solely for the private, non-commercial use by individuals. Any other reproduction, distribution or use of the content, in whole or in part, is specifically prohibited. Prohibited uses include commercial use, "screen scraping", "database scraping", and any other activity intended to collect, store, reorganize or manipulate the content of this website.
REALTOR®, REALTORS®, and the REALTOR® logo are certification marks that are owned by REALTOR® Canada Inc. and licensed exclusively to The Canadian Real Estate Association (CREA). These certification marks identify real estate professionals who are members of CREA and who must abide by CREA's By-Laws, Rules, and the REALTOR® Code. The MLS® trademark and the MLS® logo are owned by CREA and identify the professional real estate services provided by members of CREA.
The information contained on this website is based in whole or in part on information that is provided by members of CREA, who are responsible for its accuracy. CREA reproduces and distributes this information as a service for its members, and assumes no responsibility for its completeness or accuracy.
We may at any time amend these Terms of Use by updating this posting. All users of this site are bound by these amendments should they wish to continue accessing the website, and should therefore periodically visit this page to review any and all such amendments.