
117 Main Street, Doaktown, New Brunswick, E9C1A3
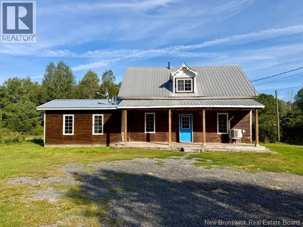
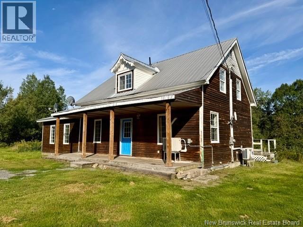
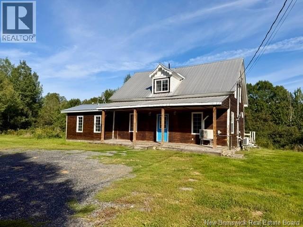
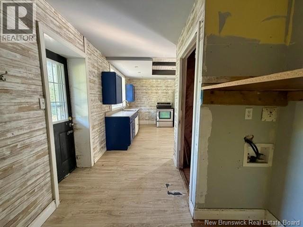
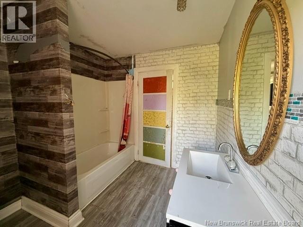
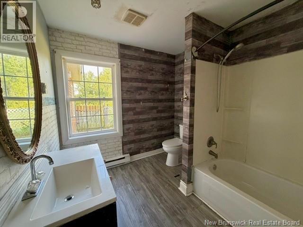
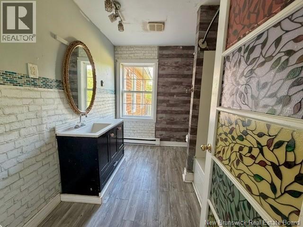
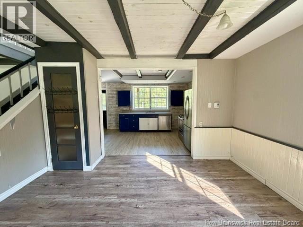
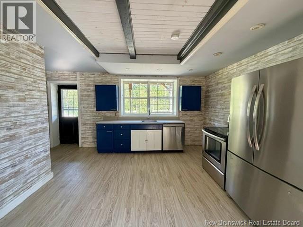
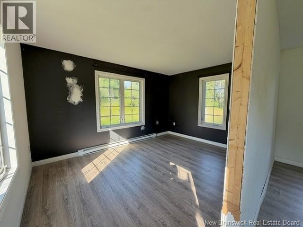
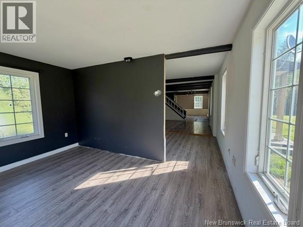
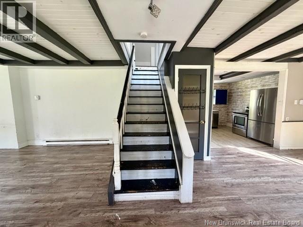
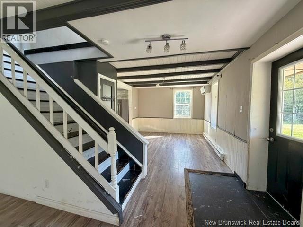
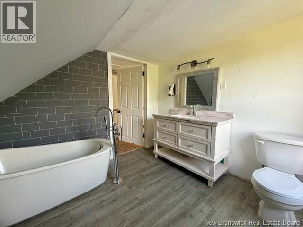
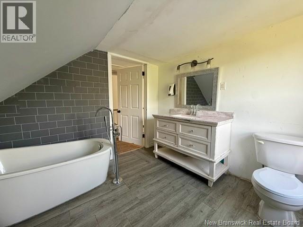
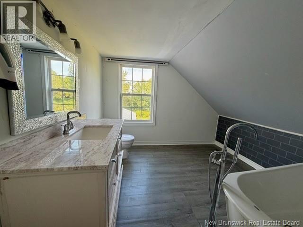
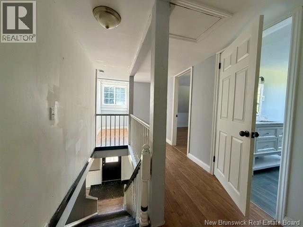
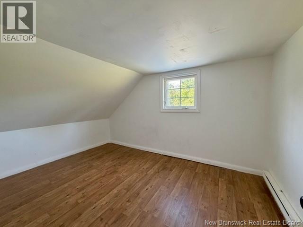
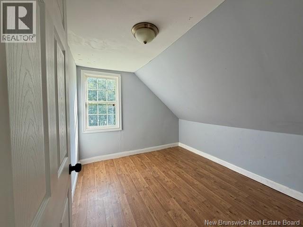
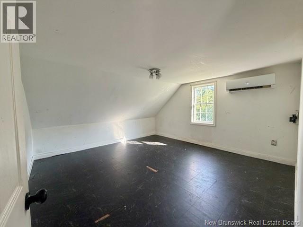
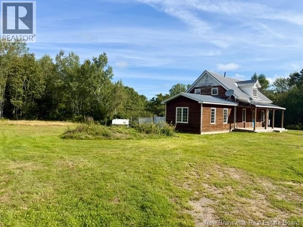
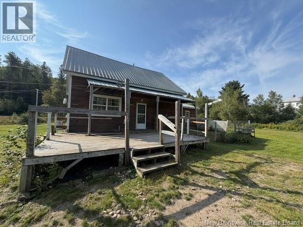
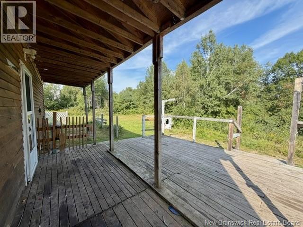
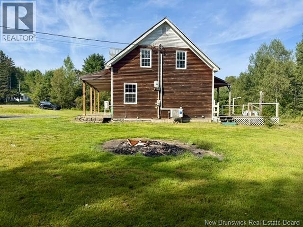
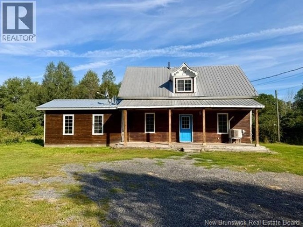
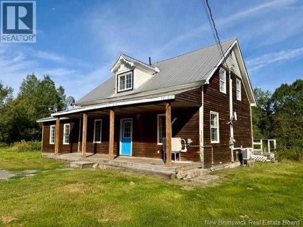
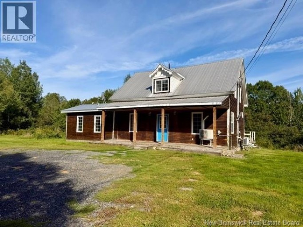
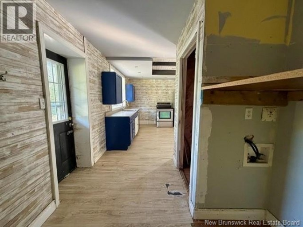
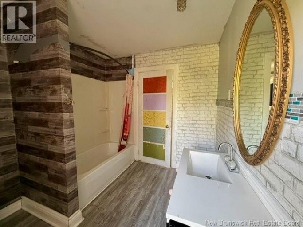
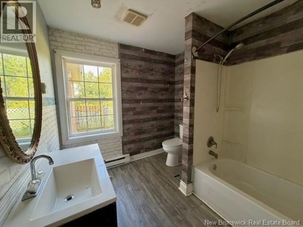
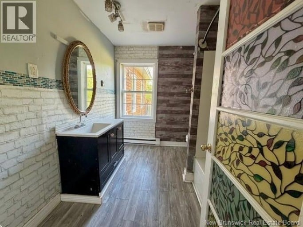
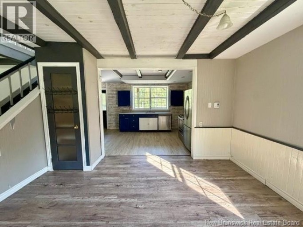
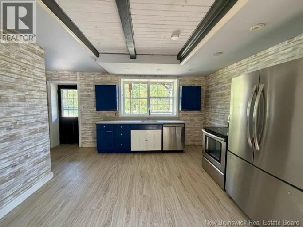
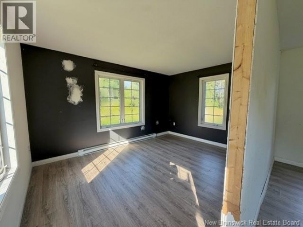
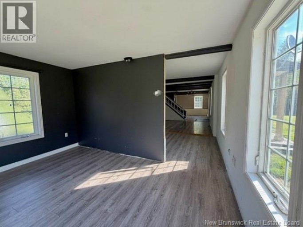
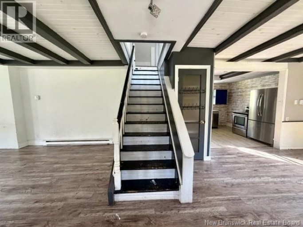
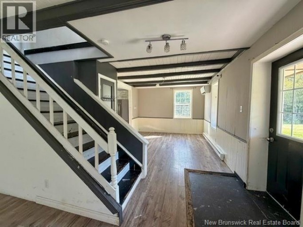
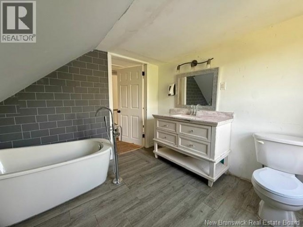
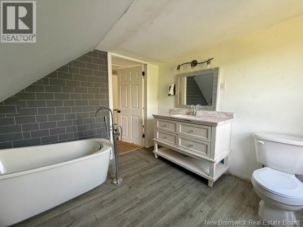
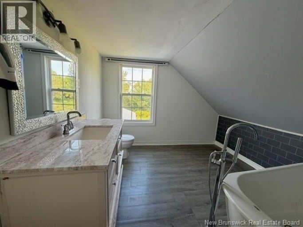
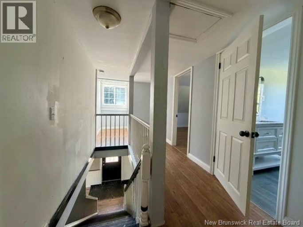
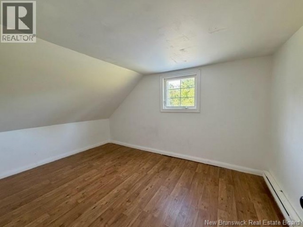
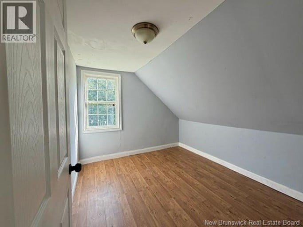
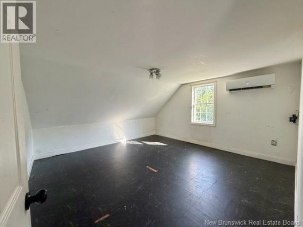
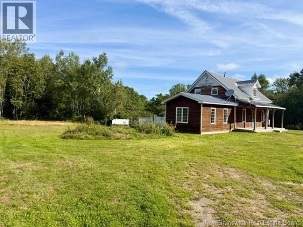
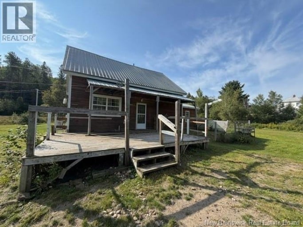
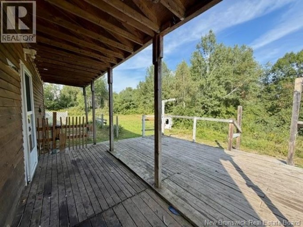
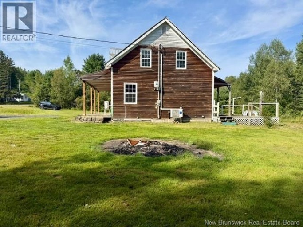
Located in the heart of Doaktown, this affordably priced home offers a great opportunity to add your own personal touches and make it your own. Conveniently located within minutes of the gas station and convenience store, Pharmasave, Tim Hortons, Volunteer Fire Department, a locally owned family restaurant, walking trails, and the beautiful Southwest Miramichi River just beyond the back of the property. Inside, the main level offers a bright and airy living room and family room, along with a flexible space that was originally a bedroom and is currently being used as a home office. The kitchen overlooks the back deck and private backyard, while a full bathroom completes the main floor. Upstairs, you'll find three bedrooms and a second bathroom featuring a relaxing soaker tub. The home would benefit from some cosmetic updating, including fresh paint and attention to some of the flooring, providing an opportunity for the next owner to refresh the space and bring their own style to it. The covered front porch offers a lovely spot to relax, while the private backyard has plenty of potential to become a beautiful year-round outdoor space. The unfinished basement is best suited for storage rather than additional living space, offering plenty of room for seasonal items and household storage. With a convenient location, functional layout, private outdoor space, and an affordable price point, this home offers an excellent opportunity for someone looking to add a little TLC and make it their own (id:2471)
EXIT Realty Specialists Brokerage - Miramichi
- Property Address: 117 Main Street, Doaktown, New Brunswick, E9C1A3
- Property Type: Single Family
- Title: Freehold
- Lot Size: 3266
- Acreage: 3266 m2
- Sewage Type: Municipal sewage system
- Water Type: Municipal water
- Access: Year-round access, Public Road
- Structure Style: House
- Style: Detached
- Storeys: 1.5
- Total Finished Area: 1295 sqft
- Floor Space: 1295 sqft
- Bedrooms: 3
- Bathrooms: 2-Total
- Heating Type: Electric, Baseboard heaters, Heat Pump
- Cooling: Heat Pump
- Exterior Type: Wood
- Flooring: Laminate, Wood
- Foundation Type: Stone
- Balcony/Deck/Patio
| Type | Level | Dimensions |
|---|---|---|
| Bath (# pieces 1-6) | Second level | 9' x 9'9'' |
| Bedroom | Second level | 13'6'' x 13'9'' |
| Bedroom | Second level | 12'9'' x 8'10'' |
| Bedroom | Second level | 9' x 12'10'' |
| Office | Main level | 10'2'' x 13'11'' |
| Family room | Main level | 13'10'' x 22'10'' |
| Bath (# pieces 1-6) | Main level | 8' x 9'2'' |
| Living room | Main level | 11'2'' x 13'2'' |
| Kitchen | Main level | 9' x 9'9'' |
Listing Offices: eXp Realty

This REALTOR.ca listing content is owned and licensed by REALTOR® members of The Canadian Real Estate Association. REALTOR®, MLS® and the associated logos are trademarks of the Canadian Real Estate Association. This website is operated by a brokerage or salesperson who is a member of The Canadian Real Estate Association and is licensed to trade residential and/or commercialreal estate. Any out of province listing content on this website is not intended to solicit a trade in real estate. Any consumers interested in out of province listings must contact a person who is licensed to trade in real estate in that province. All information displayed on this website is believed to be accurate but is not guaranteed and should be independently verified. No warranties or representations are made of any kind.


Your quiet oasis just on the edge of Doaktown awaits....
- 3 Beds
- 3 Baths


This 3-bedroom two storey is located in Doaktown within walking...
- 3 Beds
- 1 Baths
This website is operated by a member of The Canadian Real Estate Association (CREA). The content on this website is owned or controlled by CREA. By accessing this website, the user agrees to be bound by these terms of use as amended from time to time, and agrees that these terms of use constitute a binding contract between the user, and CREA.
The content on this website is protected by copyright and other laws, and is intended solely for the private, non-commercial use by individuals. Any other reproduction, distribution or use of the content, in whole or in part, is specifically prohibited. Prohibited uses include commercial use, "screen scraping", "database scraping", and any other activity intended to collect, store, reorganize or manipulate the content of this website.
REALTOR®, REALTORS®, and the REALTOR® logo are certification marks that are owned by REALTOR® Canada Inc. and licensed exclusively to The Canadian Real Estate Association (CREA). These certification marks identify real estate professionals who are members of CREA and who must abide by CREA's By-Laws, Rules, and the REALTOR® Code. The MLS® trademark and the MLS® logo are owned by CREA and identify the professional real estate services provided by members of CREA.
The information contained on this website is based in whole or in part on information that is provided by members of CREA, who are responsible for its accuracy. CREA reproduces and distributes this information as a service for its members, and assumes no responsibility for its completeness or accuracy.
We may at any time amend these Terms of Use by updating this posting. All users of this site are bound by these amendments should they wish to continue accessing the website, and should therefore periodically visit this page to review any and all such amendments.