
0 Clarence Ridge Road, Rollingdam, New Brunswick, E5A2K9
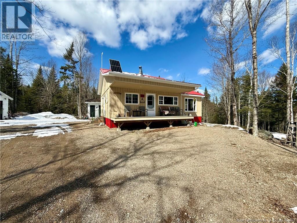
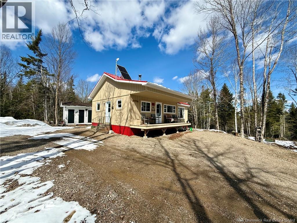
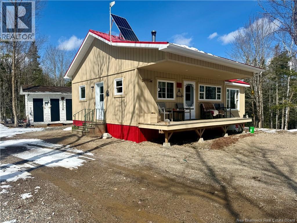
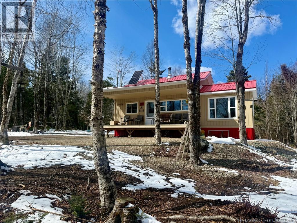
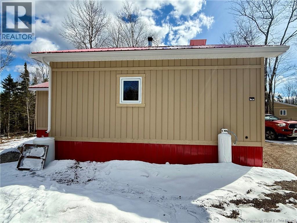
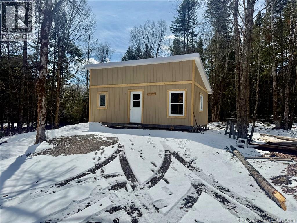
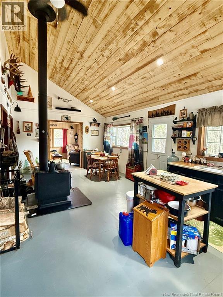
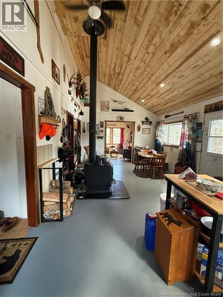
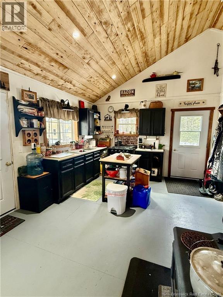
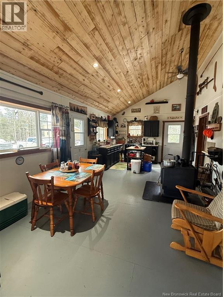
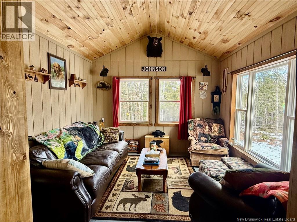
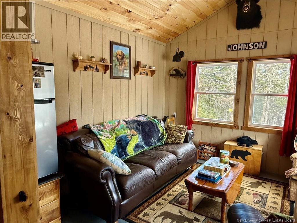
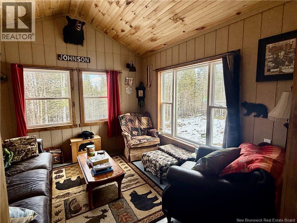
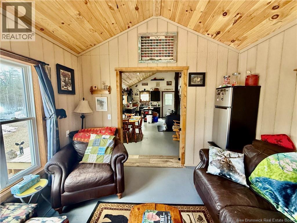
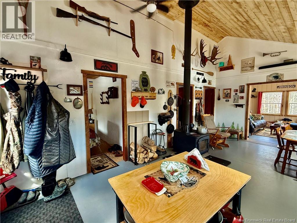
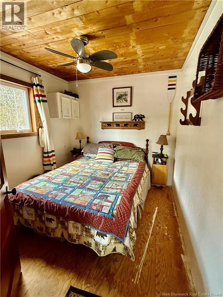
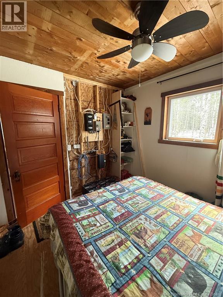
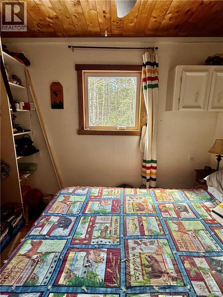
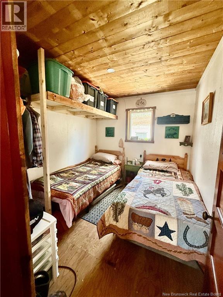
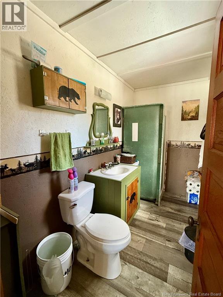
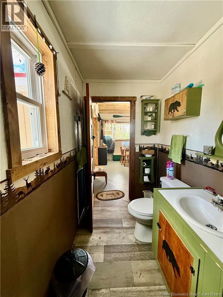
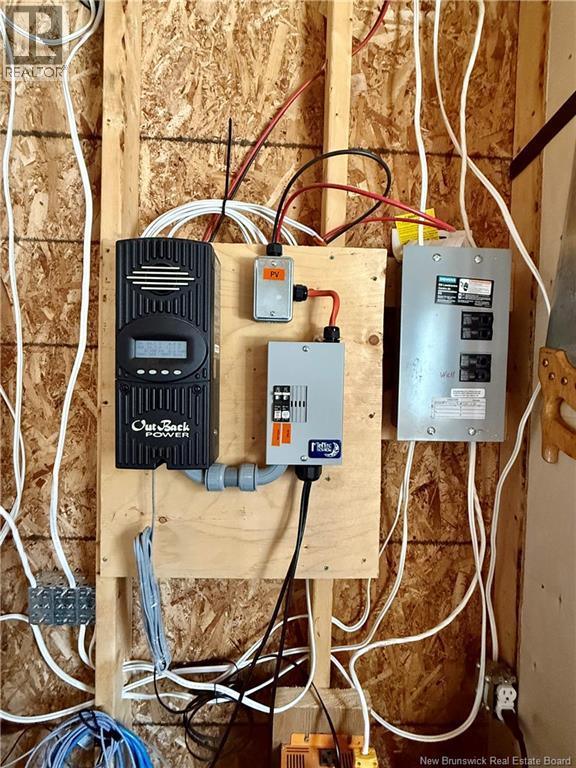
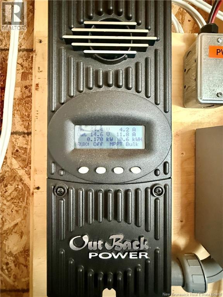
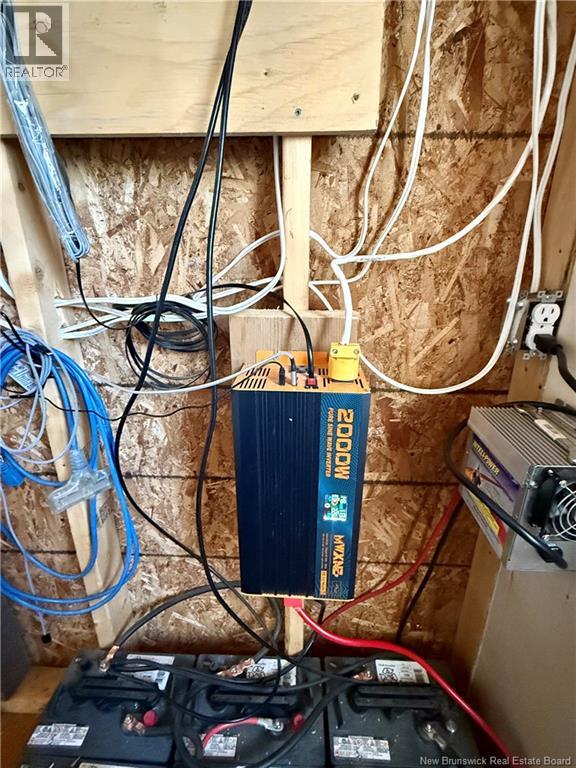
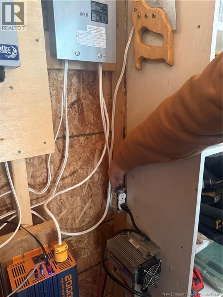
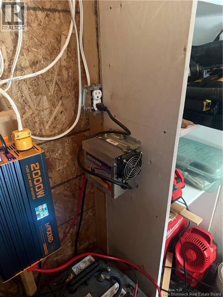
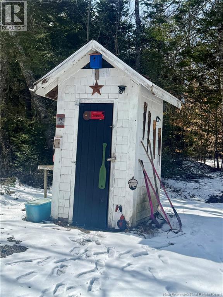
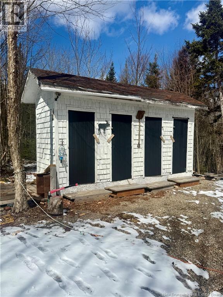
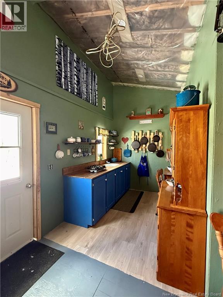
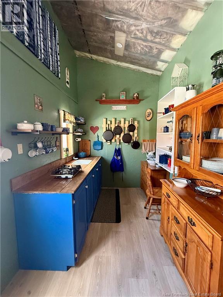
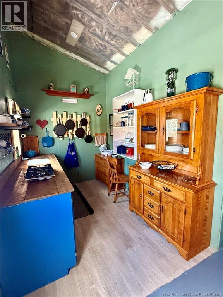
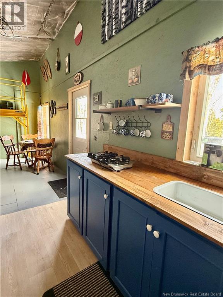
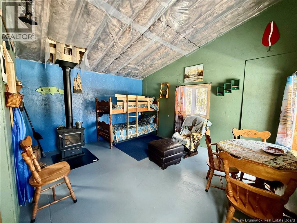
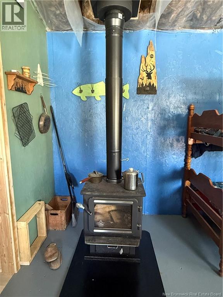
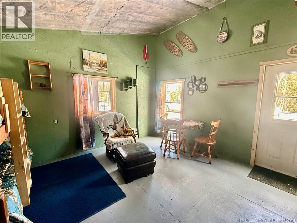
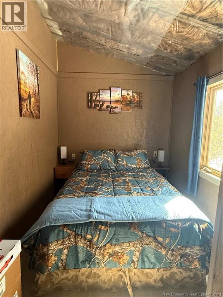
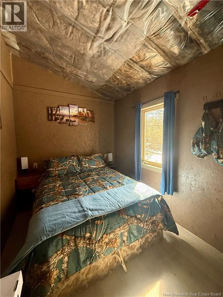
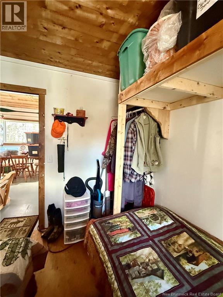
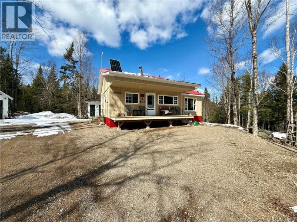
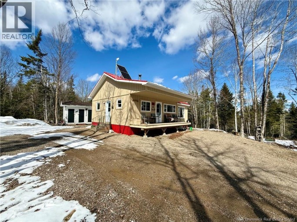
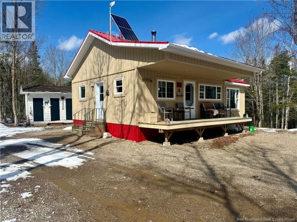
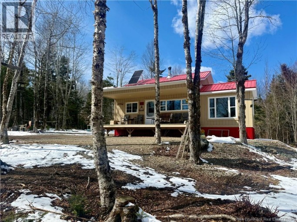
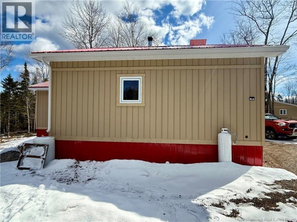
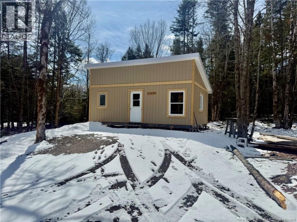
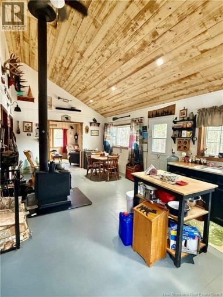
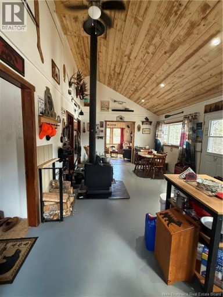
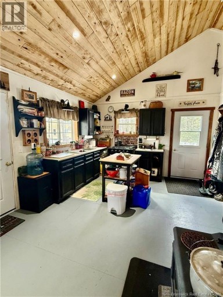
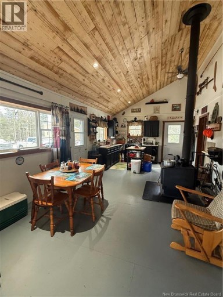
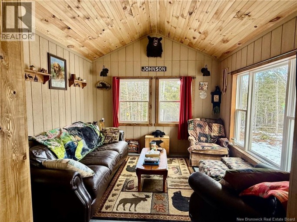
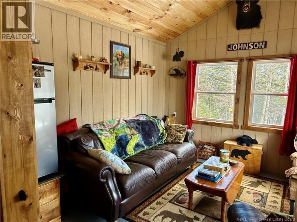
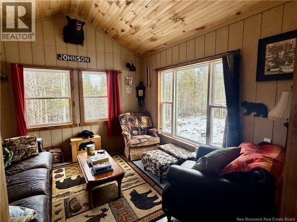
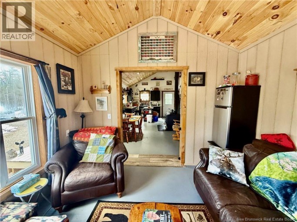
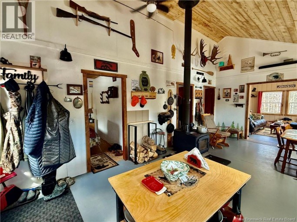
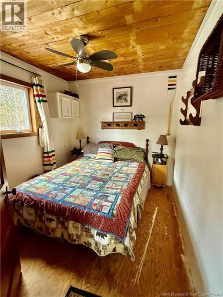
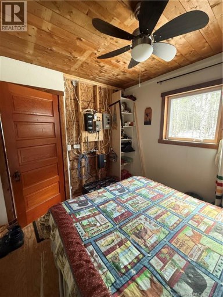
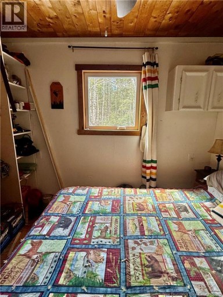
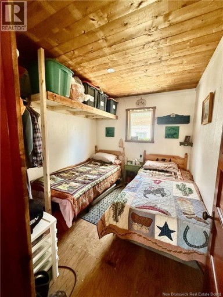
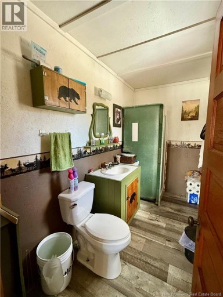
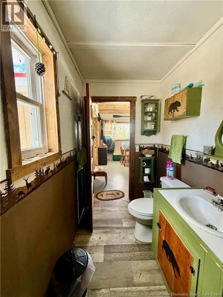
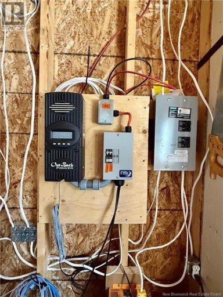
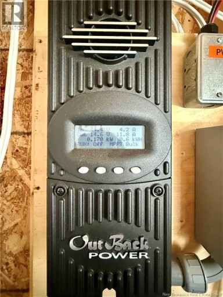
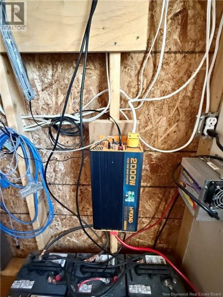
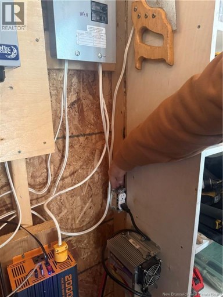
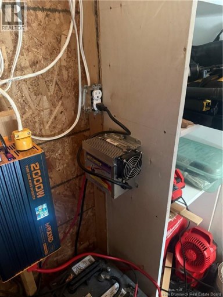
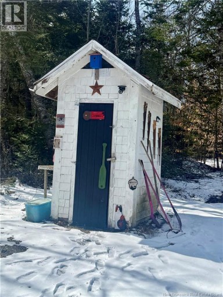
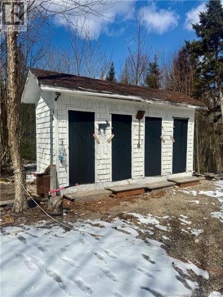
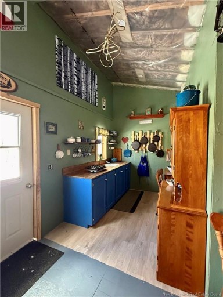
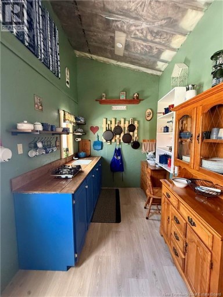
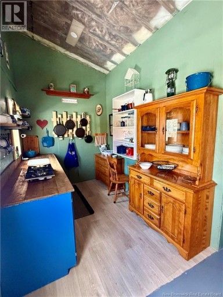
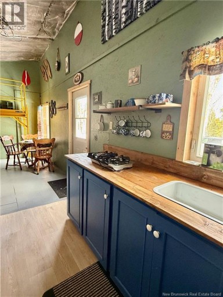
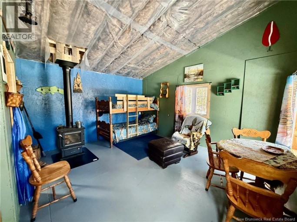
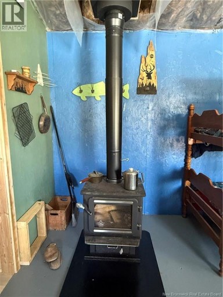
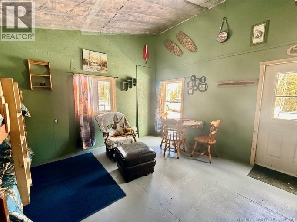
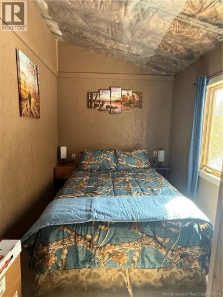
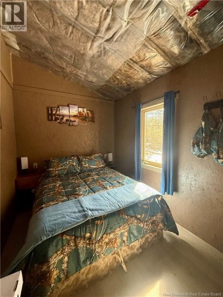
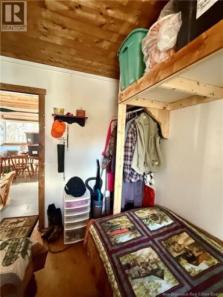
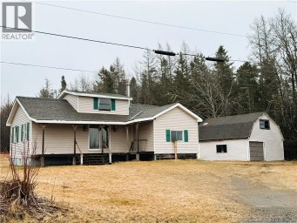
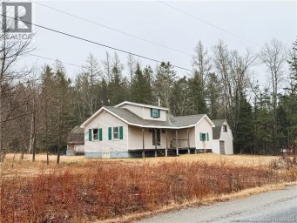
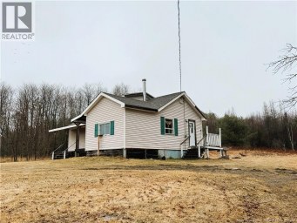
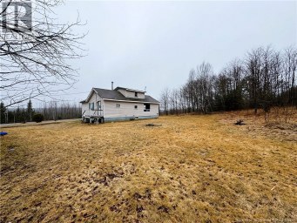
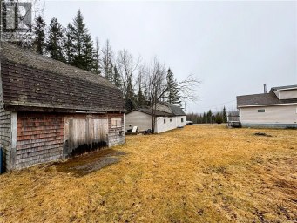
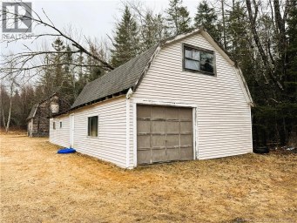
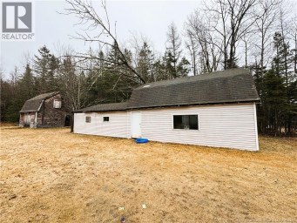
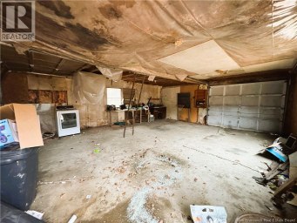
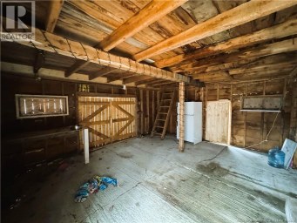
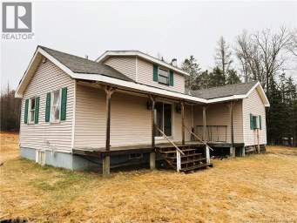
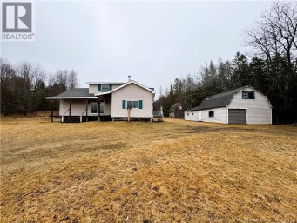
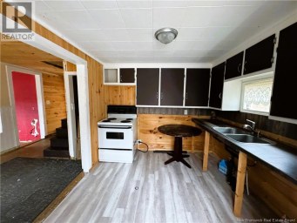
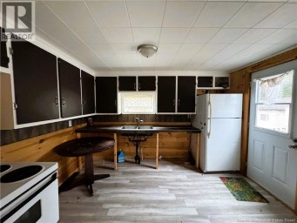
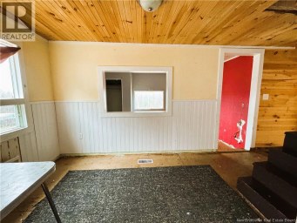
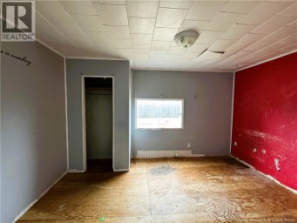
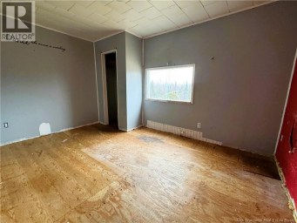
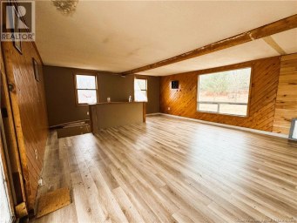
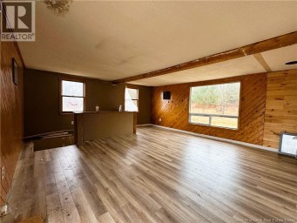
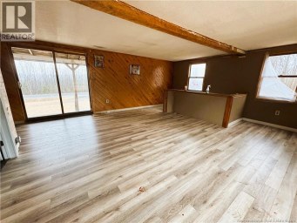
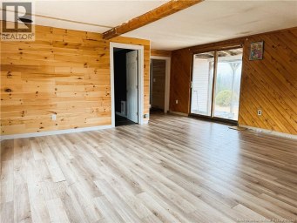
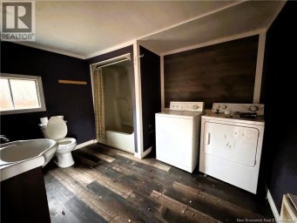
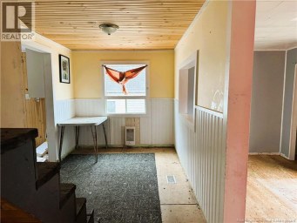
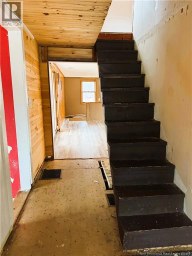
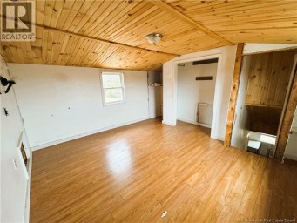
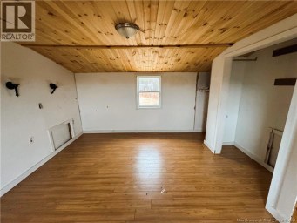
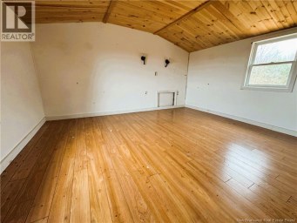
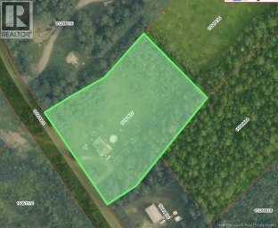
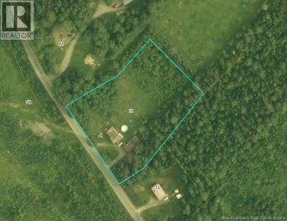
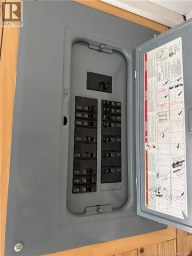
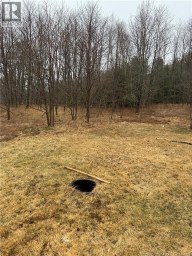
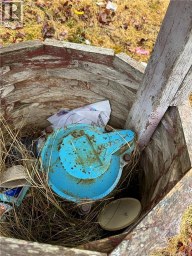
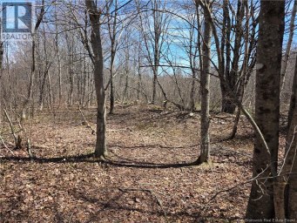
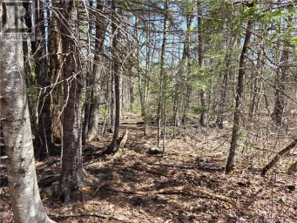
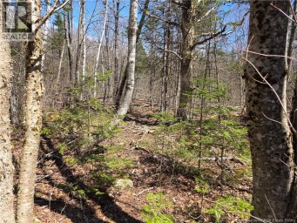
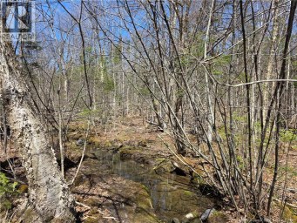
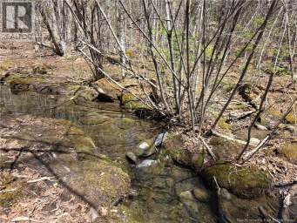
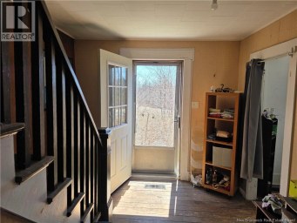
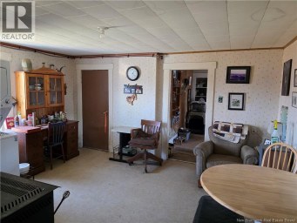
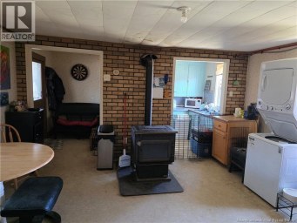
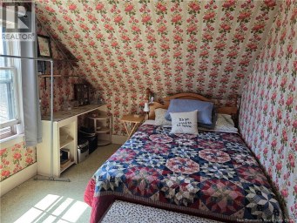
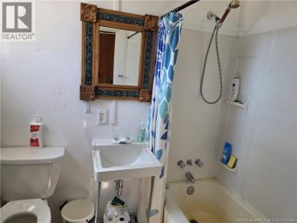
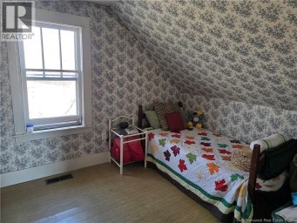
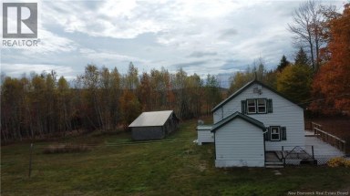
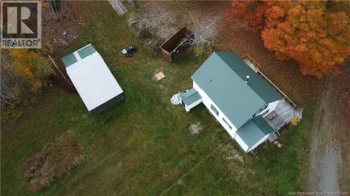
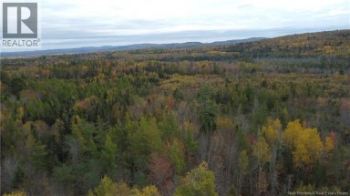
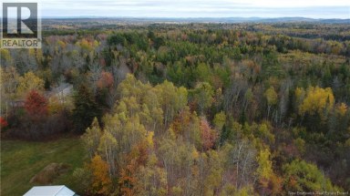
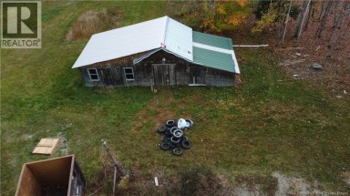
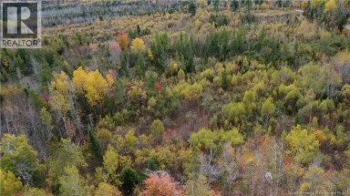
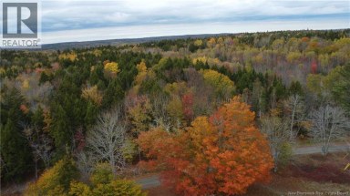
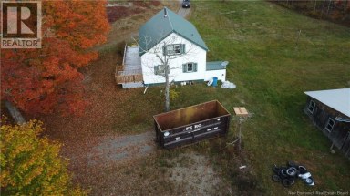
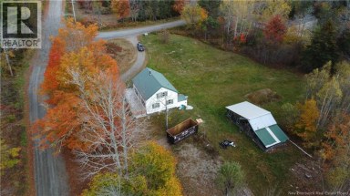
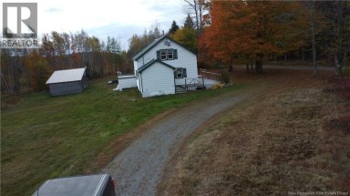
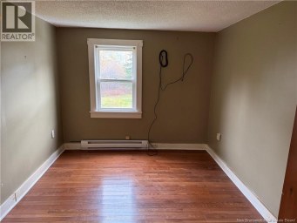
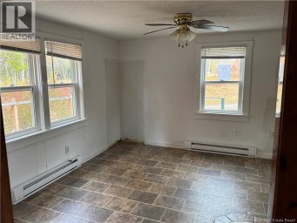
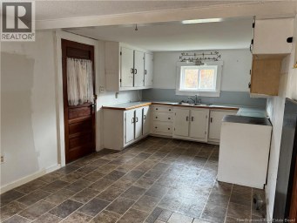
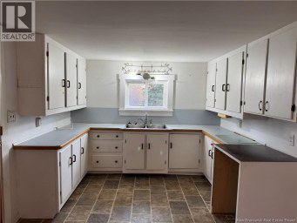
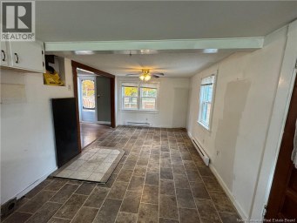
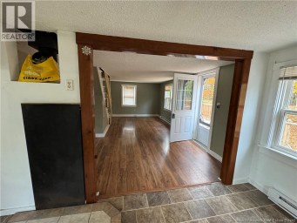
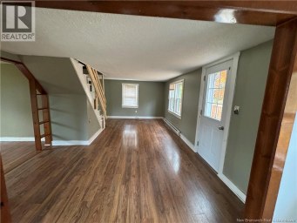
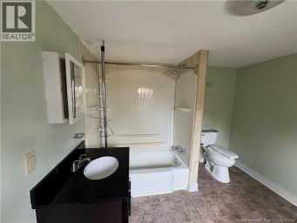
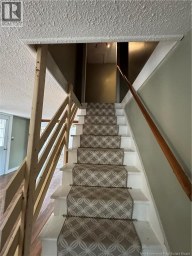
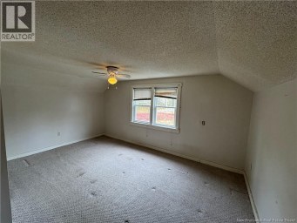
Welcome to your peaceful getaway! This charming two-bedroom cottage offers comfortable off-grid living on approximately 3 acres. Built in 2023 with a 2x6 construction, engineered trusses, a durable metal roof, and double-pane windows, this cozy retreat is designed for comfort. Inside features an eat-in kitchen, separate living room, two bedrooms (1 queen, 2 twin beds), and a full bath. The ceiling soars to 13.8 ft at its peak, creating a bright, open feel. Powered by a solar system with generator panel, this cottage offers reliable off-grid living. A WETT-certified wood stove adds warmth and efficiency. The cottage is fully insulated (floors excluded) and skirted. Enjoy the covered deck and natural surroundings. Water is supplied by a farm hydrant directly to the bathroom, via rainwater collection system. This property also has a septic tank(and infiltrators). In addition, a 24x16 bunkhouse provides an excellent guest space; boasting a dedicated bedroom with a queen bed, open concept living and kitchen area, bunk beds, and wood stove. This property is accessible by a standard vehicle(SUV or Truck), no need for a ATV! This gem offers both privacy and convenience. Much of the furniture is included, making this a turnkey opportunity. An outhouse and spacious tool shed are also located to the back of the cottage. *Survey to be completed in the coming weeks. * (id:2471)
EXIT Realty Specialists Brokerage - Miramichi
- Property Address: 0 Clarence Ridge Road, Rollingdam, New Brunswick, E5A2K9
- Property Type: Single Family
- Title: Freehold
- Lot Size: 3
- Acreage: 3 ac
- Sewage Type: Septic System
- Maintenance Fee: 0.00
- Structure Style: House
- Style: Detached
- Total Finished Area: 617 sqft
- Floor Space: 617 sqft
- Building Age: 2023
- Bedrooms: 2
- Bathrooms: 1-Total
- Basement Type: None
- Heating Type: Wood, Stove
- Exterior Type: Wood siding
- Flooring: Other, Vinyl, Wood
- Foundation Type: Wood/Piers
- Structures: Shed
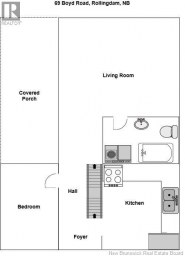
| Type | Level | Dimensions |
|---|---|---|
| Kitchen/Dining room | Main level | 22'11'' x 22'11'' |
| 3pc Bathroom | Main level | 9'10'' x 4'11'' |
| Bedroom | Main level | 8'7'' x 9'11'' |
| Bedroom | Main level | 9'11'' x 8'8'' |
| Living room | Main level | 11'6'' x 11'0'' |
Listing Office: EXIT Realty Charlotte County

This REALTOR.ca listing content is owned and licensed by REALTOR® members of The Canadian Real Estate Association. REALTOR®, MLS® and the associated logos are trademarks of the Canadian Real Estate Association. This website is operated by a brokerage or salesperson who is a member of The Canadian Real Estate Association and is licensed to trade residential and/or commercialreal estate. Any out of province listing content on this website is not intended to solicit a trade in real estate. Any consumers interested in out of province listings must contact a person who is licensed to trade in real estate in that province. All information displayed on this website is believed to be accurate but is not guaranteed and should be independently verified. No warranties or representations are made of any kind.
Welcome to 69 Boyd Road in Rollingdam, NB. A peaceful...
- 2 Beds
- 1 Baths
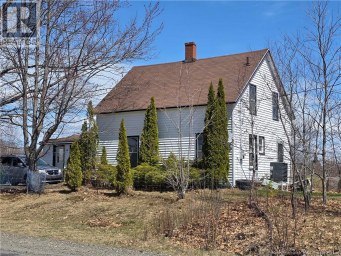
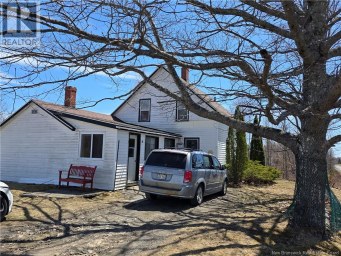
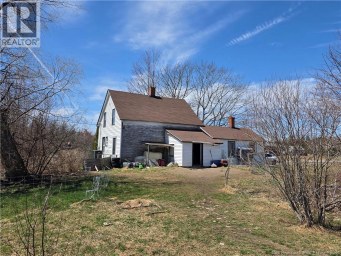
Located just twenty minutes from historic Saint Andrews and the...
- 3 Beds
- 1 Baths
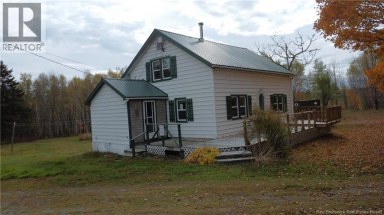
Escape to the countryside with this charming 2-bedroom home nestled...
- 2 Beds
- 1 Baths
This website is operated by a member of The Canadian Real Estate Association (CREA). The content on this website is owned or controlled by CREA. By accessing this website, the user agrees to be bound by these terms of use as amended from time to time, and agrees that these terms of use constitute a binding contract between the user, and CREA.
The content on this website is protected by copyright and other laws, and is intended solely for the private, non-commercial use by individuals. Any other reproduction, distribution or use of the content, in whole or in part, is specifically prohibited. Prohibited uses include commercial use, "screen scraping", "database scraping", and any other activity intended to collect, store, reorganize or manipulate the content of this website.
REALTOR®, REALTORS®, and the REALTOR® logo are certification marks that are owned by REALTOR® Canada Inc. and licensed exclusively to The Canadian Real Estate Association (CREA). These certification marks identify real estate professionals who are members of CREA and who must abide by CREA's By-Laws, Rules, and the REALTOR® Code. The MLS® trademark and the MLS® logo are owned by CREA and identify the professional real estate services provided by members of CREA.
The information contained on this website is based in whole or in part on information that is provided by members of CREA, who are responsible for its accuracy. CREA reproduces and distributes this information as a service for its members, and assumes no responsibility for its completeness or accuracy.
We may at any time amend these Terms of Use by updating this posting. All users of this site are bound by these amendments should they wish to continue accessing the website, and should therefore periodically visit this page to review any and all such amendments.